


- 1–2 Bedrooms
- $1,405-$1,705 Total Monthly Price
Total Monthly Price
Base Rent$1,400 - $1,700Required Monthly Fees$5Total Monthly Price$1,405 - $1,705 - 582–1,130 Square Feet
About 1600 Hoyt
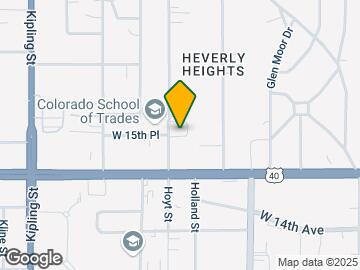
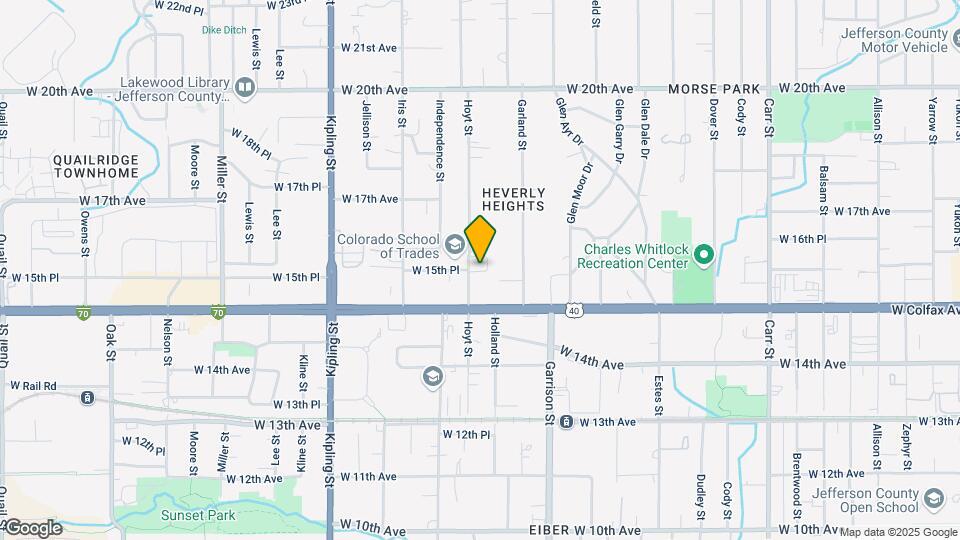
When they get to Lakewood, people like what they find. The community is located between Downtown Denver and the base of the Mountains, just 5 blocks from the Garrison Light Rail station. Whether you want to explore all of the rich culture that Denver has to offer, or drive just 45 minutes to prime skiing, 1600 Hoyt is the ideal location. Every home is brand new with stainless steel appliances, secured keyless entry, quartz counter tops, washer and dryer in every unit, and plank flooring. Large sized community room for all to enjoy whether you need a place to do your business or just relax and watch your favorite show or play some shuffleboard with friends. Come in today to tour your new home!
1600 Hoyt is located in the Morse Park Neighborhood and 80215 Zip code of Lakewood, CO. This community is professionally managed by Apartment Management Consultants L.L.C.
Property Contact Info

- Listed by:
- Agency:
- Vendor Logo:
- Website:
- View Property Website
- Call Us:
- (720) 571-4863
- Disclaimer:
Office Hours
| Monday | 9:00 am–5:00 pm |
| Tuesday | 9:00 am–5:00 pm |
| Wednesday | 9:00 am–5:00 pm |
| Thursday | 9:00 am–5:00 pm |
| Friday | 9:00 am–5:00 pm |
| Saturday | Closed |
| Sunday | Closed |
Floorplan Pricing and Availability
1600 Hoyt offers 1 to 2 Bedroom apartments starting from $1,405 and having 582–1,130 sq ft. Here is the current pricing and availability:
New! Interactive Property Map
1 Bedroom
Floorplan A1
From $1,405
1 Bed, 1 Bath, 582-599 sq ftTotal Monthly PriceAvailable NowTotal Monthly Price
Base Rent$1,400 - $1,425Required Monthly Fees$5Total Monthly Price$1,405 - $1,430Model Gallery
Floorplans
Photos
Availability Details
Prices shown for this property are the Total Monthly Price including Fees.Price Availability Date Unit Sq Ft Deposit View Details $1,405 Available Now 103 582 $400 $1,430 Available Now 206 582 $400 Model Amenities and Features
Features
- Cable Ready
Model Lease Information
Model Price Range
- $1,405 - $1,430Total Monthly PriceBase Rent: $1,400 - $1,425Required Monthly Fees: $5
Unit 103 Amenities and Features
Features
- Cable Ready
Unit 103 Lease Information
Unit Price
- $1,405Total Monthly PriceBase Rent: $1,400Required Monthly Fees: $5
View Details and Rent EstimateDeposit
- $400 deposit
Model Lease Information
Model Price Range
- $1,405 - $1,430Total Monthly Price
Unit 206 Amenities and Features
Features
- Cable Ready
Unit 206 Lease Information
Unit Price
- $1,430Total Monthly PriceBase Rent: $1,425Required Monthly Fees: $5
View Details and Rent EstimateDeposit
- $400 deposit
Model Lease Information
Model Price Range
- $1,405 - $1,430Total Monthly Price
Apartment Model: A1From $1,4051 Bedroom, 1 Bath, 582-599 sq ftAvailable NowFloorplansPhotos![]()
A1 - Image 1 ![]()
A1 - Image 2 ![]()
A1 - Image 3 ![]()
A1 - Image 4 ![]()
A1 - Image 5 ![]()
A1 - Image 6 Floor plans are artist's rendering. All dimensions are approximate. Actual product and specifications may vary in dimension or detail. Not all features are available in every rental home. Please see a representative for details.
![]()
A1 - Floorplan Apartment Unit: 103Apartment Model: A1$1,4051 Bedroom, 1 Bath, 582-599 sq ftAvailable NowApartment Unit: 206Apartment Model: A1$1,4301 Bedroom, 1 Bath, 582-599 sq ftAvailable Now2 Bedrooms
Show Unavailable FloorplansFloorplan B1
$1,705
2 Beds, 1 Bath, 759 sq ftTotal Monthly PriceAvailable NowTotal Monthly Price
Base Rent$1,700Required Monthly Fees$5Total Monthly Price$1,705Model Gallery
Floorplans
Photos
3D Tours
Availability Details
Prices shown for this property are the Total Monthly Price including Fees.Price Availability Date Unit Sq Ft Deposit $1,705 Available Now 214 759 $400 Unit 214 Amenities and Features
Features
- Air Conditioning
- Cable Ready
- Ceiling Fans
- Heating
- Washer/Dryer
Kitchen
- Dishwasher
- Disposal
- Ice Maker
- Kitchen
- Microwave
- Refrigerator
Living Space
- Hardwood Floors
- Tile Floors
Unit 214 Lease Information
Unit Price
- $1,705Total Monthly PriceBase Rent: $1,700Required Monthly Fees: $5
View Details and Rent EstimateDeposit
- $400 deposit
Model Lease Information
Price
- $1,705Total Monthly Price
Apartment Model: B1$1,7052 Bedroom, 1 Bath, 759 sq ftAvailable NowFloorplansPhotos3D Tours![]()
B1 - Image 1 ![]()
B1 - Image 2 ![]()
B1 - Image 3 ![]()
B1 - Image 4 ![]()
B1 - Image 5 ![]()
B1 - Image 6 ![]()
B1 - Image 7 ![]()
B1 - Image 8 Floor plans are artist's rendering. All dimensions are approximate. Actual product and specifications may vary in dimension or detail. Not all features are available in every rental home. Please see a representative for details.
![]()
B1 - Floorplan B1 - 3D Tour Apartment Unit: 214Apartment Model: B1$1,7052 Bedroom, 1 Bath, 759 sq ftAvailable NowFloorplan B2
2 Beds, 2 Baths, 927 sq ftModel Gallery
Floorplans
Photos
Availability Details
Prices shown for this property are the Total Monthly Price including Fees.Availability Date Unit Sq Ft Call for Availability B2 927 sq ft Model Amenities and Features
Features
- Air Conditioning
- Balcony
- Cable Ready
- Ceiling Fans
- Heating
- High Speed Internet Access
- Intercom
- Satellite TV
- Smoke Free
- Sprinkler System
- Storage Space
- Tub/Shower
- Washer/Dryer
- Wheelchair Accessible (Rooms)
- Wi-Fi
Kitchen
- Dishwasher
- Disposal
- Eat-in Kitchen
- Freezer
- Ice Maker
- Kitchen
- Microwave
- Oven
- Pantry
- Quartz Countertops
- Range
- Refrigerator
- Stainless Steel Appliances
Apartment Model: B2Call For Rates2 Bedroom, 2 Bath, 927 sq ftUnavailableFloorplansPhotos![]()
B2 - Image 1 ![]()
B2 - Image 2 Floor plans are artist's rendering. All dimensions are approximate. Actual product and specifications may vary in dimension or detail. Not all features are available in every rental home. Please see a representative for details.
![]()
B2 - Floorplan Floorplan B2L
2 Beds, 2 Baths, 1130 sq ftLargest 2 BedroomThis is the largest 2 Bedroom at this PropertyModel Gallery
Floorplans
Photos
Availability Details
Prices shown for this property are the Total Monthly Price including Fees.Availability Date Unit Sq Ft Call for Availability B2L 1130 sq ft Model Amenities and Features
Features
- Air Conditioning
- Balcony
- Cable Ready
- Ceiling Fans
- Heating
- Washer/Dryer
Kitchen
- Dishwasher
- Disposal
- Ice Maker
- Kitchen
- Refrigerator
Living Space
- Hardwood Floors
- Tile Floors
Apartment Model: B2LCall For Rates2 Bedroom, 2 Bath, 1130 sq ftUnavailableFloorplansPhotos![]()
B2L - Image 1 ![]()
B2L - Image 2 Floor plans are artist's rendering. All dimensions are approximate. Actual product and specifications may vary in dimension or detail. Not all features are available in every rental home. Please see a representative for details.
![]()
B2L - Floorplan
Schedule a Tour
3D Tours
Property Information
- 64 Units
- 4 Stories
- Built in 2019
Lease Terms
- 6 - 14 mo
Fees and Policies
The fees listed below are community-provided and may exclude utilities or add-ons. All payments are made directly to the property and are non-refundable unless otherwise specified. Use the Cost Calculator to determine costs based on your needs.
Required Fees
Utilities
- wateriwater. Charged Per Unit.Varies/mo
- SeweriSewer. Charged Per Unit.Varies/mo
- ElectriciElectric. Charged Per Unit.Varies/mo
- UB West Billing FeeiUB West Billing Fee Charged per unit.$5.00/mo
Other Fees and Policies
Pet Fees
- Cat
- Pet DepositiCharged Per Pet.$300.00
- Monthly Pet FeeiCharged Per Pet.$35.00/mo
- Dog
- Pet DepositiCharged Per Pet.$300.00
- Monthly Pet FeeiCharged Per Pet.$35.00/mo
Parking Info and Fees
- Surface LotiOff-street parking
- 1 Max
- StreetiLimited street parking
- 1 Max
- OtheriLimited reserved parking
- 1 Max
- Storage LockeriBrand new storage lockers in a secure area. Two different sizes to fit your needs.
- Storage - Large
Property Fee Disclaimer: Based on community-supplied data and independent market research. Subject to change without notice. May exclude fees for mandatory or optional services and usage-based utilities.
Features and Amenities
Unique Amenities
- Dog Washing Station
- Shuffleboard
- Storage Lockers Available For Leasing
On-Site Services
- Maintenance On Site
- Package Service
- Pet Washing Station
- Planned Social Activities
- Property Manager On Site
- Trash Pickup Curbside
- Trash Pickup Door To Door
- Renters Insurance Program
- Day Care
- Pet Play Area
- 24 Hour Access
- Key Fob Entry
Community Features
- Lounge
- Multi Use Room
- Business Center
- Clubhouse
- Elevator
Outdoor Features
- Grill
- Picnic Area
- Controlled Access
- Patio
Interior Features
- Balcony
- Storage Space
- Ceiling Fans
- High Speed Internet Access
- Heating
- Sprinkler System
- Tub/Shower
- Satellite Tv
- Intercom
- Cable Ready
- Washer/Dryer
- Air Conditioning
- Wi Fi
- Wheelchair Accessible (Rooms)
- Smoke Free
Kitchen Amenities
- Range
- Refrigerator
- Oven
- Pantry
- Dishwasher
- Eat In Kitchen
- Microwave
- Kitchen
- Stainless Steel Appliances
- Ice Maker
- Disposal
- Quartz Countertops
- Freezer
Living Area Features
- Walk In Closets
- Vaulted Ceiling
- Dining Room
- Family Room
- Recreation Room
- Window Coverings
- Large Bedrooms
- Floor To Ceiling Windows
- Double Pane Windows
- Vinyl Flooring
- Tile Floors
- Views
- Hardwood Floors
- Loft Layout

Map
- Shopping
- Colleges
- Grocery
- Medical
- Parks
- Transportation

Map
Getting Around
50 / 100 Fairly walkable
50 / 100 Some public transit
50 / 100 Fairly bikeable
100 / 100 Exceptionally car friendly
Getting to Know the Area
70 / 100 Restaurants
70 / 100 Cafes
70 / 100 Nightlife
70 / 100 Shopping
70 / 100 Parks
20 / 100 Noise Level
Frequently Asked Questions about 1600 Hoyt
Where is 1600 Hoyt located?
1600 Hoyt is located at 1600 Hoyt St near the Morse Park area of Lakewood, CO
What is the current rent range at 1600 Hoyt?
1 Bedroom to 2 Bedroom Apartments at 1600 Hoyt currently range from $1,405 to $1,705
When is the leasing office open?
- The office Hours for 1600 Hoyt are
- Monday 9:00 am–5:00 pm
- Tuesday 9:00 am–5:00 pm
- Wednesday 9:00 am–5:00 pm
- Thursday 9:00 am–5:00 pm
- Friday 9:00 am–5:00 pm
- Saturday Closed
- Sunday Closed
Are pets allowed?
Call us today to find out our pet policy and if we allow pets
About Portable Tenant Screening Reports:
Applicant has the right to provide the property manager or owner with a Portable Tenant Screening Report (PTSR) that is not more than 30 days old, as defined in § 38-12-902(2.5), Colorado Revised Statutes; and 2) if Applicant provides the property manager or owner with a PTSR, the property manager or owner is prohibited from: a) charging Applicant a rental application fee; or b) charging Applicant a fee for the property manager or owner to access or use the PTSR.
Renters Reviews and Ratings
Overpriced and Unsafe Neighborhood
Verified RenterSubmitted by a verified resident of the apartment community. Participating residents may receive reward points in exchange for posting a review during their lease term, regardless of the nature of the review.
Property Manager Responded
Verified RenterSubmitted by a verified resident of the apartment community. Participating residents may receive reward points in exchange for posting a review during their lease term, regardless of the nature of the review.
Property Manager Responded
Verified RenterSubmitted by a verified resident of the apartment community. Participating residents may receive reward points in exchange for posting a review during their lease term, regardless of the nature of the review.
Property Manager Responded
Verified RenterSubmitted by a verified resident of the apartment community. Participating residents may receive reward points in exchange for posting a review during their lease term, regardless of the nature of the review.
Property Manager Responded
Verified RenterSubmitted by a verified resident of the apartment community. Participating residents may receive reward points in exchange for posting a review during their lease term, regardless of the nature of the review.
Property Manager Responded
Verified RenterSubmitted by a verified resident of the apartment community. Participating residents may receive reward points in exchange for posting a review during their lease term, regardless of the nature of the review.
Property Manager Responded
Verified RenterSubmitted by a verified resident of the apartment community. Participating residents may receive reward points in exchange for posting a review during their lease term, regardless of the nature of the review.
Property Manager Responded
Verified RenterSubmitted by a verified resident of the apartment community. Participating residents may receive reward points in exchange for posting a review during their lease term, regardless of the nature of the review.
Property Manager Responded
Verified RenterSubmitted by a verified resident of the apartment community. Participating residents may receive reward points in exchange for posting a review during their lease term, regardless of the nature of the review.
Property Manager Responded
Verified RenterSubmitted by a verified resident of the apartment community. Participating residents may receive reward points in exchange for posting a review during their lease term, regardless of the nature of the review.
Property Manager Responded
Nearby Schools
Creighton Middle School
Lakewood High School
Slater Elementary School
About GreatSchools Data on ApartmentHomeLiving.com.
Points of Interest
Time and distance from 1600 Hoyt.
Arts Museums and Landmarks
Big Box and Retail
Safeway
Walgreens
Petsmart
Colleges and Universities
Groceries
Safeway
Save Mart
Natural Grocers
Hospitals
Lutheran Medical Center
St. Anthony Hospital - Centura Health
Orthocolorado Hospital At St. Anthony Medical Campus
Parks and Recreation
City Park
1600 Hoyt has 5 parks within 6.0 miles, including City Park, Lakeside Amusement Park, Elitch Gardens, Civic Center Park, and Colorado History Museum.
Restaurants and Dining
Shopping Centers
1600 Hoyt has 5 shopping centers within 1.1 miles.
Transit Stations
Nearby Neighborhoods
Rental Price Ranges in the Area
| Bedroom | Average Rent | Cheapest Rent | Highest Rent |
|---|---|---|---|
| Lakewood Studio Apartments | $1,505 | $650 | $3,125 |
| Lakewood 1 Bedroom Apartments | $1,786 | $715 | $4,557 |
| Lakewood 2 Bedroom Apartments | $2,148 | $861 | $6,677 |
| Lakewood 3 Bedroom Apartments | $2,599 | $1,004 | $5,830 |
| Lakewood 4 Bedroom Apartments | $2,587 | $2,199 | $2,850 |
Browse Top Apartments in Lakewood
By Price
By Community Type
- Lakewood Apartments for Rent by Owner
- Lakewood Apartments with Rent Specials
- Lakewood Top Rated Apartments
- Lakewood Corporate Apartments
- Lakewood Furnished Apartments
- Lakewood Gated Apartments
- Lakewood Loft Apartments
- Lakewood Low Income Apartments
- New Lakewood Apartments
- Lakewood Senior Apartments
- Lakewood Short-term Apartments
- Lakewood Student Apartments
- Lakewood Apartments with Utilities Included


Property Manager Responded