


Request Notification
180 Franklin
Brooklyn, NY 11205

- Studio–2 Bedrooms
- 623–1,755 Square Feet
About 180 Franklin
Situated on an acre of land, 180 Franklin Avenue’s modern new rental residences and creative amenities border Brooklyn’s trendy Clinton Hill and historic Bedford Stuyvesant neighborhoods. Bold, modern, and fun, with a shot of urban luxury, studios, 1 & 2 bedrooms, and duplexes feature state of the art kitchens and bathrooms as well as in-unit washer dryers. Select units also offer large private outdoor patios. Of-the-moment amenities include a vibrant social lounge with pool table, full circuit and cardio fitness center, sound proofed music rehearsal space, artist workroom, bike storage, and on-site parking. 180 Franklin’s fully landscaped roof deck and features barbecues, outdoor seating and dining areas. The neighborhood is dotted with parks, diverse eateries, and gorgeous turn of the century brownstones and row houses. An easy trip to the Pratt Institute and eclectic local shops, 180 Franklin Avenue is also close to the G, A & C subway lines.
180 Franklin is located in the Bedford Stuyvesant Neighborhood and 11205 Zip code of Brooklyn, NY.
Unique Features and Amenities
- Antique Brass Bathroom Ffxtures
- Antique Brass Bathroom Fixtures
- Bicycle Room
- Caesarstone Quartz Countertops
- Common Roof Deck
- Duplex
- Entertainment Room
- Fitness Center
- Furnished
- Italian Tile Backsplashes
- Modern Vanity-Top Sinks
- Oversized Windows
- Private Outdoor Space
- Stainless Steel Appliances
- Tile Bathroom
Property Contact Info
Office Hours
| Monday | By Appointment |
| Tuesday | By Appointment |
| Wednesday | By Appointment |
| Thursday | By Appointment |
| Friday | By Appointment |
| Saturday | By Appointment |
| Sunday | By Appointment |
Floorplan Pricing and Availability
New! Interactive Property Map
 ApartmentHomeLiving.com's new Interactive Property Map allows you to see where every available unit is located at this community.Try It Now >
Studio
Studio / 1 Bathroom
Studio, 1 BathAvailable NowModel Gallery
Photos
Availability Details
Availability Date Unit Photos Floorplan View Details Available Now 209 Available Now 316 Model Amenities and Features
Features
- Washer/Dryer
Kitchen
- Dishwasher
- Microwave
- Stainless Steel Appliances
Living Space
- Hardwood Floors
Unique Features
- Antique Brass Bathroom Ffxtures
- Caesarstone Quartz Countertops
- Italian Tile Backsplashes
- Modern Vanity-Top Sinks
- Oversized Windows
- Tile Bathroom
Unit 209 Gallery
Floorplans
Photos
Unit 209 Amenities and Features
Features
- Washer/Dryer
Kitchen
- Dishwasher
- Stainless Steel Appliances
Living Space
- Hardwood Floors
Unique Features
- Antique Brass Bathroom Ffxtures
- Caesarstone Quartz Countertops
- Italian Tile Backsplashes
- Modern Vanity-Top Sinks
- Oversized Windows
- Tile Bathroom
Unit 316 Gallery
Floorplans
Photos
Unit 316 Amenities and Features
Features
- Washer/Dryer
Kitchen
- Dishwasher
- Microwave
- Stainless Steel Appliances
Living Space
- Hardwood Floors
Unique Features
- Antique Brass Bathroom Ffxtures
- Caesarstone Quartz Countertops
- Italian Tile Backsplashes
- Modern Vanity-Top Sinks
- Oversized Windows
- Tile Bathroom
Apartment Model: Studio / 1 BathroomStudio, 1 BathAvailable Now![]()
Studio / 1 Bathroom - Image 1 ![]()
Studio / 1 Bathroom - Image 2 ![]()
Studio / 1 Bathroom - Image 3 ![]()
Studio / 1 Bathroom - Image 4 ![]()
Studio / 1 Bathroom - Image 5 ![]()
Studio / 1 Bathroom - Image 6 ![]()
Studio / 1 Bathroom - Image 7 ![]()
Studio / 1 Bathroom - Image 8 ![]()
Studio / 1 Bathroom - Image 9 ![]()
Studio / 1 Bathroom - Image 10 Apartment Unit: 209Apartment Model: Studio / 1 BathroomStudio, 1 BathAvailable NowFloorplansPhotos![]()
Unit: 209 - Image 1 ![]()
Unit: 209 - Image 2 ![]()
Unit: 209 - Image 3 ![]()
Unit: 209 - Image 4 ![]()
Unit: 209 - Image 5 ![]()
Unit: 209 - Image 6 ![]()
Unit: 209 - Image 7 ![]()
Unit: 209 - Image 8 ![]()
Unit: 209 - Image 9 ![]()
Unit: 209 - Image 10 ![]()
Unit: 209 - Floorplan Apartment Unit: 316Apartment Model: Studio / 1 BathroomStudio, 1 BathAvailable NowFloorplansPhotos![]()
Unit: 316 - Image 1 ![]()
Unit: 316 - Image 2 ![]()
Unit: 316 - Image 3 ![]()
Unit: 316 - Image 4 ![]()
Unit: 316 - Image 5 ![]()
Unit: 316 - Image 6 ![]()
Unit: 316 - Image 7 ![]()
Unit: 316 - Image 8 ![]()
Unit: 316 - Image 9 ![]()
Unit: 316 - Floorplan 1 Bedroom
Show Unavailable Floorplans1 Bedroom / 1 Bathroom
1 Bed, 1 Bath, 623 sq ftAvailable NowCheapest 1 BedroomThis is the cheapest 1 Bedroom at this PropertyModel Gallery
Floorplans
Photos
Availability Details
Availability Date Unit Sq Ft Photos Floorplan View Details Available Now 303 623 Available Now 411 623 Available Now 512 623 Model Amenities and Features
Features
- Washer/Dryer
Kitchen
- Dishwasher
- Microwave
- Stainless Steel Appliances
Living Space
- Hardwood Floors
Unique Features
- Antique Brass Bathroom Ffxtures
- Caesarstone Quartz Countertops
- Italian Tile Backsplashes
- Modern Vanity-Top Sinks
- Oversized Windows
- Tile Bathroom
Unit 303 Gallery
Floorplans
Photos
Unit 303 Amenities and Features
Features
- Washer/Dryer
Kitchen
- Stainless Steel Appliances
Living Space
- Hardwood Floors
Unique Features
- Antique Brass Bathroom Ffxtures
- Caesarstone Quartz Countertops
- Italian Tile Backsplashes
- Modern Vanity-Top Sinks
- Oversized Windows
- Tile Bathroom
Unit 411 Gallery
Floorplans
Photos
Unit 411 Amenities and Features
Features
- Washer/Dryer
Kitchen
- Stainless Steel Appliances
Living Space
- Hardwood Floors
Unique Features
- Antique Brass Bathroom Ffxtures
- Caesarstone Quartz Countertops
- Italian Tile Backsplashes
- Modern Vanity-Top Sinks
- Oversized Windows
- Tile Bathroom
Unit 512 Gallery
Floorplans
Photos
Unit 512 Amenities and Features
Features
- Washer/Dryer
Kitchen
- Dishwasher
- Microwave
- Stainless Steel Appliances
Living Space
- Hardwood Floors
Unique Features
- Antique Brass Bathroom Ffxtures
- Caesarstone Quartz Countertops
- Italian Tile Backsplashes
- Modern Vanity-Top Sinks
- Oversized Windows
- Tile Bathroom
Apartment Model: 1 Bedroom / 1 Bathroom1 Bedroom, 1 Bath, 623 sq ftAvailable NowFloorplansPhotos![]()
1 Bedroom / 1 Bathroom - Image 1 ![]()
1 Bedroom / 1 Bathroom - Image 2 ![]()
1 Bedroom / 1 Bathroom - Image 3 ![]()
1 Bedroom / 1 Bathroom - Image 4 ![]()
1 Bedroom / 1 Bathroom - Image 5 ![]()
1 Bedroom / 1 Bathroom - Image 6 ![]()
1 Bedroom / 1 Bathroom - Image 7 ![]()
1 Bedroom / 1 Bathroom - Image 8 ![]()
1 Bedroom / 1 Bathroom - Image 9 ![]()
1 Bedroom / 1 Bathroom - Image 10 ![]()
1 Bedroom / 1 Bathroom - Floorplan Apartment Unit: 303Apartment Model: 1 Bedroom / 1 Bathroom1 Bedroom, 1 Bath, 623 sq ftAvailable NowFloorplansPhotos![]()
Unit: 303 - Image 1 ![]()
Unit: 303 - Image 2 ![]()
Unit: 303 - Image 3 ![]()
Unit: 303 - Image 4 ![]()
Unit: 303 - Image 5 ![]()
Unit: 303 - Image 6 ![]()
Unit: 303 - Image 7 ![]()
Unit: 303 - Image 8 ![]()
Unit: 303 - Image 9 ![]()
Unit: 303 - Image 10 ![]()
Unit: 303 - Floorplan Apartment Unit: 411Apartment Model: 1 Bedroom / 1 Bathroom1 Bedroom, 1 Bath, 623 sq ftAvailable NowFloorplansPhotos![]()
Unit: 411 - Image 1 ![]()
Unit: 411 - Image 2 ![]()
Unit: 411 - Image 3 ![]()
Unit: 411 - Image 4 ![]()
Unit: 411 - Image 5 ![]()
Unit: 411 - Image 6 ![]()
Unit: 411 - Image 7 ![]()
Unit: 411 - Image 8 ![]()
Unit: 411 - Floorplan Apartment Unit: 512Apartment Model: 1 Bedroom / 1 Bathroom1 Bedroom, 1 Bath, 623 sq ftAvailable NowFloorplansPhotos![]()
Unit: 512 - Image 1 ![]()
Unit: 512 - Image 2 ![]()
Unit: 512 - Image 3 ![]()
Unit: 512 - Image 4 ![]()
Unit: 512 - Image 5 ![]()
Unit: 512 - Image 6 ![]()
Unit: 512 - Image 7 ![]()
Unit: 512 - Image 8 ![]()
Unit: 512 - Image 9 ![]()
Unit: 512 - Image 10 ![]()
Unit: 512 - Floorplan 1 Bedroom / 1.5 Bathroom
1 Bed, 1.5 Baths, 1175 sq ftAvailable NowModel Gallery
Photos
Availability Details
Availability Date Unit Sq Ft Photos Available Now 103 1175 Unit 103 Gallery
Photos
Unit 103 Amenities and Features
Features
- Washer/Dryer
Kitchen
- Dishwasher
- Microwave
- Stainless Steel Appliances
Living Space
- Hardwood Floors
Unique Features
- Antique Brass Bathroom Ffxtures
- Caesarstone Quartz Countertops
- Duplex
- Italian Tile Backsplashes
- Modern Vanity-Top Sinks
- Oversized Windows
- Private Outdoor Space
- Tile Bathroom
Apartment Model: 1 Bedroom / 1.5 Bathroom1 Bedroom, 1.5 Bath, 1175 sq ftAvailable Now![]()
1 Bedroom / 1.5 Bathroom - Image 1 ![]()
1 Bedroom / 1.5 Bathroom - Image 2 ![]()
1 Bedroom / 1.5 Bathroom - Image 3 ![]()
1 Bedroom / 1.5 Bathroom - Image 4 ![]()
1 Bedroom / 1.5 Bathroom - Image 5 ![]()
1 Bedroom / 1.5 Bathroom - Image 6 ![]()
1 Bedroom / 1.5 Bathroom - Image 7 ![]()
1 Bedroom / 1.5 Bathroom - Image 8 ![]()
1 Bedroom / 1.5 Bathroom - Image 9 ![]()
1 Bedroom / 1.5 Bathroom - Image 10 Apartment Unit: 103Apartment Model: 1 Bedroom / 1.5 Bathroom1 Bedroom, 1.5 Bath, 1175 sq ftAvailable Now![]()
Unit: 103 - Image 1 ![]()
Unit: 103 - Image 2 ![]()
Unit: 103 - Image 3 ![]()
Unit: 103 - Image 4 ![]()
Unit: 103 - Image 5 ![]()
Unit: 103 - Image 6 ![]()
Unit: 103 - Image 7 ![]()
Unit: 103 - Image 8 ![]()
Unit: 103 - Image 9 ![]()
Unit: 103 - Image 10 1 Bedroom / 2.5 Bathroom
1 Bed, 2.5 Baths, 1755 sq ftLargest 1 BedroomThis is the largest 1 Bedroom at this PropertyAvailability Details
Availability Date Unit Sq Ft Unavailable 1 Bedroom / 2.5 Bathroom 1755 sq ft 2 Bedrooms
Show Unavailable Floorplans2 Bedroom / 2.5 Bathroom
2 Beds, 2.5 Baths, 1310 sq ftAvailable NowModel Gallery
Photos
Availability Details
Availability Date Unit Sq Ft Photos Floorplan Available Now 119 1310 Unit 119 Gallery
Floorplans
Photos
Unit 119 Amenities and Features
Features
- Washer/Dryer
Kitchen
- Dishwasher
- Microwave
- Stainless Steel Appliances
Living Space
- Hardwood Floors
Unique Features
- Antique Brass Bathroom Ffxtures
- Caesarstone Quartz Countertops
- Duplex
- Italian Tile Backsplashes
- Modern Vanity-Top Sinks
- Oversized Windows
- Tile Bathroom
Apartment Model: 2 Bedroom / 2.5 Bathroom2 Bedroom, 2.5 Bath, 1310 sq ftAvailable Now![]()
2 Bedroom / 2.5 Bathroom - Image 1 ![]()
2 Bedroom / 2.5 Bathroom - Image 2 ![]()
2 Bedroom / 2.5 Bathroom - Image 3 ![]()
2 Bedroom / 2.5 Bathroom - Image 4 ![]()
2 Bedroom / 2.5 Bathroom - Image 5 ![]()
2 Bedroom / 2.5 Bathroom - Image 6 ![]()
2 Bedroom / 2.5 Bathroom - Image 7 ![]()
2 Bedroom / 2.5 Bathroom - Image 8 ![]()
2 Bedroom / 2.5 Bathroom - Image 9 ![]()
2 Bedroom / 2.5 Bathroom - Image 10 Apartment Unit: 119Apartment Model: 2 Bedroom / 2.5 Bathroom2 Bedroom, 2.5 Bath, 1310 sq ftAvailable NowFloorplansPhotos![]()
Unit: 119 - Image 1 ![]()
Unit: 119 - Image 2 ![]()
Unit: 119 - Image 3 ![]()
Unit: 119 - Image 4 ![]()
Unit: 119 - Image 5 ![]()
Unit: 119 - Image 6 ![]()
Unit: 119 - Image 7 ![]()
Unit: 119 - Image 8 ![]()
Unit: 119 - Image 9 ![]()
Unit: 119 - Image 10 ![]()
Unit: 119 - Floorplan 2 Bedroom / 2 Bathroom
2 Beds, 2 Baths, 815 sq ftAvailability Details
Availability Date Unit Sq Ft Unavailable 2 Bedroom / 2 Bathroom 815 sq ft


Property Information
- 118 Units
- 5 Stories
- Built in 2016
Lease Terms
- 12 - 24 mo
Fees and Policies
The fees listed below are community-provided and may exclude utilities or add-ons. All payments are made directly to the property and are non-refundable unless otherwise specified.
Required Fees
One-Time Basics
- Due at Application
- Application Fee Per ApplicantiCharged per applicant.$20.00
Pet Policy and Fees
Cats
- 2 Pet Limit
- 35 Lb Weight Limit
Dogs
- 2 Pet Limit
- 35 Lb Weight Limit
Parking Info and Fees
- Surface LotiParking Available
Property Fee Disclaimer: Based on community-supplied data and independent market research. Subject to change without notice. May exclude fees for mandatory or optional services and usage-based utilities.
Features and Amenities
Map
- Shopping
- Colleges
- Grocery
- Medical
- Parks
- Transportation
- Nearby Properties
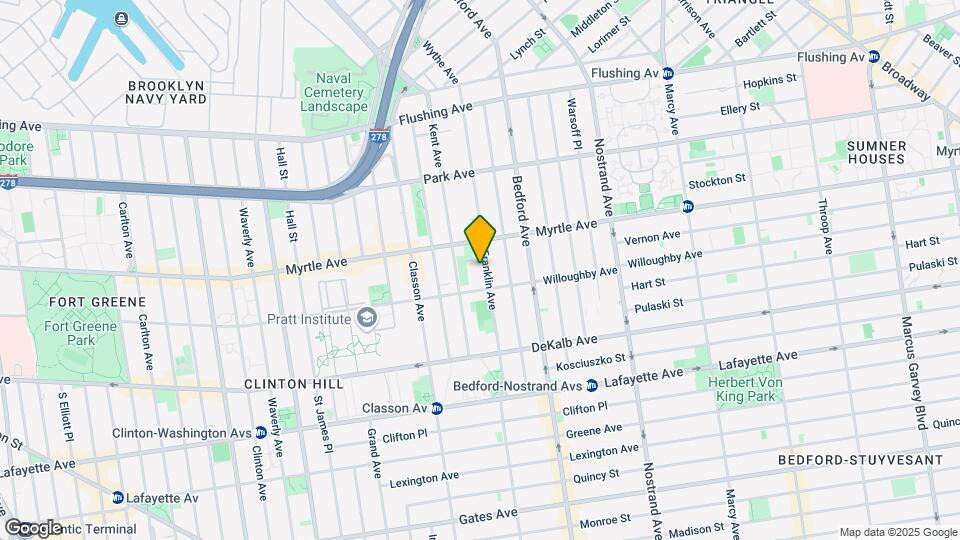
Map
Getting Around
100 / 100 Exceptionally walkable
100 / 100 Exceptional public transit
80 / 100 Very Bikeable
40 / 100 Fairly car friendly
 details
Getting to Know the Area
100 / 100 Restaurants
100 / 100 Cafes
100 / 100 Nightlife
100 / 100 Shopping
90 / 100 Parks
50 / 100 Noise Level
Nearby Schools
Ps 157 Benjamin Franklin
About GreatSchools Data on ApartmentHomeLiving.com.
Points of Interest
Time and distance from 180 Franklin.
Arts Museums and Landmarks
Big Box and Retail
Autozone
Modell's
Walgreen's
Colleges and Universities
Groceries
Whole Foods
Foodtown
Bravo
Hospitals
Brooklyn Hospital Center - Downtown Campus
Woodhull Medical & Mental Health Center
Interfaith Medical Center
Military Bases
Brooklyn Support Activity
Governors Island Support Center
Fort Hamilton
Parks and Recreation
180 Franklin has 4 parks within 5.0 miles, including Prospect Park, Madison Square Park, Bryant Park, and Central Park Zoo.
Restaurants and Dining
Shopping Centers
180 Franklin has 5 shopping centers within 1.8 miles.
Transit Stations
Nearby Neighborhoods
Rental Price Ranges in the Area
| Bedroom | Average Rent | Cheapest Rent | Highest Rent |
|---|---|---|---|
| Brooklyn Studio Apartments | $4,275 | $1,056 | $10,000+ |
| Brooklyn 1 Bedroom Apartments | $5,073 | $1,200 | $10,000+ |
| Brooklyn 2 Bedroom Apartments | $5,969 | $1,900 | $10,000+ |
| Brooklyn 3 Bedroom Apartments | $6,715 | $1,500 | $10,000+ |
| Brooklyn 4 Bedroom Apartments | $7,810 | $1,100 | $10,000+ |
| Brooklyn 5 Bedroom Apartments | $9,215 | $3,700 | $10,000+ |
| Brooklyn 7 Bedroom Apartments | $3,750 | $3,750 | $3,750 |
Nearby Apartments
Nearby Homes
Did You Know?
Apartment residents stay an average of 2.5 years in their apartment before moving.