


- 2 Bedroom Bedrooms
- $2,900 Pricing
About 195 Hunter St E, Unit 802
Modern 2-Bed,2-Bath Condo in beautiful East City,Peterborough! Welcome to 195 Hunter St. E,Unit #802,a stunning,brand-new condo offering luxury living with incredible east-facing views from the 8th floor. This 2-bedroom,2-bathroom unit features a spacious layout,including a primary suite with an ensuite bathroom. Enjoy top-tier building amenities: a workout center,business meeting rooms,and an 8th-floor amenity space with a full kitchen,fireplace,seating areas,and a party room that is just down the hallway from this unit. Additional perks include an underground parking spot with EV charger,a dog wash room,and a storage locker,and a full workout/exercise room. Located just steps from local shops,dining,and parks,this pet-friendly (with restrictions) condo is perfect for those seeking modern convenience and style. (id:63800) ID#: 2093593
Property Contact Info
- Contact:
- Jason Reynolds
- (Salesperson)
- Company:
- Coldwell Banker Electric Realty
- (Firm)
Call Us:(705) 243-9000

Floorplan Pricing and Availability
New! Interactive Property Map
 ApartmentHomeLiving.com's new Interactive Property Map allows you to see where every available unit is located at this community.Try It Now >
2 Bedrooms
$2,900
195 Hunter St E
2 Beds, 2 Baths,Available NowAvailability Details
Price Availability Date Unit $2,900 Available Now 802 Unit 802 Amenities and Features
Features
- Air Conditioning
- Heat Type - Gas
- Storage Space
Kitchen
- Dishwasher
- Microwave
- Refrigerator
Unit 802 Rent and Fees
Unit Price
- $2,900
Unit Description
Modern 2-Bed,2-Bath Condo in beautiful East City,Peterborough! Welcome to 195 Hunter St. E,Unit #802,a stunning,brand-new condo offering luxury living with incredible east-facing views from the 8th floor. This 2-bedroom,2-bathroom unit features a spacious layout,including a primary suite with an ensuite bathroom. Enjoy top-tier building amenities: a workout center,business meeting rooms,and an 8th-floor amenity space with a full kitchen,fireplace,seating areas,and a party room that is just down the hallway from this unit. Additional perks include an underground parking spot with EV charger,a dog wash room,and a storage locker,and a full workout/exercise room. Located just steps from local shops,dining,and parks,this pet-friendly (with restrictions) condo is perfect for those seeking modern convenience and style. (id:63800) ID#: 2093593
Unit: 802Model: 195 Hunter St E$2,9002 Bedroom, 2 BathAvailable Now

Features and Amenities
Interior Features
- Heat Type Gas
- Storage Space
- Air Conditioning
Kitchen Amenities
- Dishwasher
- Microwave
- Refrigerator
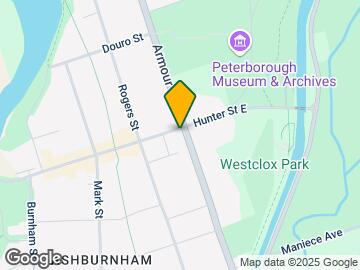
Map
- Shopping
- Colleges
- Schools
- Grocery
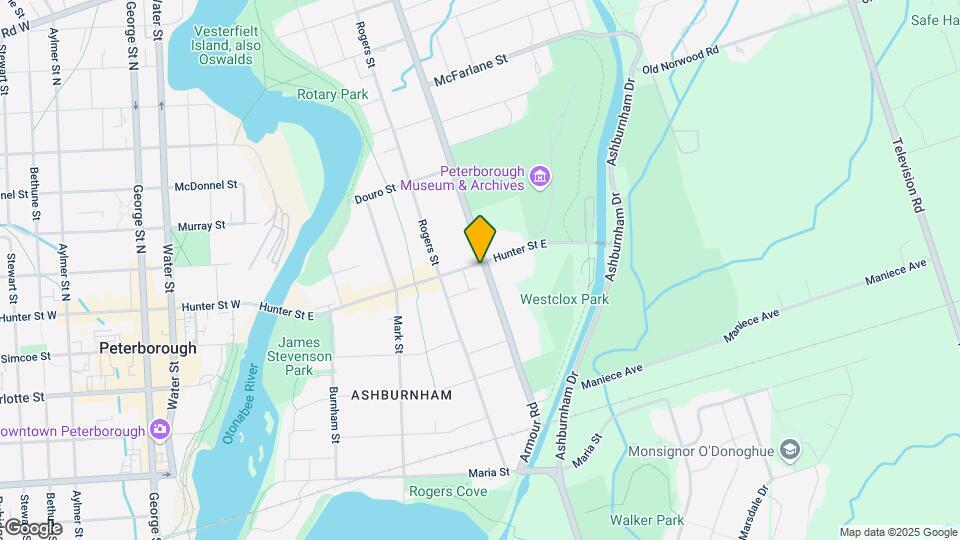
Map
Getting Around
60 / 100 Moderately walkable
30 / 100 Limited public transit
60 / 100 Moderately bikeable
90 / 100 Exceptionally car friendly
 details
Getting to Know the Area
70 / 100 Restaurants
70 / 100 Cafes
70 / 100 Nightlife
80 / 100 Shopping
80 / 100 Parks
70 / 100 Noise Level
Frequently Asked Questions about 195 Hunter St E, Unit 802
What type of rentals are available at 195 Hunter St E, Unit 802?
There is currently a 2 Bed 2 Bath Apartment for rent listed at 195 Hunter St E. It is Available Now.
How much is the rent at 195 Hunter St E, Unit 802?
195 Hunter St E, Unit 802 at 195 Hunter St E is currently listed at $2,900.
What area of town is 195 Hunter St E, Unit 802 located in?
195 Hunter St E, Unit 802 is in the K9H 1G9 Postal Code of Peterborough, ON.
Points of Interest
Time and distance from 195 Hunter St E, Unit 802.
Big Box and Retail
Staples
Michaels
Costco
Colleges and Universities
Groceries
Foodland
Nearby Apartments
Rental Price Ranges in the Area
| Bedroom | Average Rent | Cheapest Rent | Highest Rent |
|---|---|---|---|
| Peterborough Studio Apartments | $1,141 | $1,141 | $1,141 |
| Peterborough 1 Bedroom Apartments | $1,763 | $1,310 | $2,190 |
| Peterborough 2 Bedroom Apartments | $1,961 | $1,564 | $2,500 |
| Peterborough 3 Bedroom Apartments | $2,415 | $2,187 | $3,790 |
| Peterborough 4 Bedroom Apartments | $2,400 | $2,400 | $2,400 |
| 2 Bedroom Homes | $1,839 | $650 | $3,000 |
| 3 Bedroom Homes | $2,136 | $575 | $3,400 |
| 4 Bedroom Homes | $3,407 | $2,000 | $4,995 |
| 5 Bedroom Homes | $1,925 | $650 | $3,200 |
| 6 Bedroom Homes | $2,400 | $800 | $4,000 |