


Request Notification
20 Chichester Pl

- 1–3 Bedrooms
- $1,825 Pricing
- 560–1,120 Square Feet
Property Information
- 189 Units
- 14 Stories
- Built in 1970
About 20 Chichester Pl
20 Chichester Place features Jr.1, 2 & 3 Bedroom Apartments. This very well maintained building offers residents hardwood flooring, an outdoor pool & playground, on-site daycare and an excellent building staff. Located just minutes from the 404 & 401 and on the TTC bus route, 20 Chichester Place is sure to impress. Call or email us today to book your guided tour. Excellent Transit & Connectivity: 20 Chichester Place is just steps from TTC bus routes along Victoria Park Avenue and Sheppard Avenue East, with quick connections to Line 1 (Yonge-University) and Line 2 (Bloor-Danforth) subway stations. Highway 401 and the Don Valley Parkway (DVP) are just minutes away, providing easy access to downtown Toronto and the Greater Toronto Area. Shopping & Dining at Your Doorstep: The area offers excellent shopping and dining options. Residents are close to Fairview Mall, Bridlewood Mall, and Parkway Mall for all their retail needs, while nearby grocery stores, pharmacies, and local shops make daily errands simple. A variety of restaurants offering international cuisines—from Chinese to Mediterranean—are all within easy reach. Parks & Recreation: Nature lovers will enjoy the proximity to local green spaces, including Terraview Park, Tam O’Shanter Golf Course, and nearby trails perfect for walking, cycling, or jogging. Community recreation centers and fitness clubs add to the area’s appeal for active residents. Schools & Education: Families will find a selection of well-regarded public, Catholic, and private schools in the neighborhood. Post-secondary institutions such as Seneca College and Centennial College are also easily accessible by transit or a short drive. A Friendly & Diverse Community: Tam O’Shanter-Sullivan is known for its welcoming and diverse community. With its safe streets, excellent amenities, and family-oriented atmosphere, the area is perfect for residents of all ages and lifestyles. Your Ideal Scarborough Home: 20 Chichester Place offers the perfect balance of convenience and comfort, with everything you need just minutes away. Whether you’re looking for great transit access, green spaces, or a friendly neighborhood, this location has it all.
Unique Features and Amenities
- 24/7 emergency service
- Balconies
- Ceramic floors
- City views
- Daycare
- Dishwasher in Select Suites
- Elevators
- Ensuite Bathroom in Select Suites
- Fridge
- Heat included
- Internet ready
- Keyless entry
- On-site staff
- Outdoor pool
- Outdoor Yard
- Parks nearby
- Plus Hydro
- Public transit
- Schools nearby
- Shopping nearby
- Storage Lockers in Select Suites
- Stove
- Video surveillance
- Vinyl Plank Floors
- Walk-in Closets in Selected Suites
- Water included
- Wheelchair Access
- Window Coverings in Select Suites
Property Contact Info
This property currently does not have availability listed on ApartmentHomeLiving.com. Sign up to get notified when it becomes available.
Office Hours
| Monday | 8:00 am–4:00 pm |
| Tuesday | 8:00 am–4:00 pm |
| Wednesday | 8:00 am–4:00 pm |
| Thursday | 8:00 am–4:00 pm |
| Friday | 8:00 am–4:00 pm |
| Saturday | Closed |
| Sunday | Closed |
Floorplan Pricing and Availability
New! Interactive Property Map
 ApartmentHomeLiving.com's new Interactive Property Map allows you to see where every available unit is located at this community.Try It Now >
1 Bedroom
One Bedroom Apartment
1 Bed, 1 Bath, 560 sq ftAvailability Details
Availability Date Unit Sq Ft Unavailable One Bedroom Apartment 560 sq ft Model Amenities and Features
Features
- Balcony
- Cable Ready
- Heating
Kitchen
- Dishwasher
- Refrigerator
One Bedroom plus Den
1 Bed, 1 Bath, 800 sq ftLargest 1 BedroomThis is the largest 1 Bedroom at this PropertyAvailability Details
Availability Date Unit Sq Ft Unavailable One Bedroom plus Den 800 sq ft Model Amenities and Features
Features
- Balcony
- Cable Ready
- Heating
Kitchen
- Dishwasher
- Refrigerator
Junior One Bedroom
1 Bed, 1 Bath, 560 sq ftAvailability Details
Price Availability Date Unit Sq Ft $1,825 Unavailable Junior One Bedroom 560 sq ft Model Amenities and Features
Features
- Balcony
- Cable Ready
- Heating
Kitchen
- Dishwasher
- Refrigerator
Model Rent and Fees
Model Price
- $1,825
2 Bedrooms
Two Bedroom
2 Beds, 1 Bath, 945 sq ftAvailability Details
Availability Date Unit Sq Ft Unavailable Two Bedroom 945 sq ft Model Amenities and Features
Features
- Balcony
- Cable Ready
- Heating
Kitchen
- Dishwasher
- Refrigerator
3 Bedrooms
3 Beds, 1.5 baths
3 Beds, 1.5 Baths, 1120 sq ftAvailability Details
Availability Date Unit Sq Ft Unavailable 3 Beds, 1.5 baths 1120 sq ft Model Amenities and Features
Features
- Balcony
- Cable Ready
- Heating
Kitchen
- Dishwasher
- Refrigerator
Fees and Policies
The fees listed below are community-provided and may exclude utilities or add-ons. All payments are made directly to the property and are non-refundable unless otherwise specified.
Required Fees
Utilities
- HydroiCharged Per Unit.Usage-Based/mo
Other Fees and Policies
Pet Fees
- Cat
- Pet FeeiCharged per Pet.$0.00
- Dog
- Pet FeeiCharged per Pet.$0.00
Parking Fees
- Surface Lot
- Parking FeeiCharged Per Vehicle.$70.00/mo
Property Fee Disclaimer: Based on community-supplied data and independent market research. Subject to change without notice. May exclude fees for mandatory or optional services and usage-based utilities.
Features and Amenities
On-Site Services
- Day Care
- Video Patrol
- Laundry Facilities
Community Features
- Elevator
Recreation and Fitness
- Walking/Biking Trails
- Playground
- Pool
Interior Features
- Balcony
- Heating
- Cable Ready
Kitchen Amenities
- Dishwasher
- Refrigerator
Living Area Features
- Walk In Closets
- Window Coverings
- Hardwood Floors
Outdoor Features
- Yard
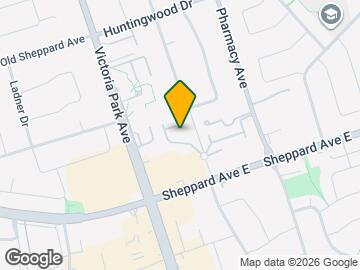
Map
- Shopping
- Colleges
- Nearby Properties
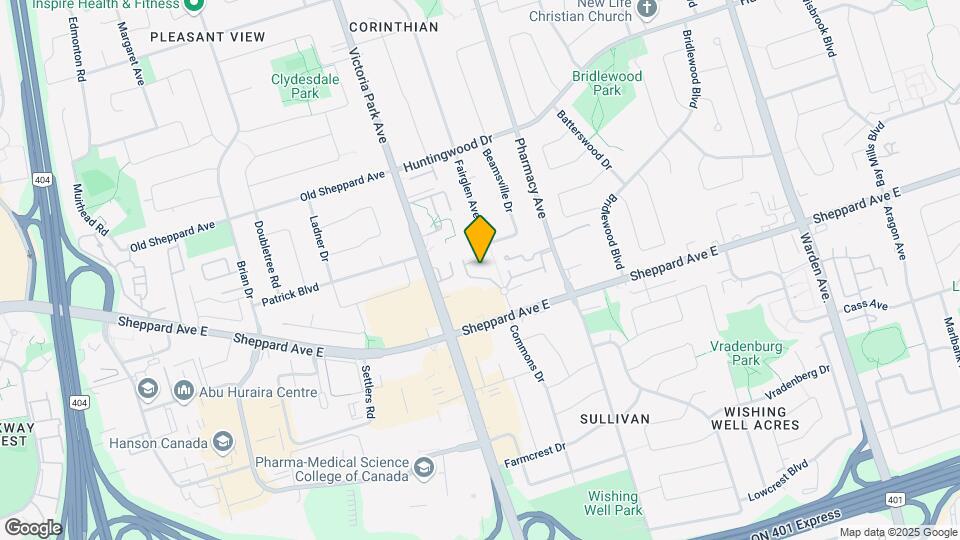
Map
Getting Around
60 / 100 Moderately walkable
60 / 100 Good public transit
60 / 100 Moderately bikeable
80 / 100 Very car friendly
 details
Getting to Know the Area
80 / 100 Restaurants
70 / 100 Cafes
40 / 100 Nightlife
80 / 100 Shopping
80 / 100 Parks
80 / 100 Noise Level
Nearby Schools
St Gerald Catholic School
. Points of Interest
Time and distance from 20 Chichester Pl.
Big Box and Retail
Lowe's
Staples
Michaels
Colleges and Universities
University of St. Michael's College - Main Campus
Nearby Neighborhoods
Nearby Apartments
Nearby Homes
Official Apartment Search
See Toronto Apartments for Rent
Did You Know?
The average Toronto resident moves 34 days after starting their Toronto rental search.
Browse Top Apartments in Toronto
By Community Type
- Toronto Apartments for Rent by Owner
- Toronto Apartments with Rent Specials
- Toronto Top Rated Apartments
- Toronto Corporate Apartments
- Toronto Furnished Apartments
- Toronto Loft Apartments
- Toronto Military Apartments
- New Toronto Apartments
- Toronto Senior Apartments
- Toronto Short-term Apartments
- Toronto Student Apartments
- Toronto Apartments with Utilities Included
Protect yourself from fraud. Avoid Scams and Fraud
Rental Price Ranges in the Area
| Bedroom | Average Rent | Cheapest Rent | Highest Rent |
|---|---|---|---|
| Toronto Studio Apartments | $1,899 | $1,099 | $8,284 |
| Toronto 1 Bedroom Apartments | $2,379 | $895 | $10,000+ |
| Toronto 2 Bedroom Apartments | $3,117 | $1,375 | $10,000+ |
| Toronto 3 Bedroom Apartments | $3,994 | $800 | $10,000+ |
| Toronto 4 Bedroom Apartments | $4,331 | $1,119 | $8,362 |
| Toronto 5 Bedroom Apartments | $13,466 | $7,638 | $10,000+ |
Browse Top Apartments in Toronto
By Community Type
- Toronto Apartments for Rent by Owner
- Toronto Apartments with Rent Specials
- Toronto Top Rated Apartments
- Toronto Corporate Apartments
- Toronto Furnished Apartments
- Toronto Loft Apartments
- Toronto Military Apartments
- New Toronto Apartments
- Toronto Senior Apartments
- Toronto Short-term Apartments
- Toronto Student Apartments
- Toronto Apartments with Utilities Included