


- 1–2 Bedrooms
- $1,524-$3,069 Total Monthly Price
Total Monthly Price
Base Rent$1,484 - $3,029Required Monthly Fees$40Total Monthly Price$1,524 - $3,069 - 601–1,757 Square Feet
Rent Specials
Schedule a personalized tour or contact us today to learn about any current offers!
About 2000 West Creek
2000 West Creek offers spacious 1- and 2-bedroom apartment homes in the highly desirable West Creek area near Goochland, Short Pump and Richmond, VA. Each residence features thoughtfully designed layouts with modern finishes that support comfortable, everyday living. Residents enjoy access to a full suite of upscale amenities, including a state-of-the-art fitness center, coworking and resident lounge spaces, outdoor gathering areas, pet-friendly conveniences, and EV charging stations. Ideally located near Route 288, Innsbrook, and major Richmond employment centers, 2000 West Creek combines convenience, comfort, and elevated apartment living in one connected community.
2000 West Creek is located in the Goochland County Neighborhood and 23238 Zip code of Richmond, VA. This community is professionally managed by Weinstein Properties
Unique Features and Amenities
- 24-Hour Emergency Maintenance
- All Major Credit Cards Accepted
- Automatic Rent Payment Option
- BBQ Grilling Area and Picnic Tables
- Bike Storage
- Bocce Ball
- Bocce Ball Court
- Ceiling Fan
- Co-working Lounge and Private Workspaces
- Double Sink Vanity
- EV Charging Station
- Event Room with Catering Kitchen and Lounge Area
- Full-size Washer/Dryer
- Garden Soaking Tub*
- Gift Wrapping Station
- Large Kitchen Island*
- Micro Market
- Online Resident Services
- Private Patio/Balcony*
- Rooftop Lounge Overlooking Pool
- Spacious Walk-In Closets*
- Stainless Steel Kitchen Appliances
- Valet Trash
- Wood-Style Flooring
Property Contact Info

- Listed by:
- Agency:
- Vendor Logo:
- Website:
- View Property Website
- Call Us:
- (804) 374-9219
- Disclaimer:
Office Hours
| Monday | 10:00 am–6:00 pm |
| Tuesday | 10:00 am–6:00 pm |
| Wednesday | 10:00 am–6:00 pm |
| Thursday | 10:00 am–6:00 pm |
| Friday | 10:00 am–6:00 pm |
| Saturday | 10:00 am–5:00 pm |
| Sunday | Closed |
Floorplan Pricing and Availability
2000 West Creek offers 1 to 2 Bedroom apartments starting from $1,564 and having 601–1,757 sq ft. Here is the current pricing and availability:
New! Interactive Property Map
1 Bedroom
Show Unavailable FloorplansBrook
From $1,679
1 Bed, 1 Bath, 737 sq ftTotal Monthly PriceAvailable NowTotal Monthly Price
Base Rent$1,639 - $1,720Required Monthly Fees$40Total Monthly Price$1,679 - $1,760Model Gallery
Floorplans
Availability Details
Prices shown for this property are the Total Monthly Price including Fees.Price Availability Date Unit Sq Ft $1,679 Available Now 5209 737 Model Amenities and Features
Features
- Air Conditioning
- Ceiling Fans
- Heating
- Tub/Shower
- Washer/Dryer
Kitchen
- Eat-in Kitchen
- Freezer
- Kitchen
- Oven
- Quartz Countertops
- Refrigerator
Unit 5209 Lease Information
Unit Price
- $1,679Total Monthly PriceBase Rent: $1,639Required Monthly Fees: $40
View Details and Rent EstimateModel Lease Information
Model Price Range
- $1,679 - $1,760Total Monthly Price
Apartment Model: BrookFrom $1,6791 Bedroom, 1 Bath, 737 sq ftAvailable NowFloor plans are artist's rendering. All dimensions are approximate. Actual product and specifications may vary in dimension or detail. Not all features are available in every rental home. Please see a representative for details.
![]()
Brook - Floorplan 1 Floor plans are artist's rendering. All dimensions are approximate. Actual product and specifications may vary in dimension or detail. Not all features are available in every rental home. Please see a representative for details.
![]()
Brook - Floorplan 2 Floor plans are artist's rendering. All dimensions are approximate. Actual product and specifications may vary in dimension or detail. Not all features are available in every rental home. Please see a representative for details.
![]()
Brook - Floorplan 3 Apartment Unit: 5209Apartment Model: Brook$1,6791 Bedroom, 1 Bath, 737 sq ftAvailable NowBayou
From $1,629
1 Bed, 1 Bath, 705 sq ftTotal Monthly PriceAvailable Aug 29Total Monthly Price
Base Rent$1,589 - $1,667Required Monthly Fees$40Total Monthly Price$1,629 - $1,707Model Gallery
Floorplans
Availability Details
Prices shown for this property are the Total Monthly Price including Fees.Price Availability Date Unit Sq Ft View Details $1,629 August 29, 2026 5107 705 $1,664 October 8, 2026 2353 705 Model Amenities and Features
Features
- Air Conditioning
- Ceiling Fans
- Heating
- Tub/Shower
- Washer/Dryer
Kitchen
- Eat-in Kitchen
- Freezer
- Kitchen
- Oven
- Quartz Countertops
- Refrigerator
Model Lease Information
Model Price Range
- $1,629 - $1,707Total Monthly PriceBase Rent: $1,589 - $1,667Required Monthly Fees: $40
Current Available Pricing
- $1,629 - $1,664 Total Monthly Price
Unit 5107 Lease Information
Unit Price
- $1,629Total Monthly PriceBase Rent: $1,589Required Monthly Fees: $40
View Details and Rent EstimateModel Lease Information
Model Price Range
- $1,629 - $1,707Total Monthly Price
Unit 2353 Lease Information
Unit Price
- $1,664Total Monthly PriceBase Rent: $1,624Required Monthly Fees: $40
View Details and Rent EstimateModel Lease Information
Model Price Range
- $1,629 - $1,707Total Monthly Price
Apartment Model: BayouFrom $1,6291 Bedroom, 1 Bath, 705 sq ftAvailable August 29, 2026Floor plans are artist's rendering. All dimensions are approximate. Actual product and specifications may vary in dimension or detail. Not all features are available in every rental home. Please see a representative for details.
![]()
Bayou - Floorplan 1 Floor plans are artist's rendering. All dimensions are approximate. Actual product and specifications may vary in dimension or detail. Not all features are available in every rental home. Please see a representative for details.
![]()
Bayou - Floorplan 2 Apartment Unit: 5107Apartment Model: Bayou$1,6291 Bedroom, 1 Bath, 705 sq ftAvailable August 29, 2026Apartment Unit: 2353Apartment Model: Bayou$1,6641 Bedroom, 1 Bath, 705 sq ftAvailable October 8, 2026Basin
$1,564
1 Bed, 1 Bath, 601 sq ftTotal Monthly PriceAvailable Sep 8Total Monthly Price
Base Rent$1,524Required Monthly Fees$40Total Monthly Price$1,564Cheapest 1 BedroomThis is the cheapest 1 Bedroom at this PropertyModel Gallery
Floorplans
Availability Details
Prices shown for this property are the Total Monthly Price including Fees.Price Availability Date Unit Sq Ft $1,564 September 8, 2026 2349 601 Model Amenities and Features
Features
- Air Conditioning
- Ceiling Fans
- Heating
- Tub/Shower
- Washer/Dryer
Kitchen
- Eat-in Kitchen
- Freezer
- Kitchen
- Oven
- Quartz Countertops
- Refrigerator
Unit 2349 Lease Information
Unit Price
- $1,564Total Monthly PriceBase Rent: $1,524Required Monthly Fees: $40
View Details and Rent EstimateModel Lease Information
Price
- $1,564Total Monthly Price
Apartment Model: Basin$1,5641 Bedroom, 1 Bath, 601 sq ftAvailable September 8, 2026Floor plans are artist's rendering. All dimensions are approximate. Actual product and specifications may vary in dimension or detail. Not all features are available in every rental home. Please see a representative for details.
![]()
Basin - Floorplan 1 Floor plans are artist's rendering. All dimensions are approximate. Actual product and specifications may vary in dimension or detail. Not all features are available in every rental home. Please see a representative for details.
![]()
Basin - Floorplan 2 Apartment Unit: 2349Apartment Model: Basin$1,5641 Bedroom, 1 Bath, 601 sq ftAvailable September 8, 2026Delta with Den
$1,879
1 Bed, 1 Bath, 984 sq ftTotal Monthly PriceAvailable Sep 8Total Monthly Price
Base Rent$1,839Required Monthly Fees$40Total Monthly Price$1,879Largest 1 BedroomThis is the largest 1 Bedroom at this PropertyModel Gallery
Floorplans
Availability Details
Prices shown for this property are the Total Monthly Price including Fees.Price Availability Date Unit Sq Ft $1,879 September 8, 2026 3016 984 Model Amenities and Features
Features
- Air Conditioning
- Ceiling Fans
- Heating
- Tub/Shower
- Washer/Dryer
Kitchen
- Eat-in Kitchen
- Freezer
- Kitchen
- Oven
- Quartz Countertops
- Refrigerator
Unit 3016 Lease Information
Unit Price
- $1,879Total Monthly PriceBase Rent: $1,839Required Monthly Fees: $40
View Details and Rent EstimateModel Lease Information
Price
- $1,879Total Monthly Price
Apartment Model: Delta with Den$1,8791 Bedroom, 1 Bath, 984 sq ftAvailable September 8, 2026Floor plans are artist's rendering. All dimensions are approximate. Actual product and specifications may vary in dimension or detail. Not all features are available in every rental home. Please see a representative for details.
![]()
Delta with Den - Floorplan 1 Floor plans are artist's rendering. All dimensions are approximate. Actual product and specifications may vary in dimension or detail. Not all features are available in every rental home. Please see a representative for details.
![]()
Delta with Den - Floorplan 2 Apartment Unit: 3016Apartment Model: Delta with Den$1,8791 Bedroom, 1 Bath, 984 sq ftAvailable September 8, 2026Floorplan Bay
1 Bed, 1 Bath, 656 sq ftModel Gallery
Floorplans
Availability Details
Prices shown for this property are the Total Monthly Price including Fees.Availability Date Unit Sq Ft Call for Availability Bay 656 sq ft Model Amenities and Features
Features
- Air Conditioning
- Ceiling Fans
- Heating
- Tub/Shower
- Washer/Dryer
Kitchen
- Eat-in Kitchen
- Freezer
- Kitchen
- Oven
- Quartz Countertops
- Refrigerator
Apartment Model: BayCall For Rates1 Bedroom, 1 Bath, 656 sq ftUnavailableFloor plans are artist's rendering. All dimensions are approximate. Actual product and specifications may vary in dimension or detail. Not all features are available in every rental home. Please see a representative for details.
![]()
Bay - Floorplan 1 Floor plans are artist's rendering. All dimensions are approximate. Actual product and specifications may vary in dimension or detail. Not all features are available in every rental home. Please see a representative for details.
![]()
Bay - Floorplan 2 Channel
1 Bed, 1 Bath, 792 sq ftModel Gallery
Floorplans
Availability Details
Prices shown for this property are the Total Monthly Price including Fees.Availability Date Unit Sq Ft Call for Availability Channel 792 sq ft Model Amenities and Features
Features
- Air Conditioning
- Ceiling Fans
- Heating
- Tub/Shower
- Washer/Dryer
Kitchen
- Eat-in Kitchen
- Freezer
- Kitchen
- Oven
- Quartz Countertops
- Refrigerator
Apartment Model: ChannelCall For Rates1 Bedroom, 1 Bath, 792 sq ftUnavailableFloor plans are artist's rendering. All dimensions are approximate. Actual product and specifications may vary in dimension or detail. Not all features are available in every rental home. Please see a representative for details.
![]()
Channel - Floorplan 1 Floor plans are artist's rendering. All dimensions are approximate. Actual product and specifications may vary in dimension or detail. Not all features are available in every rental home. Please see a representative for details.
![]()
Channel - Floorplan 2 Cove
1 Bed, 1 Bath, 833 sq ftModel Gallery
Floorplans
Availability Details
Prices shown for this property are the Total Monthly Price including Fees.Availability Date Unit Sq Ft Call for Availability Cove 833 sq ft Model Amenities and Features
Features
- Air Conditioning
- Ceiling Fans
- Heating
- Tub/Shower
- Washer/Dryer
Kitchen
- Eat-in Kitchen
- Freezer
- Kitchen
- Oven
- Quartz Countertops
- Refrigerator
Apartment Model: CoveCall For Rates1 Bedroom, 1 Bath, 833 sq ftUnavailableFloor plans are artist's rendering. All dimensions are approximate. Actual product and specifications may vary in dimension or detail. Not all features are available in every rental home. Please see a representative for details.
![]()
Cove - Floorplan 1 Floor plans are artist's rendering. All dimensions are approximate. Actual product and specifications may vary in dimension or detail. Not all features are available in every rental home. Please see a representative for details.
![]()
Cove - Floorplan 2 Creek
1 Bed, 1 Bath, 903 sq ftModel Gallery
Floorplans
Availability Details
Prices shown for this property are the Total Monthly Price including Fees.Availability Date Unit Sq Ft Call for Availability Creek 903 sq ft Model Amenities and Features
Features
- Air Conditioning
- Ceiling Fans
- Heating
- Tub/Shower
- Washer/Dryer
Kitchen
- Eat-in Kitchen
- Freezer
- Kitchen
- Oven
- Quartz Countertops
- Refrigerator
Apartment Model: CreekCall For Rates1 Bedroom, 1 Bath, 903 sq ftUnavailableFloor plans are artist's rendering. All dimensions are approximate. Actual product and specifications may vary in dimension or detail. Not all features are available in every rental home. Please see a representative for details.
![]()
Creek - Floorplan 1 Floor plans are artist's rendering. All dimensions are approximate. Actual product and specifications may vary in dimension or detail. Not all features are available in every rental home. Please see a representative for details.
![]()
Creek - Floorplan 2 2 Bedrooms
Show Unavailable FloorplansEstuary
$1,769
2 Beds, 2 Baths, 1062 sq ftTotal Monthly PriceAvailable NowTotal Monthly Price
Base Rent$1,729Required Monthly Fees$40Total Monthly Price$1,769Cheapest 2 BedroomThis is the cheapest 2 Bedroom at this PropertyModel Gallery
Floorplans
Availability Details
Prices shown for this property are the Total Monthly Price including Fees.Price Availability Date Unit Sq Ft View Details $1,769 Available Now 3252 1062 $1,769 September 26, 2026 3352 1062 Model Amenities and Features
Features
- Air Conditioning
- Ceiling Fans
- Heating
- Tub/Shower
- Washer/Dryer
Kitchen
- Eat-in Kitchen
- Freezer
- Kitchen
- Oven
- Quartz Countertops
- Refrigerator
Model Lease Information
Model Price
- $1,769Total Monthly PriceBase Rent: $1,729Required Monthly Fees: $40
Unit 3252 Lease Information
Unit Price
- $1,769Total Monthly PriceBase Rent: $1,729Required Monthly Fees: $40
View Details and Rent EstimateModel Lease Information
Price
- $1,769Total Monthly Price
Unit 3352 Lease Information
Unit Price
- $1,769Total Monthly PriceBase Rent: $1,729Required Monthly Fees: $40
View Details and Rent EstimateModel Lease Information
Price
- $1,769Total Monthly Price
Apartment Model: Estuary$1,7692 Bedroom, 2 Bath, 1062 sq ftAvailable NowFloor plans are artist's rendering. All dimensions are approximate. Actual product and specifications may vary in dimension or detail. Not all features are available in every rental home. Please see a representative for details.
![]()
Estuary - Floorplan 1 Floor plans are artist's rendering. All dimensions are approximate. Actual product and specifications may vary in dimension or detail. Not all features are available in every rental home. Please see a representative for details.
![]()
Estuary - Floorplan 2 Apartment Unit: 3252Apartment Model: Estuary$1,7692 Bedroom, 2 Bath, 1062 sq ftAvailable NowApartment Unit: 3352Apartment Model: Estuary$1,7692 Bedroom, 2 Bath, 1062 sq ftAvailable September 26, 2026Lagoon
$1,819
2 Beds, 2 Baths, 1179 sq ftTotal Monthly PriceAvailable NowTotal Monthly Price
Base Rent$1,779Required Monthly Fees$40Total Monthly Price$1,819Model Gallery
Floorplans
Availability Details
Prices shown for this property are the Total Monthly Price including Fees.Price Availability Date Unit Sq Ft $1,819 Available Now 3205 1179 Model Amenities and Features
Features
- Air Conditioning
- Ceiling Fans
- Heating
- Tub/Shower
- Washer/Dryer
Kitchen
- Eat-in Kitchen
- Freezer
- Kitchen
- Oven
- Quartz Countertops
- Refrigerator
Unit 3205 Lease Information
Unit Price
- $1,819Total Monthly PriceBase Rent: $1,779Required Monthly Fees: $40
View Details and Rent EstimateModel Lease Information
Price
- $1,819Total Monthly Price
Apartment Model: Lagoon$1,8192 Bedroom, 2 Bath, 1179 sq ftAvailable NowFloor plans are artist's rendering. All dimensions are approximate. Actual product and specifications may vary in dimension or detail. Not all features are available in every rental home. Please see a representative for details.
![]()
Lagoon - Floorplan 1 Floor plans are artist's rendering. All dimensions are approximate. Actual product and specifications may vary in dimension or detail. Not all features are available in every rental home. Please see a representative for details.
![]()
Lagoon - Floorplan 2 Apartment Unit: 3205Apartment Model: Lagoon$1,8192 Bedroom, 2 Bath, 1179 sq ftAvailable NowGlacier
From $1,854
2 Beds, 2 Baths, 1129 sq ftTotal Monthly PriceAvailable NowTotal Monthly Price
Base Rent$1,814 - $1,914Required Monthly Fees$40Total Monthly Price$1,854 - $1,954Model Gallery
Floorplans
Availability Details
Prices shown for this property are the Total Monthly Price including Fees.Price Availability Date Unit Sq Ft View Details $1,869 Available Now 3328 1129 $1,854 August 26, 2026 3408 1129 $1,954 October 6, 2026 3428 1129 Model Amenities and Features
Features
- Air Conditioning
- Ceiling Fans
- Heating
- Tub/Shower
- Washer/Dryer
Kitchen
- Eat-in Kitchen
- Freezer
- Kitchen
- Oven
- Quartz Countertops
- Refrigerator
Model Lease Information
Model Price Range
- $1,854 - $1,954Total Monthly PriceBase Rent: $1,814 - $1,914Required Monthly Fees: $40
Unit 3328 Lease Information
Unit Price
- $1,869Total Monthly PriceBase Rent: $1,829Required Monthly Fees: $40
View Details and Rent EstimateModel Lease Information
Model Price Range
- $1,854 - $1,954Total Monthly Price
Unit 3408 Lease Information
Unit Price
- $1,854Total Monthly PriceBase Rent: $1,814Required Monthly Fees: $40
View Details and Rent EstimateModel Lease Information
Model Price Range
- $1,854 - $1,954Total Monthly Price
Unit 3428 Lease Information
Unit Price
- $1,954Total Monthly PriceBase Rent: $1,914Required Monthly Fees: $40
View Details and Rent EstimateModel Lease Information
Model Price Range
- $1,854 - $1,954Total Monthly Price
Apartment Model: GlacierFrom $1,8542 Bedroom, 2 Bath, 1129 sq ftAvailable NowFloor plans are artist's rendering. All dimensions are approximate. Actual product and specifications may vary in dimension or detail. Not all features are available in every rental home. Please see a representative for details.
![]()
Glacier - Floorplan 1 Floor plans are artist's rendering. All dimensions are approximate. Actual product and specifications may vary in dimension or detail. Not all features are available in every rental home. Please see a representative for details.
![]()
Glacier - Floorplan 2 Apartment Unit: 3328Apartment Model: Glacier$1,8692 Bedroom, 2 Bath, 1129 sq ftAvailable NowApartment Unit: 3408Apartment Model: Glacier$1,8542 Bedroom, 2 Bath, 1129 sq ftAvailable August 26, 2026Apartment Unit: 3428Apartment Model: Glacier$1,9542 Bedroom, 2 Bath, 1129 sq ftAvailable October 6, 2026Harbor
From $1,899
2 Beds, 2 Baths, 1157 sq ftTotal Monthly PriceAvailable NowTotal Monthly Price
Base Rent$1,859 - $1,944Required Monthly Fees$40Total Monthly Price$1,899 - $1,984Model Gallery
Floorplans
Availability Details
Prices shown for this property are the Total Monthly Price including Fees.Price Availability Date Unit Sq Ft View Details $1,984 Available Now 2334 1157 $1,899 Available Now 2121 1157 $1,949 September 5, 2026 2120 1157 Model Amenities and Features
Features
- Air Conditioning
- Ceiling Fans
- Heating
- Tub/Shower
- Washer/Dryer
Kitchen
- Eat-in Kitchen
- Freezer
- Kitchen
- Oven
- Quartz Countertops
- Refrigerator
Model Lease Information
Model Price Range
- $1,899 - $1,984Total Monthly PriceBase Rent: $1,859 - $1,944Required Monthly Fees: $40
Unit 2334 Lease Information
Unit Price
- $1,984Total Monthly PriceBase Rent: $1,944Required Monthly Fees: $40
View Details and Rent EstimateModel Lease Information
Model Price Range
- $1,899 - $1,984Total Monthly Price
Unit 2121 Lease Information
Unit Price
- $1,899Total Monthly PriceBase Rent: $1,859Required Monthly Fees: $40
View Details and Rent EstimateModel Lease Information
Model Price Range
- $1,899 - $1,984Total Monthly Price
Unit 2120 Lease Information
Unit Price
- $1,949Total Monthly PriceBase Rent: $1,909Required Monthly Fees: $40
View Details and Rent EstimateModel Lease Information
Model Price Range
- $1,899 - $1,984Total Monthly Price
Apartment Model: HarborFrom $1,8992 Bedroom, 2 Bath, 1157 sq ftAvailable NowFloor plans are artist's rendering. All dimensions are approximate. Actual product and specifications may vary in dimension or detail. Not all features are available in every rental home. Please see a representative for details.
![]()
Harbor - Floorplan 1 Floor plans are artist's rendering. All dimensions are approximate. Actual product and specifications may vary in dimension or detail. Not all features are available in every rental home. Please see a representative for details.
![]()
Harbor - Floorplan 2 Apartment Unit: 2334Apartment Model: Harbor$1,9842 Bedroom, 2 Bath, 1157 sq ftAvailable NowApartment Unit: 2121Apartment Model: Harbor$1,8992 Bedroom, 2 Bath, 1157 sq ftAvailable NowApartment Unit: 2120Apartment Model: Harbor$1,9492 Bedroom, 2 Bath, 1157 sq ftAvailable September 5, 2026Pool
From $2,139
2 Beds, 2 Baths, 1268 sq ftTotal Monthly PriceAvailable Aug 6Total Monthly Price
Base Rent$2,099 - $2,134Required Monthly Fees$40Total Monthly Price$2,139 - $2,174Model Gallery
Floorplans
Availability Details
Prices shown for this property are the Total Monthly Price including Fees.Price Availability Date Unit Sq Ft View Details $2,174 August 6, 2026 3415 1268 $2,139 September 5, 2026 4212 1268 Model Amenities and Features
Features
- Air Conditioning
- Ceiling Fans
- Heating
- Tub/Shower
- Washer/Dryer
Kitchen
- Eat-in Kitchen
- Freezer
- Kitchen
- Oven
- Quartz Countertops
- Refrigerator
Model Lease Information
Model Price Range
- $2,139 - $2,174Total Monthly PriceBase Rent: $2,099 - $2,134Required Monthly Fees: $40
Unit 3415 Lease Information
Unit Price
- $2,174Total Monthly PriceBase Rent: $2,134Required Monthly Fees: $40
View Details and Rent EstimateModel Lease Information
Model Price Range
- $2,139 - $2,174Total Monthly Price
Unit 4212 Lease Information
Unit Price
- $2,139Total Monthly PriceBase Rent: $2,099Required Monthly Fees: $40
View Details and Rent EstimateModel Lease Information
Model Price Range
- $2,139 - $2,174Total Monthly Price
Apartment Model: PoolFrom $2,1392 Bedroom, 2 Bath, 1268 sq ftAvailable August 6, 2026Floor plans are artist's rendering. All dimensions are approximate. Actual product and specifications may vary in dimension or detail. Not all features are available in every rental home. Please see a representative for details.
![]()
Pool - Floorplan 1 Floor plans are artist's rendering. All dimensions are approximate. Actual product and specifications may vary in dimension or detail. Not all features are available in every rental home. Please see a representative for details.
![]()
Pool - Floorplan 2 Apartment Unit: 3415Apartment Model: Pool$2,1742 Bedroom, 2 Bath, 1268 sq ftAvailable August 6, 2026Apartment Unit: 4212Apartment Model: Pool$2,1392 Bedroom, 2 Bath, 1268 sq ftAvailable September 5, 2026Lake
From $2,049
2 Beds, 2 Baths, 1187 sq ftTotal Monthly PriceAvailable Aug 25Total Monthly Price
Base Rent$2,009 - $2,044Required Monthly Fees$40Total Monthly Price$2,049 - $2,084Model Gallery
Floorplans
Availability Details
Prices shown for this property are the Total Monthly Price including Fees.Price Availability Date Unit Sq Ft View Details $2,084 August 25, 2026 3401 1187 $2,049 September 2, 2026 3201 1187 $2,049 September 5, 2026 3256 1187 Model Amenities and Features
Features
- Air Conditioning
- Ceiling Fans
- Heating
- Tub/Shower
- Washer/Dryer
Kitchen
- Eat-in Kitchen
- Freezer
- Kitchen
- Oven
- Quartz Countertops
- Refrigerator
Model Lease Information
Model Price Range
- $2,049 - $2,084Total Monthly PriceBase Rent: $2,009 - $2,044Required Monthly Fees: $40
Unit 3401 Lease Information
Unit Price
- $2,084Total Monthly PriceBase Rent: $2,044Required Monthly Fees: $40
View Details and Rent EstimateModel Lease Information
Model Price Range
- $2,049 - $2,084Total Monthly Price
Unit 3201 Lease Information
Unit Price
- $2,049Total Monthly PriceBase Rent: $2,009Required Monthly Fees: $40
View Details and Rent EstimateModel Lease Information
Model Price Range
- $2,049 - $2,084Total Monthly Price
Unit 3256 Lease Information
Unit Price
- $2,049Total Monthly PriceBase Rent: $2,009Required Monthly Fees: $40
View Details and Rent EstimateModel Lease Information
Model Price Range
- $2,049 - $2,084Total Monthly Price
Apartment Model: LakeFrom $2,0492 Bedroom, 2 Bath, 1187 sq ftAvailable August 25, 2026Floor plans are artist's rendering. All dimensions are approximate. Actual product and specifications may vary in dimension or detail. Not all features are available in every rental home. Please see a representative for details.
![]()
Lake - Floorplan 1 Floor plans are artist's rendering. All dimensions are approximate. Actual product and specifications may vary in dimension or detail. Not all features are available in every rental home. Please see a representative for details.
![]()
Lake - Floorplan 2 Apartment Unit: 3401Apartment Model: Lake$2,0842 Bedroom, 2 Bath, 1187 sq ftAvailable August 25, 2026Apartment Unit: 3201Apartment Model: Lake$2,0492 Bedroom, 2 Bath, 1187 sq ftAvailable September 2, 2026Apartment Unit: 3256Apartment Model: Lake$2,0492 Bedroom, 2 Bath, 1187 sq ftAvailable September 5, 2026River
$2,219
2 Beds, 2 Baths, 1415 sq ftTotal Monthly PriceAvailable Oct 13Total Monthly Price
Base Rent$2,179Required Monthly Fees$40Total Monthly Price$2,219Model Gallery
Floorplans
Availability Details
Prices shown for this property are the Total Monthly Price including Fees.Price Availability Date Unit Sq Ft $2,219 October 13, 2026 2241 1415 Model Amenities and Features
Features
- Air Conditioning
- Ceiling Fans
- Heating
- Tub/Shower
- Washer/Dryer
Kitchen
- Eat-in Kitchen
- Freezer
- Kitchen
- Oven
- Quartz Countertops
- Refrigerator
Unit 2241 Lease Information
Unit Price
- $2,219Total Monthly PriceBase Rent: $2,179Required Monthly Fees: $40
View Details and Rent EstimateModel Lease Information
Price
- $2,219Total Monthly Price
Apartment Model: River$2,2192 Bedroom, 2 Bath, 1415 sq ftAvailable October 13, 2026Floor plans are artist's rendering. All dimensions are approximate. Actual product and specifications may vary in dimension or detail. Not all features are available in every rental home. Please see a representative for details.
![]()
River - Floorplan 1 Floor plans are artist's rendering. All dimensions are approximate. Actual product and specifications may vary in dimension or detail. Not all features are available in every rental home. Please see a representative for details.
![]()
River - Floorplan 2 Apartment Unit: 2241Apartment Model: River$2,2192 Bedroom, 2 Bath, 1415 sq ftAvailable October 13, 2026Waterfall Townhome
$3,109
2 Beds, 2.5 Baths, 1757 sq ftTotal Monthly PriceAvailable Aug 27Total Monthly Price
Base Rent$3,069Required Monthly Fees$40Total Monthly Price$3,109Largest 2 BedroomThis is the largest 2 Bedroom at this PropertyModel Gallery
Floorplans
Availability Details
Prices shown for this property are the Total Monthly Price including Fees.Price Availability Date Unit Sq Ft View Details $3,109 August 27, 2026 1009 1757 $3,109 September 9, 2026 1005 1757 Model Amenities and Features
Features
- Air Conditioning
- Ceiling Fans
- Heating
- Tub/Shower
- Washer/Dryer
Kitchen
- Eat-in Kitchen
- Freezer
- Kitchen
- Oven
- Quartz Countertops
- Refrigerator
Model Lease Information
Model Price
- $3,109Total Monthly PriceBase Rent: $3,069Required Monthly Fees: $40
Unit 1009 Lease Information
Unit Price
- $3,109Total Monthly PriceBase Rent: $3,069Required Monthly Fees: $40
View Details and Rent EstimateModel Lease Information
Price
- $3,109Total Monthly Price
Unit 1005 Lease Information
Unit Price
- $3,109Total Monthly PriceBase Rent: $3,069Required Monthly Fees: $40
View Details and Rent EstimateModel Lease Information
Price
- $3,109Total Monthly Price
Apartment Model: Waterfall TownhomeFrom $3,1092 Bedroom, 2.5 Bath, 1757 sq ftAvailable August 27, 2026Floor plans are artist's rendering. All dimensions are approximate. Actual product and specifications may vary in dimension or detail. Not all features are available in every rental home. Please see a representative for details.
![]()
Waterfall Townhome - Floorplan 1 Floor plans are artist's rendering. All dimensions are approximate. Actual product and specifications may vary in dimension or detail. Not all features are available in every rental home. Please see a representative for details.
![]()
Waterfall Townhome - Floorplan 2 Apartment Unit: 1009Apartment Model: Waterfall Townhome$3,1092 Bedroom, 2.5 Bath, 1757 sq ftAvailable August 27, 2026Apartment Unit: 1005Apartment Model: Waterfall Townhome$3,1092 Bedroom, 2.5 Bath, 1757 sq ftAvailable September 9, 2026Inlet
2 Beds, 2 Baths, 1169 sq ftModel Gallery
Floorplans
Availability Details
Prices shown for this property are the Total Monthly Price including Fees.Availability Date Unit Sq Ft Call for Availability Inlet 1169 sq ft Model Amenities and Features
Features
- Air Conditioning
- Ceiling Fans
- Heating
- Tub/Shower
- Washer/Dryer
Kitchen
- Eat-in Kitchen
- Freezer
- Kitchen
- Oven
- Quartz Countertops
- Refrigerator
Apartment Model: InletCall For Rates2 Bedroom, 2 Bath, 1169 sq ftUnavailableFloor plans are artist's rendering. All dimensions are approximate. Actual product and specifications may vary in dimension or detail. Not all features are available in every rental home. Please see a representative for details.
![]()
Inlet - Floorplan 1 Floor plans are artist's rendering. All dimensions are approximate. Actual product and specifications may vary in dimension or detail. Not all features are available in every rental home. Please see a representative for details.
![]()
Inlet - Floorplan 2 Pond
2 Beds, 2 Baths, 1241 sq ftModel Gallery
Floorplans
Availability Details
Prices shown for this property are the Total Monthly Price including Fees.Availability Date Unit Sq Ft Call for Availability Pond 1241 sq ft Model Amenities and Features
Features
- Air Conditioning
- Ceiling Fans
- Heating
- Tub/Shower
- Washer/Dryer
Kitchen
- Eat-in Kitchen
- Freezer
- Kitchen
- Oven
- Quartz Countertops
- Refrigerator
Apartment Model: PondCall For Rates2 Bedroom, 2 Bath, 1241 sq ftUnavailableFloor plans are artist's rendering. All dimensions are approximate. Actual product and specifications may vary in dimension or detail. Not all features are available in every rental home. Please see a representative for details.
![]()
Pond - Floorplan 1 Floor plans are artist's rendering. All dimensions are approximate. Actual product and specifications may vary in dimension or detail. Not all features are available in every rental home. Please see a representative for details.
![]()
Pond - Floorplan 2
Schedule a Tour
3D Tours
Property Information
- 373 Units
- 4 Stories
- Built in 2018
Lease Terms
- 2 - 14 mo
- Short Term Lease Options
Fees and Policies
The fees listed below are community-provided and may exclude utilities or add-ons. All payments are made directly to the property and are non-refundable unless otherwise specified. Use the Cost Calculator to determine costs based on your needs.
Required Fees
One-Time Basics
- Due at Application
- Application Fee Per ApplicantiCharged per applicant.$50.00
- Administrative FeeiCharged Per Unit.$300.00
Utilities
- Trash Admin FeeiCharged Per Unit.$15.00/mo
- Valet TrashiCharged Per Unit.$25.00/mo
Other Fees and Policies
Pet Fees
- Cat
- Cat DepositiMax of 2. Charged Per Pet.$350.00
- Cat RentiCharged Per Pet.$25.00/mo
- Dog
- Dog DepositiMax of 2. Charged Per Pet.$350.00
- Dog RentiCharged Per Pet.$25.00/mo
None
None
Max of 2. $350 non-refundable for first pet $250 non-refundable for each additional pet $25 monthly per pet. Up to three pets welcome per home (max of 2 dogs on 2nd and 3rd floors). No weight limit; breed restrictions may apply.
Storage Fees
- Storage Unit
- Storage DepositiCharged per rentable item.$0.00
- Storage RentiCharged per rentable item.$40.00/mo
Parking Info and Fees
- Garage Parking
- Other
Property Fee Disclaimer: Based on community-supplied data and independent market research. Subject to change without notice. May exclude fees for mandatory or optional services and usage-based utilities.
Features and Amenities
On-Site Services
- Maintenance On Site
- Pet Washing Station
- Property Manager On Site
Community Features
- Corporate Housing
- Clubhouse
- Elevator
Recreation and Fitness
- Fitness Center
- Pool
Interior Features
- Ceiling Fans
- Heating
- Tub/Shower
- Washer/Dryer
- Air Conditioning
Kitchen Amenities
- Eat In Kitchen
- Oven
- Freezer
- Kitchen
- Refrigerator
- Quartz Countertops

Map
- Shopping
- Colleges
- Grocery
- Medical

Map
Getting Around
10 / 100 Not walkable
20 / 100 Somewhat Bikeable
100 / 100 Exceptionally car friendly
Getting to Know the Area
30 / 100 Restaurants
20 / 100 Cafes
20 / 100 Nightlife
20 / 100 Shopping
80 / 100 Noise Level
Frequently Asked Questions about 2000 West Creek
Where is 2000 West Creek located?
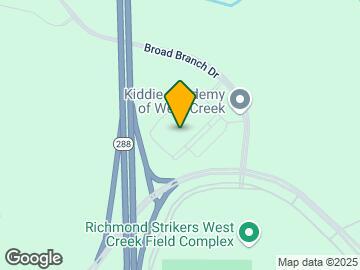
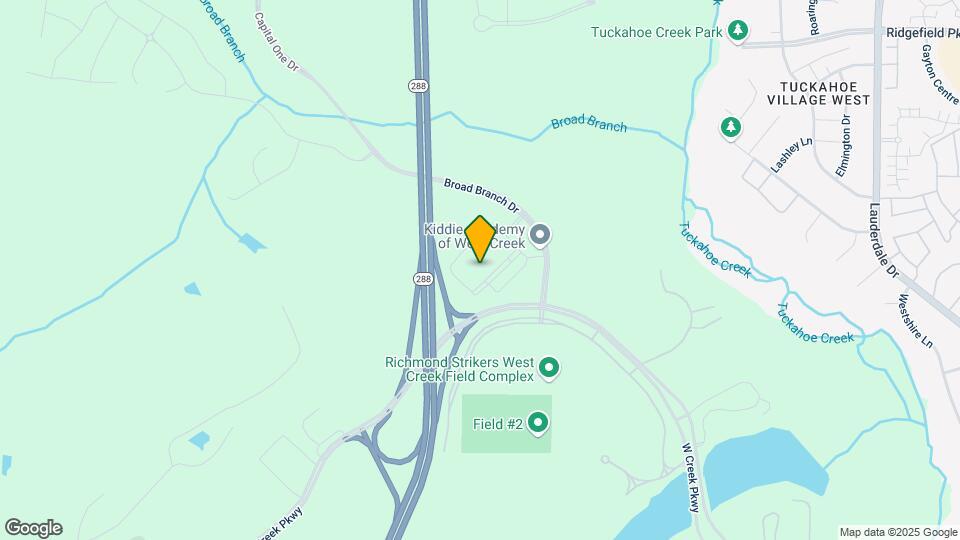
2000 West Creek is located at 2000 Broad Branch Cir near the Goochland County area of Richmond, VA
What is the current rent range at 2000 West Creek?
1 Bedroom to 2 Bedroom Apartments at 2000 West Creek currently range from $1,564 to $3,109
When is the leasing office open?
- The office Hours for 2000 West Creek are
- Monday 10:00 am–6:00 pm
- Tuesday 10:00 am–6:00 pm
- Wednesday 10:00 am–6:00 pm
- Thursday 10:00 am–6:00 pm
- Friday 10:00 am–6:00 pm
- Saturday 10:00 am–5:00 pm
- Sunday Closed
Are pets allowed?
Call us today to find out our pet policy and if we allow pets
Are there any rent specials?
The current rent special at 2000 West Creek is: Schedule a personalized tour or contact us today to learn about any current offers!.
Renters Reviews and Ratings
Going Downhill
Property Manager Responded
Verified Renter
Verified Renter
Verified Renter
Verified Renter
Verified Renter
Verified Renter
Verified Renter
Verified Renter
Verified Renter
Verified Renter
Verified Renter
Nearby Schools
Goochland Middle School
Goochland High School
About GreatSchools Data on ApartmentHomeLiving.com.
Points of Interest
Time and distance from 2000 West Creek.
Arts Museums and Landmarks
Big Box and Retail
Walgreens
Aldi
Macy's
Colleges and Universities
John Tyler Community College - Midlothian Campus
Groceries
Food Lion
Lidl
Aldi
Hospitals
Henrico Doctors' Hospital
Bon Secours St. Mary's Hospital
Cjw Medical Center
Shopping Centers
2000 West Creek has 5 shopping centers within 2.0 miles.
Nearby Neighborhoods
Rental Price Ranges in the Area
| Bedroom | Average Rent | Cheapest Rent | Highest Rent |
|---|---|---|---|
| Richmond Studio Apartments | $1,512 | $715 | $7,168 |
| Richmond 1 Bedroom Apartments | $1,639 | $566 | $8,782 |
| Richmond 2 Bedroom Apartments | $1,937 | $582 | $10,000+ |
| Richmond 3 Bedroom Apartments | $2,197 | $819 | $10,000+ |
| Richmond 4 Bedroom Apartments | $1,502 | $710 | $5,859 |
Browse Top Apartments in Richmond
By Price
By Community Type
- Richmond Apartments for Rent by Owner
- Richmond Apartments with Rent Specials
- Richmond Top Rated Apartments
- Richmond Corporate Apartments
- Richmond Furnished Apartments
- Richmond Gated Apartments
- Richmond Loft Apartments
- Richmond Low Income Apartments
- New Richmond Apartments
- Richmond Senior Apartments
- Richmond Short-term Apartments
- Richmond Student Apartments
- Richmond Apartments with Utilities Included


Max of 2. | Restrictions: Aggressive breed restrictions apply to full or mix breeds.