

- Active Adult
- Studio–1 Bedrooms
- $630-$1,894 Pricing
- 380–540 Square Feet
About 2025 West Apartment Homes
2025 West Apartments is a prime location near the I-17, 51, and I-10 as well as on the bus line will entice you to call 2025 your new home. Our Garden-Style community will welcome you with our array of amenities that include two resort-style pools, an outdoor BBQ kitchen area with seating, a fitness center, a shaded playground, an on-site laundry center, and so much more! Our gated community boasts charm with one-level casita offerings, two-tone custom paint, and upgraded apartment interiors. Come see what 2025 West has to offer and why you would want to call this community your new home.
2025 West Apartment Homes is located in the Midtown Phoenix Neighborhood and 85015 Zip code of Phoenix, AZ. This community is professionally managed by Western Wealth Communities
Unique Features and Amenities
- 1st Floor
- Air Conditioner
- Bilingual (English/Spanish)
- Bungalow
- Complimentary Coffee Bar
- Cox Pre-Installed WiFi w/ 1st Month Free
- Dual-Toned Accent Paint*
- Flexible Deposit Options
- Flexible Rent Payment Options
- Gas Grilling Stations & Picnic Area
- Hardwood-Inspired Flooring*
- Linen Closets
- Lush Courtyards in a Park-Like Setting
- Open Concept Floor Plans
- Oversized & Walk-In Closets
- Patio/Balcony
- Pet Friendly
- Resident Referral Rent Bonuses*
- Select Utilities Included!
- Stainless Steel Energy-Efficient Appliances*
- Upgraded Fixtures & Finishes*
- USB Outlets*
- View - Pool
- White Shaker Cabinets*
Property Contact Info

- Listed by:
- Agency:
- Vendor Logo:
- Website:
- View Property Website
- Call Us:
- (602) 960-2436
- Disclaimer:
Office Hours
| Monday | 8:30 am–5:30 pm |
| Tuesday | 8:30 am–5:30 pm |
| Wednesday | 8:30 am–5:30 pm |
| Thursday | 8:30 am–5:30 pm |
| Friday | 8:30 am–5:30 pm |
| Saturday | 10:00 am–5:00 pm |
| Sunday | Closed |
Floorplan Pricing and Availability
2025 West Apartment Homes offers Studio to 1 Bedroom apartments starting from $675 and having 380–540 sq ft. Here is the current pricing and availability:
New! Interactive Property Map
Studio
Floorplan S1
From $675
Studio, 1 Bath, 380 sq ftAvailable NowModel Gallery
Floorplans
Availability Details
Price Availability Date Unit Sq Ft View Details $695 Available Now 720 380 $719 Available Now 421 380 Call For Rates Available Now 624 380 Model Amenities and Features
Features
- High Speed Internet Access
Model Rent and Fees
Model Price Range
- $630 - $1,638
Current Available Pricing
- Call For Rates
Unit 720 Amenities and Features
Features
- High Speed Internet Access
Unit 720 Rent and Fees
Unit Price
- $695
Model Rent and Fees
Model Price Range
- $630 - $1,638
Unit 421 Amenities and Features
Features
- High Speed Internet Access
Unit 421 Rent and Fees
Unit Price
- $719
Model Rent and Fees
Model Price Range
- $630 - $1,638
Unit 624 Amenities and Features
Features
- High Speed Internet Access
Model Rent and Fees
Model Price Range
- $630 - $1,638
Apartment Model: S1From $630Studio, 1 Bath, 380 sq ftAvailable Now![]()
S1 - Floorplan Apartment Unit: 720Apartment Model: S1$695Studio, 1 Bath, 380 sq ftAvailable NowApartment Unit: 421Apartment Model: S1$719Studio, 1 Bath, 380 sq ftAvailable NowApartment Unit: 624Apartment Model: S1Call For RatesStudio, 1 Bath, 380 sq ftAvailable Now1 Bedroom
Floorplan A1
From $890
1 Bed, 1 Bath, 540 sq ftAvailable NowModel Gallery
Floorplans
Photos
3D Tours
Availability Details
Price Availability Date Unit Sq Ft View Details Call For Rates Available Now 626 540 $890 Available Now 414 540 $935 Available Now 427 540 Model Amenities and Features
Features
- High Speed Internet Access
Model Rent and Fees
Model Price Range
- $890 - $1,894
Current Available Pricing
- Call For Rates
Unit 626 Amenities and Features
Features
- High Speed Internet Access
Model Rent and Fees
Model Price Range
- $890 - $1,894
Unit 414 Amenities and Features
Features
- High Speed Internet Access
Unit 414 Rent and Fees
Unit Price
- $890
Model Rent and Fees
Model Price Range
- $890 - $1,894
Unit 427 Amenities and Features
Features
- High Speed Internet Access
Unit 427 Rent and Fees
Unit Price
- $935
Model Rent and Fees
Model Price Range
- $890 - $1,894
Apartment Model: A1From $8901 Bedroom, 1 Bath, 540 sq ftAvailable NowFloorplansPhotos3D Tours![]()
A1 - Image 1 ![]()
A1 - Image 2 ![]()
A1 - Image 3 ![]()
A1 - Image 4 ![]()
A1 - Image 5 ![]()
A1 - Floorplan A1 - 3D Tour Apartment Unit: 626Apartment Model: A1Call For Rates1 Bedroom, 1 Bath, 540 sq ftAvailable NowApartment Unit: 414Apartment Model: A1$8901 Bedroom, 1 Bath, 540 sq ftAvailable NowApartment Unit: 427Apartment Model: A1$9351 Bedroom, 1 Bath, 540 sq ftAvailable Now
Schedule a Tour
3D Tours
Property Information
- 280 Units
- 2 Stories
- Built in 1973
Fees and Policies
The fees listed below are community-provided and may exclude utilities or add-ons. All payments are made directly to the property and are non-refundable unless otherwise specified.
Required Fees
One-Time Basics
- Due at Application
- Application Fee Per ApplicantiCharged per applicant.$50.00
- Due at Move-In
- Administrative FeeiCharged per unit.$200.00
Pet Policy and Fees
Cats
- 2 Pet Limit
None
Comments: Rent is $35 for 1 pet and $45 for 2 pets.
Dogs
- 2 Pet Limit
None
Comments: Rent is $35 for 1 pet and $45 for 2 pets.
Parking Info and Fees
- Surface Lot
- 1 Max
Property Fee Disclaimer: Based on community-supplied data and independent market research. Subject to change without notice. May exclude fees for mandatory or optional services and usage-based utilities.
Features and Amenities
On-Site Services
- Car Wash Area
- Maintenance On Site
- Package Service
- Property Manager On Site
- Trash Pickup Curbside
- Online Services
- Pet Play Area
- Laundry Service
- Video Patrol
- Community Wide Wi Fi
- Public Transportation
- 24 Hour Access
- Laundry Facilities
Community Features
- Clubhouse
- Breakfast/Coffee Concierge
- Walk Up
Outdoor Features
- Grill
- Fenced Lot
- Courtyard
- Picnic Area
- Controlled Access
- Porch
- Patio
Recreation and Fitness
- Fitness Center
- Walking/Biking Trails
- Playground
- Pool
Interior Features
- Balcony
- Tub/Shower
- Heating
- High Speed Internet Access
- Cable Ready
- Air Conditioning
- Wi Fi
- Wheelchair Accessible
Kitchen Amenities
- Gas Range
- Freezer
- Stainless Steel Appliances
- Kitchen
- Dishwasher
- Eat In Kitchen
- Pantry
- Oven
- Range
- Refrigerator
- Disposal
Living Area Features
- Walk In Closets
- Dining Room
- Carpet
- Vinyl Flooring
- Family Room
- Office
- Window Coverings
- Views
- Linen Closet
- Large Bedrooms
- Hardwood Floors
Student Features
- Private Bathroom

Map
- Shopping
- Colleges
- Grocery
- Medical
- Transportation

Map
Frequently Asked Questions about 2025 West Apartment Homes
Where is 2025 West Apartment Homes located?
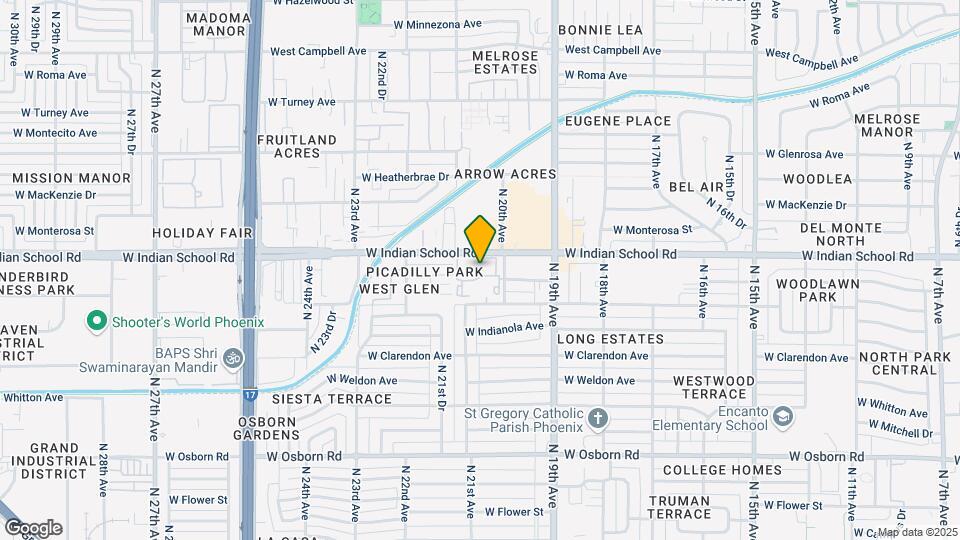
2025 West Apartment Homes is located at 2025 W Indian School Rd near the Midtown Phoenix area of Phoenix, AZ
What is the current rent range at 2025 West Apartment Homes?
Studio to 1 Bedroom Apartments at 2025 West Apartment Homes currently range from $675 to $990
When is the leasing office open?
- The office Hours for 2025 West Apartment Homes are
- Monday 8:30 am–5:30 pm
- Tuesday 8:30 am–5:30 pm
- Wednesday 8:30 am–5:30 pm
- Thursday 8:30 am–5:30 pm
- Friday 8:30 am–5:30 pm
- Saturday 10:00 am–5:00 pm
- Sunday Closed
Are pets allowed?
Call us today to find out our pet policy and if we allow pets
Renters Reviews and Ratings
Don't do it
Regret. Moving. Here.
Awful Apartments
Terrible
Unsafe and too expensive
Property Manager Responded
Great so far.
Property Manager Responded
DO NOT MOVE HERE
Property Manager Responded
Never seen the apartments in this state
My apartment
Nearby Schools
Westwood Primary School
Central High School
About GreatSchools Data on ApartmentHomeLiving.com.
Points of Interest
Time and distance from 2025 West Apartment Homes.
Big Box and Retail
Staples
Walgreens
Autozone
Colleges and Universities
Arizona State University - Downtown Phoenix Campus
Groceries
Central Market
Smart & Final
Safeway
Hospitals
St. Joseph's Hospital And Medical Center
Abrazo Central Campus
The Core Institute Specialty Hospital
Military Bases
Phoenix Sky Harbor Airport Air Guard Station
Restaurants and Dining
Shopping Centers
2025 West Apartment Homes has 5 shopping centers within 1.0 miles.
Transit Stations
Tempe Transportation Center-METRO Light Rail
Nearby Neighborhoods
Rental Price Ranges in the Area
| Bedroom | Average Rent | Cheapest Rent | Highest Rent |
|---|---|---|---|
| Phoenix Studio Apartments | $1,331 | $595 | $4,162 |
| Phoenix 1 Bedroom Apartments | $1,549 | $242 | $10,000+ |
| Phoenix 2 Bedroom Apartments | $1,931 | $631 | $10,000+ |
| Phoenix 3 Bedroom Apartments | $2,626 | $730 | $10,000+ |
| Phoenix 4 Bedroom Apartments | $3,290 | $650 | $10,000+ |
| Phoenix 5 Bedroom Apartments | $11,016 | $720 | $10,000+ |
| Phoenix 6 Bedroom Apartments | $14,663 | $3,800 | $10,000+ |
Browse Top Apartments in Phoenix
By Price
By Community Type
- Phoenix Apartments for Rent by Owner
- Phoenix Apartments with Rent Specials
- Phoenix Top Rated Apartments
- Phoenix Corporate Apartments
- Phoenix Furnished Apartments
- Phoenix Gated Apartments
- Phoenix Loft Apartments
- Phoenix Low Income Apartments
- Phoenix Military Apartments
- New Phoenix Apartments
- Phoenix Senior Apartments
- Phoenix Short-term Apartments
- Phoenix Student Apartments
- Phoenix Apartments with Utilities Included


Property Manager Responded