


- 4 Bedroom Bedrooms
- $4,600 Pricing
About 2147 Lillykin St
**UNIT COMES FULLY FURNISHED** Builders Model Home Fully Upgraded End Lot Built By Dunpar Homes. For More Info,Please Click The Detailed Feature List. Corner Executive Townhouse Features Open Concept Living And Dining With 9'6" Soaring Ceilings,High-End Renovated Kitchen,Stainless Steel Appliances,Extensive Cabinetry,Quartz Countertops and Walk Out To Private Patio. 2 Generous Size Bedrooms Sharing 4 Piece Bath,Convenient Laundry. Primary Bedroom Loft With Balcony,Walk-In Closet,5 Piece Ensuite. Heated Foyer with Ground Level Office,Powder Room,2 Car Tandem Garage. Location Near Ravines & Trails. Fantastic Location In School Rich River Oaks,Near Sheridan College &Top Rated All French Schools. EZ Access 2 Go Station,Qew & Hwy 407,Marinas & Yacht Clubs. Location Near Ravines & Trails. Pictures are from the previous listing. (id:63800) ID#: 2141486
Property Contact Info
- Contact:
- MUKESH VANKWANI
- Salesperson
- Company:
- ROYAL LEPAGE SIGNATURE REALTY
- Firm

Floorplan Pricing and Availability
New! Interactive Property Map
 ApartmentHomeLiving.com's new Interactive Property Map allows you to see where every available unit is located at this community.Try It Now >
4 Bedrooms
$4,600
2147 Lillykin St
4 Beds, 3 Baths,Available NowAvailability Details
Price Availability Date Unit $4,600 Available Now 2147 Lillykin St Unit Amenities and Features
Features
- Air Conditioning
- Heat Type - Gas
Kitchen
- Dishwasher
- Microwave
- Oven
- Range
- Refrigerator
Unit Rent and Fees
Unit Price
- $4,600
Unit Description
WATER INCLUDED! NO DEPOSIT! SPACIOUS 1 BEDROOM 1 BATH APARTMENT WITH TILE THROUGHOUT. VIDEO SURVEILLANCE ON OUTSIDE OF BUILDING! MOVE IN WITH $0! WATER INCLUDED! CALL SONNY 561-721-0030!
Model: 2147 Lillykin St$4,6004 Bedroom, 3 BathAvailable Now
Features and Amenities
Interior Features
- Heat Type Gas
- Air Conditioning
Kitchen Amenities
- Dishwasher
- Microwave
- Oven
- Range
- Refrigerator
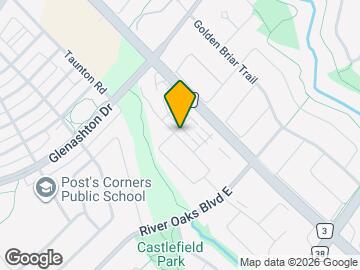
Map
- Shopping
- Schools
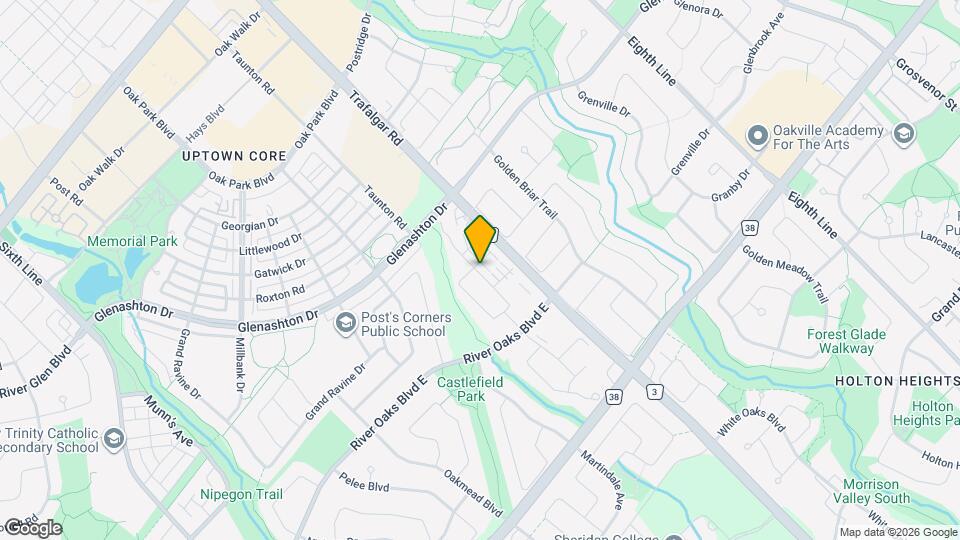
Map

Frequently Asked Questions about 2147 Lillykin St
What type of rentals are available at 2147 Lillykin St?
There is currently a 4 Bed 3 Bath Townhome for rent listed at 2147 Lillykin St. It is Available Now.
How much is the rent at 2147 Lillykin St?
2147 Lillykin St is currently listed at $4,600.
What area of town is 2147 Lillykin St located in?
Located in the Oakville Neighborhood, 2147 Lillykin St is in the L6H 0N2 Postal Code of Oakville, ON.
Points of Interest
Time and distance from 2147 Lillykin St.
Big Box and Retail
Walmart
Toys"r"us
Marshalls
Nearby Neighborhoods
Nearby Apartments
Rental Price Ranges in the Area
| Bedroom | Average Rent | Cheapest Rent | Highest Rent |
|---|---|---|---|
| Oakville Studio Apartments | $1,746 | $1,625 | $1,875 |
| Oakville 1 Bedroom Apartments | $2,201 | $1,651 | $2,863 |
| Oakville 2 Bedroom Apartments | $2,764 | $1,900 | $4,195 |
| Oakville 3 Bedroom Apartments | $3,319 | $2,600 | $5,271 |
Browse Top Apartments in Oakville
By Community Type
- Oakville Apartments for Rent by Owner
- Oakville Apartments with Rent Specials
- Oakville Top Rated Apartments
- Oakville Corporate Apartments
- Oakville Furnished Apartments
- Oakville Gated Apartments
- New Oakville Apartments
- Oakville Senior Apartments
- Oakville Short-term Apartments
- Oakville Apartments with Utilities Included