


- 1–3 Bedrooms
- $1,749-$2,749 Pricing
- 500–1,160 Square Feet
Property Information
- 155 Units
- 8 Stories
- Built in 1969
About 215 Gosford Blvd
215 Gosford Avenue Apartments provides affordable and comfortable apartment rentals in a peaceful North York community. As part of the Elmpark Manor community, this professionally managed property offers bright, well-kept suites, reliable maintenance service, and convenient access to everyday amenities, including an on-site daycare for added convenience. Located near parks, schools, shopping centres, and restaurants, residents enjoy a connected and family-friendly lifestyle. Nearby educational institutions include York University, Seneca Polytechnic York Campus, Blacksmith Public School, Brookview Middle School, Westview Centennial Secondary School and Saint Augustine Catholic School. Residents are also close to popular local attractions such as Downsview Park, Sobeys Stadium, The Village at Black Creek, Black Creek Community Farm, and Yorkgate Mall. Public transit is easily accessible, with both the TTC Subway Line 1 Yonge–University and the TTC Line 6 Finch West LRT within walking distance, making commuting throughout Toronto simple and convenient. Elmpark Manor provides clean, professionally managed apartment living focused on resident comfort, quality service, and long-term satisfaction.
Floorplan Pricing and Availability
New! Interactive Property Map
 ApartmentHomeLiving.com's new Interactive Property Map allows you to see where every available unit is located at this community.Try It Now >
1 Bedroom
1bedroom
From $1,749
1 Bed, 1 Bath, 500 sq ftAvailable NowAvailability Details
Price Availability Date Unit Sq Ft From $1,749 Available Now 1bedroom 500 sq ft Model Amenities and Features
Features
- Air Conditioning
- Balcony
- Cable Ready
- Double Vanities
- Heating
- Smoke Detector
- Smoke Free
- Tenant Controlled HVAC
- Tub/Shower
Kitchen
- Range
- Stainless Steel Appliances
Model Rent and Fees
Model Price Range
- $1,749 - $1,849
2 Bedrooms
2bedroom
From $2,149
2 Beds, 1 Bath, 1000 sq ftAvailable NowAvailability Details
Price Availability Date Unit Sq Ft From $2,149 Available Now 2bedroom 1000 sq ft Model Amenities and Features
Features
- Air Conditioning
- Balcony
- Cable Ready
- Double Vanities
- Heating
- Smoke Detector
- Smoke Free
- Tenant Controlled HVAC
- Tub/Shower
Kitchen
- Range
- Stainless Steel Appliances
Model Rent and Fees
Model Price Range
- $2,149 - $2,249
3 Bedrooms
3bedroom
3 Beds, 1 Bath, 1160 sq ftAvailability Details
Availability Date Unit Sq Ft Call for Availability 3bedroom 1160 sq ft Model Amenities and Features
Features
- Air Conditioning
- Balcony
- Cable Ready
- Double Vanities
- Heating
- Smoke Detector
- Smoke Free
- Tenant Controlled HVAC
- Tub/Shower
Kitchen
- Range
- Stainless Steel Appliances
3bedroom
3 Beds, 1.5 BathsAvailability Details
Price Availability Date Unit From $2,649 Call for Availability 3bedroom Model Amenities and Features
Features
- Air Conditioning
- Balcony
- Cable Ready
- Double Vanities
- Heating
- Smoke Detector
- Smoke Free
- Tenant Controlled HVAC
- Tub/Shower
Kitchen
- Range
- Stainless Steel Appliances
Model Rent and Fees
Model Price Range
- $2,649 - $2,749
Fees and Policies
The fees listed below are community-provided and may exclude utilities or add-ons. All payments are made directly to the property and are non-refundable unless otherwise specified.
Other Fees and Policies
Parking Fees
- Surface Lot
- Parking FeeiCharged Per Vehicle.$100.00/mo
Property Fee Disclaimer: Based on community-supplied data and independent market research. Subject to change without notice. May exclude fees for mandatory or optional services and usage-based utilities.
Features and Amenities
On-Site Services
- Recycling
- Day Care
- Laundry Facilities
Outdoor Features
- Controlled Access
Interior Features
- Cable Ready
- Balcony
- Tenant Controlled Hvac
- Smoke Detector
- Tub/Shower
- Double Vanities
- Heating
- Air Conditioning
- Smoke Free
Kitchen Amenities
- Range
- Stainless Steel Appliances
Living Area Features
- Hardwood Floors
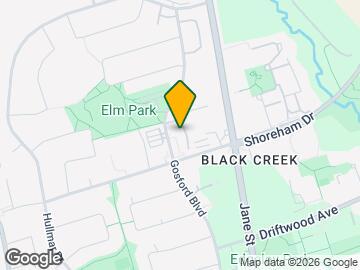
Map
- Shopping
- Colleges
- Nearby Properties
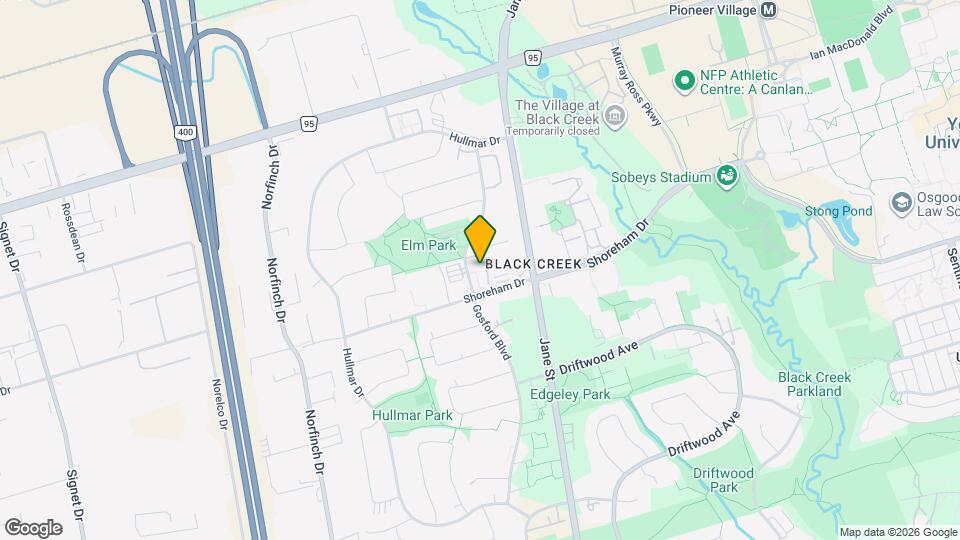
Map
Getting Around
60 / 100 Moderately walkable
70 / 100 Good public transit
60 / 100 Moderately bikeable
80 / 100 Very car friendly
 details
Getting to Know the Area
70 / 100 Restaurants
60 / 100 Cafes
40 / 100 Nightlife
80 / 100 Shopping
80 / 100 Parks
80 / 100 Noise Level
Nearby Schools
St Augustine Catholic School
James Cardinal McGuigan Catholic High School
. Points of Interest
Time and distance from 215 Gosford Blvd.
Big Box and Retail
Costco
Michaels
Walmart
Colleges and Universities
Nearby Neighborhoods
Nearby Apartments
Nearby Homes
Official Apartment Search
See Toronto Apartments for Rent
Did You Know?
The average Toronto resident moves 34 days after starting their Toronto rental search.
Browse Top Apartments in Toronto
By Community Type
- Toronto Apartments for Rent by Owner
- Toronto Apartments with Rent Specials
- Toronto Top Rated Apartments
- Toronto Corporate Apartments
- Toronto Furnished Apartments
- Toronto Loft Apartments
- Toronto Military Apartments
- New Toronto Apartments
- Toronto Senior Apartments
- Toronto Short-term Apartments
- Toronto Student Apartments
- Toronto Apartments with Utilities Included
Protect yourself from fraud. Avoid Scams and Fraud
Rental Price Ranges in the Area
| Bedroom | Average Rent | Cheapest Rent | Highest Rent |
|---|---|---|---|
| Toronto Studio Apartments | $1,911 | $1,099 | $8,232 |
| Toronto 1 Bedroom Apartments | $2,389 | $895 | $10,000+ |
| Toronto 2 Bedroom Apartments | $3,148 | $1,375 | $10,000+ |
| Toronto 3 Bedroom Apartments | $4,038 | $800 | $10,000+ |
| Toronto 4 Bedroom Apartments | $4,396 | $1,119 | $8,672 |
| Toronto 5 Bedroom Apartments | $14,707 | $5,500 | $10,000+ |
Browse Top Apartments in Toronto
By Community Type
- Toronto Apartments for Rent by Owner
- Toronto Apartments with Rent Specials
- Toronto Top Rated Apartments
- Toronto Corporate Apartments
- Toronto Furnished Apartments
- Toronto Loft Apartments
- Toronto Military Apartments
- New Toronto Apartments
- Toronto Senior Apartments
- Toronto Short-term Apartments
- Toronto Student Apartments
- Toronto Apartments with Utilities Included