


- 1–3 Bedrooms
- $1,405-$2,325 Total Monthly Price
Total Monthly Price
Base Rent$1,405 - $2,325Total Monthly Price$1,405 - $2,325 - 650–1,200 Square Feet
Rent Specials
Contact a leasing consultant to see how you can receive one month FREE! Contact leasing consultant for details. Lease terms and conditions apply. Offer available on select units, to new residents only, and subject to change at any time.
About 2300 West
Welcome to 2300 West, a residential community featuring one, two, and three-bedroom apartments in Reno, NV. Spacious layouts and amenities welcome you home, along with exceptional service and an ideal location within walking distance to shopping, dining and entertainment options. Are you looking for an apartment for rent in Reno, NV? Contact our friendly, professional office staff to schedule a tour today.
2300 West is located in the Sierra Meadows Neighborhood and 89502 Zip code of Reno, NV. This community is professionally managed by Northland
Unique Features and Amenities
- Assigned Parking
- BBQ/Picnic Area
- Preferred Employer Program
- Private Patio / Balcony
- Upgraded LED Light Fixtures
- White Shaker Cabinets
- Wood-Style Plank Flooring
Property Contact Info

- Listed by:
- Agency:
- Vendor Logo:
- Website:
- View Property Website
- Call Us:
- (775) 414-9356
- Disclaimer:
Office Hours
| Monday | 9:00 am–6:00 pm |
| Tuesday | 9:00 am–6:00 pm |
| Wednesday | 9:00 am–6:00 pm |
| Thursday | 9:00 am–6:00 pm |
| Friday | 9:00 am–6:00 pm |
| Saturday | 10:00 am–5:00 pm |
| Sunday | Closed |
Floorplan Pricing and Availability
2300 West offers 1 to 3 Bedroom apartments starting from $1,405 and having 650–1,200 sq ft. Here is the current pricing and availability:
New! Interactive Property Map
1 Bedroom
Tahoe
From $1,405
1 Bed, 1 Bath, 650 sq ftTotal Monthly PriceAvailable NowTotal Monthly Price
Base Rent$1,405 - $3,135Total Monthly Price$1,405 - $3,135Model Gallery
Floorplans
Availability Details
Prices shown for this property are the Total Monthly Price including Fees.Price Availability Date Unit Sq Ft View Details $1,405 Available Now 129-H 650 $1,410 August 3, 2026 102-G 650 $1,410 August 9, 2026 118-C 650 Model Amenities and Features
Features
- High Speed Internet Access
Model Lease Information
Model Price Range
- $1,405 - $3,135Total Monthly PriceBase Rent: $1,405 - $3,135Required Monthly Fees: None
Current Available Pricing
- $1,405 - $1,410 Total Monthly Price
Unit 129-H Amenities and Features
Features
- High Speed Internet Access
Unit 129-H Lease Information
Unit Price
- $1,405Total Monthly PriceBase Rent: $1,405Required Monthly Fees: None
View Details and Rent EstimateModel Lease Information
Model Price Range
- $1,405 - $3,135Total Monthly Price
Unit 102-G Amenities and Features
Features
- High Speed Internet Access
Unit 102-G Lease Information
Unit Price
- $1,410Total Monthly PriceBase Rent: $1,410Required Monthly Fees: None
View Details and Rent EstimateModel Lease Information
Model Price Range
- $1,405 - $3,135Total Monthly Price
Unit 118-C Amenities and Features
Features
- High Speed Internet Access
Unit 118-C Lease Information
Unit Price
- $1,410Total Monthly PriceBase Rent: $1,410Required Monthly Fees: None
View Details and Rent EstimateModel Lease Information
Model Price Range
- $1,405 - $3,135Total Monthly Price
Apartment Model: TahoeFrom $1,4051 Bedroom, 1 Bath, 650 sq ftAvailable NowFloor plans are artist's rendering. All dimensions are approximate. Actual product and specifications may vary in dimension or detail. Not all features are available in every rental home. Please see a representative for details.
![]()
Tahoe - Floorplan Apartment Unit: 129-HApartment Model: Tahoe$1,4051 Bedroom, 1 Bath, 650 sq ftAvailable NowApartment Unit: 102-GApartment Model: Tahoe$1,4101 Bedroom, 1 Bath, 650 sq ftAvailable August 3, 2026Apartment Unit: 118-CApartment Model: Tahoe$1,4101 Bedroom, 1 Bath, 650 sq ftAvailable August 9, 20262 Bedrooms
Sierra
From $1,645
2 Beds, 2 Baths, 960 sq ftTotal Monthly PriceAvailable NowTotal Monthly Price
Base Rent$1,645 - $3,705Total Monthly Price$1,645 - $3,705Model Gallery
Floorplans
Availability Details
Prices shown for this property are the Total Monthly Price including Fees.Price Availability Date Unit Sq Ft View Details $1,645 Available Now 107-G 960 $1,645 Available Now 123-C 960 $1,645 July 10, 2026 115-D 960 Model Amenities and Features
Features
- High Speed Internet Access
Model Lease Information
Model Price Range
- $1,645 - $3,705Total Monthly PriceBase Rent: $1,645 - $3,705Required Monthly Fees: None
Current Available Pricing
- $1,645Total Monthly Price
Unit 107-G Amenities and Features
Features
- High Speed Internet Access
Unit 107-G Lease Information
Unit Price
- $1,645Total Monthly PriceBase Rent: $1,645Required Monthly Fees: None
View Details and Rent EstimateModel Lease Information
Model Price Range
- $1,645 - $3,705Total Monthly Price
Unit 123-C Amenities and Features
Features
- High Speed Internet Access
Unit 123-C Lease Information
Unit Price
- $1,645Total Monthly PriceBase Rent: $1,645Required Monthly Fees: None
View Details and Rent EstimateModel Lease Information
Model Price Range
- $1,645 - $3,705Total Monthly Price
Unit 115-D Amenities and Features
Features
- High Speed Internet Access
Unit 115-D Lease Information
Unit Price
- $1,645Total Monthly PriceBase Rent: $1,645Required Monthly Fees: None
View Details and Rent EstimateModel Lease Information
Model Price Range
- $1,645 - $3,705Total Monthly Price
Apartment Model: SierraFrom $1,6452 Bedroom, 2 Bath, 960 sq ftAvailable NowFloor plans are artist's rendering. All dimensions are approximate. Actual product and specifications may vary in dimension or detail. Not all features are available in every rental home. Please see a representative for details.
![]()
Sierra - Floorplan Apartment Unit: 107-GApartment Model: Sierra$1,6452 Bedroom, 2 Bath, 960 sq ftAvailable NowApartment Unit: 123-CApartment Model: Sierra$1,6452 Bedroom, 2 Bath, 960 sq ftAvailable NowApartment Unit: 115-DApartment Model: Sierra$1,6452 Bedroom, 2 Bath, 960 sq ftAvailable July 10, 20263 Bedrooms
Truckee
From $2,315
3 Beds, 2 Baths, 1200 sq ftTotal Monthly PriceAvailable Jul 21Total Monthly Price
Base Rent$2,315 - $7,341Total Monthly Price$2,315 - $7,341Model Gallery
Floorplans
Availability Details
Prices shown for this property are the Total Monthly Price including Fees.Price Availability Date Unit Sq Ft View Details $2,325 July 21, 2026 105-D 1200 $2,315 September 12, 2026 104-A 1200 Model Amenities and Features
Features
- High Speed Internet Access
Model Lease Information
Model Price Range
- $2,315 - $7,341Total Monthly PriceBase Rent: $2,315 - $7,341Required Monthly Fees: None
Current Available Pricing
- $2,315 - $2,325 Total Monthly Price
Unit 105-D Amenities and Features
Features
- High Speed Internet Access
Unit 105-D Lease Information
Unit Price
- $2,325Total Monthly PriceBase Rent: $2,325Required Monthly Fees: None
View Details and Rent EstimateModel Lease Information
Model Price Range
- $2,315 - $7,341Total Monthly Price
Unit 104-A Amenities and Features
Features
- High Speed Internet Access
Unit 104-A Lease Information
Unit Price
- $2,315Total Monthly PriceBase Rent: $2,315Required Monthly Fees: None
View Details and Rent EstimateModel Lease Information
Model Price Range
- $2,315 - $7,341Total Monthly Price
Apartment Model: TruckeeFrom $2,3153 Bedroom, 2 Bath, 1200 sq ftAvailable July 21, 2026Floor plans are artist's rendering. All dimensions are approximate. Actual product and specifications may vary in dimension or detail. Not all features are available in every rental home. Please see a representative for details.
![]()
Truckee - Floorplan Apartment Unit: 105-DApartment Model: Truckee$2,3253 Bedroom, 2 Bath, 1200 sq ftAvailable July 21, 2026Apartment Unit: 104-AApartment Model: Truckee$2,3153 Bedroom, 2 Bath, 1200 sq ftAvailable September 12, 2026
Schedule a Tour
3D Tours
Property Information
- 220 Units
- 2 Stories
- Built in 1973
Lease Terms
- 2 - 12 mo
- Short Term Lease Options
Fees and Policies
The fees listed below are community-provided and may exclude utilities or add-ons. All payments are made directly to the property and are non-refundable unless otherwise specified. Use the Cost Calculator to determine costs based on your needs.
Required Fees
One-Time Basics
- Due at Application
- Application Fee Per ApplicantiCharged per applicant.$45.00
- Due at Move-In
- Administrative FeeiCharged per unit.$150.00
Utilities
- ElectricityiElectricity Charged Per Unit.Varies/mo
- Water/seweriWater and sewer charges Charged Per Unit.Varies/mo
- Trash FeeiTrash Fee Charged per unit.Varies/mo
Other Fees and Policies
Situational Fees
- NSF Tenant FeeiNSF Tenant Fee Charged Per Unit.$25.00/per occurrence
- Late FeeiLate Fee Charged Per Unit.5.0% of base rent/per occurrence
- Early Termination FeeiEarly Termination Fee Charged Per Unit.200.0% of base rent/per occurrence
Pet Fees
- Cat
- Cat FeeiMax of 3. Charged Per Pet.$300.00
- Cat RentiCharged Per Pet.$35.00/mo
- Dog
- Dog FeeiMax of 3. Charged Per Pet.$300.00
- Dog RentiCharged Per Pet.$35.00/mo
- Other Pet
- Pet Fee - One-TimeiMax of 3. Pet Fee - One-Time Charged Per Pet.$300.00
- Pet FeeiMax of 3. Pet Fee Charged Per Pet.$35.00/mo
Breed Restrictions apply
Max of 3. | Restrictions: Breed Restrictions apply.
Max of 3.
Parking Info and Fees
- Other
Property Fee Disclaimer: Based on community-supplied data and independent market research. Subject to change without notice. May exclude fees for mandatory or optional services and usage-based utilities.
Features and Amenities
Unique Amenities
- Assigned Parking
- BBQ/Picnic Area
- Preferred Employer Program
- Private Patio / Balcony
- Upgraded LED Light Fixtures
- White Shaker Cabinets
- Wood-Style Plank Flooring
On-Site Services
- Maintenance On Site
- Property Manager On Site
- Public Transportation
- Laundry Facilities
Community Features
- Corporate Housing
- Walk Up
Outdoor Features
- Grill
- Picnic Area
- Patio
Recreation and Fitness
- Fitness Center
- Pool
Interior Features
- Balcony
- Storage Space
- Heating
- High Speed Internet Access
- Air Conditioning
Kitchen Amenities
- Dishwasher
- Disposal
- Stainless Steel Appliances
- Quartz Countertops
Living Area Features
- Office

Map
- Shopping
- Colleges
- Grocery
- Medical
- Parks

Map
Frequently Asked Questions about 2300 West
Where is 2300 West located?
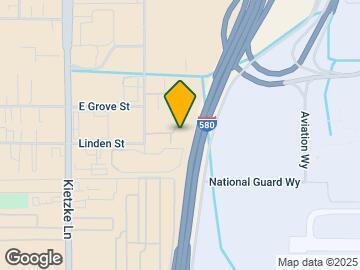

2300 West is located at 2300 Harvard Way near the Sierra Meadows area of Reno, NV
What is the current rent range at 2300 West?
1 Bedroom to 3 Bedroom Apartments at 2300 West currently range from $1,405 to $2,325
When is the leasing office open?
- The office Hours for 2300 West are
- Monday 9:00 am–6:00 pm
- Tuesday 9:00 am–6:00 pm
- Wednesday 9:00 am–6:00 pm
- Thursday 9:00 am–6:00 pm
- Friday 9:00 am–6:00 pm
- Saturday 10:00 am–5:00 pm
- Sunday Closed
Are pets allowed?
Call us today to find out our pet policy and if we allow pets
Are there any rent specials?
The current rent special at 2300 West is: Contact a leasing consultant to see how you can receive one month FREE! Contact leasing consultant for details. Lease terms and conditions apply. Offer available on select units, to new residents only, and subject to change at any time..
Lifestyle Ratings
Learn more about Lifestyle SearchRenters Reviews and Ratings
Avoid
December 12, 2019 - Review from Apartments.comAVOID THIS PLACE. Horrible apartments: absolutely no parking anywhere for a second car( one space per apartment, no matter the number of rooms), double charged for utilities constantly, laundry room is a disgusting joke, they lied about having a gym(they say it’s being renovated but that is BS, there is no renovation going on anywhere, they just use that to charge you more), then today I get a threat of eviction for storing my bike on the patio outside my apt( it’s very slim and not in anyone’s ...way). There is no where else to store it, no bike racks under the stairs or anything like that. They expect you to store it inside your tiny apartment. They called the bike trash in their notice, and used sections of the lease regarding trash outside your apartment to say it is not allowed. This place is a jokeRead More
Lived here.
April 20, 2019 - Review from Apartments.comI have lived here for almost 10 years and I have watched my rent go up every year over 10 % . My rent use to include water, trash, and sewer. Now it does not, so I pay an additional 100 dollars each month. I noticed they did not list that. The new owners are in California, so they think they should run this place the same as those apartments. The water and sewer is on one line, not separate, so where they get their fees, between us all, is beyond me. Because this place was built in the ...early 1970’s the windows are the Original ( Single Paneled ) and the Insulation is none existent. So your power to keep this place warm or cool will be Expensive, around 200 or more.Read MoreProperty Manager Responded
April 26, 2019As always, we appreciate your feedback about your experience here in our community. Our team regularly monitors rent trends in the surrounding area to ensure we are offering competitive rates to those interested in our neighborhood. In addition, we must keep in mind factors such as availability and features included in a home when we discuss rent prices. We highly encourage anyone interested in making their home here to contact us directly so we can set up a tour and chat with them in person about every pertinent aspect of living here. With regards to maintenance and improvements to the community, we truly strive to provide our residents with the best possible experience we can. That being said, we are always open to hearing concerns and suggestions on how to improve the quality of someone's stay. Current residents are always welcome to visit us in the office during normal business hours to chat with us about any issues they have experienced. We appreciate the opportunity to work with ...them to address these matters directly. We'd be happy to speak with you if you have any additional comments you'd like to share with us about your experience here.
Nearby Schools
Earl Wooster High School
Roger Corbett Elementary School
About GreatSchools Data on ApartmentHomeLiving.com.
Points of Interest
Time and distance from 2300 West.
Big Box and Retail
Walgreens
Albertsons
Macy's
Colleges and Universities
Truckee Meadows Community College - IGT Applied Technology Center
Groceries
Albertsons
Raley's
Safeway
Hospitals
Renown Regional Medical Center
Dini - Townsend Hospital At Nnmh
West Hills Behavioral Health Hospital
Parks and Recreation
2300 West has 1 park within 3.6 miles, including Humboldt-Toiyabe National Forest.
Shopping Centers
2300 West has 5 shopping centers within 0.6 miles.
Nearby Neighborhoods
Rental Price Ranges in the Area
| Bedroom | Average Rent | Cheapest Rent | Highest Rent |
|---|---|---|---|
| Reno Studio Apartments | $1,474 | $725 | $3,374 |
| Reno 1 Bedroom Apartments | $1,793 | $564 | $7,679 |
| Reno 2 Bedroom Apartments | $2,059 | $812 | $8,002 |
| Reno 3 Bedroom Apartments | $2,434 | $792 | $8,549 |
| Reno 4 Bedroom Apartments | $2,172 | $665 | $10,000+ |
| Reno 5 Bedroom Apartments | $898 | $649 | $3,300 |
Browse Top Apartments in Reno
By Price
By Community Type
- Reno Apartments for Rent by Owner
- Reno Apartments with Rent Specials
- Reno Top Rated Apartments
- Reno Corporate Apartments
- Reno Furnished Apartments
- Reno Gated Apartments
- Reno Loft Apartments
- Reno Low Income Apartments
- New Reno Apartments
- Reno Senior Apartments
- Reno Short-term Apartments
- Reno Student Apartments
- Reno Apartments with Utilities Included


Max of 3. | Restrictions: Breed Restrictions apply.