


Request Notification
234-240 Mather St, Hartford, CT 06112

- 3 Bedroom Bedrooms
- $1,625 Total Monthly Price12 Month Lease Term
Total Monthly Price
Base Rent$1,625Total Monthly Price$1,625 - 1,200 Square Feet
About 234-240 Mather St, Hartford, CT 06112
Townhouse apartments with 3 bedrooms-Located close to all necessities , shopping, highway, restaurants, highway, bus routes. Parking is off street. You will love this freshly painted home featuring ceiling fans, gorgeous backsplash in kitchen, and plenty of cabinetry. Open, spacious, renovated with lovely warm tones. Much natural light flows throughout this property. Pack your bags and move right in. Make your appointment today. A must see. Section-8 tenants are welcome!
234-240 Mather St, Hartford, CT 06112 is located in the Upper Albany Neighborhood and 06112 Zip code of Hartford, CT.
Property Contact Info
Floorplan Pricing and Availability
New! Interactive Property Map
 ApartmentHomeLiving.com's new Interactive Property Map allows you to see where every available unit is located at this community.Try It Now >
3 Bedrooms
3 bed 1.5 bath
3 Beds, 1.5 Baths, 1200 sq ftAvailability Details
Prices shown for this property are the Total Monthly Price including Fees.Availability Date Unit Sq Ft Unavailable 3 bed 1.5 bath 1200 sq ft Model Amenities and Features
Features
- Ceiling Fans
- Smoke Free
Kitchen
- Freezer
- Gas Range
- Kitchen
- Oven
- Range
- Refrigerator
Floorplan 234
3 Beds, 1.5 Baths, 1200 sq ftAvailability Details
Prices shown for this property are the Total Monthly Price including Fees.Availability Date Unit Sq Ft Unavailable 234 1200 sq ft Model Amenities and Features
Features
- Ceiling Fans
- Smoke Free
Kitchen
- Freezer
- Gas Range
- Kitchen
- Oven
- Range
- Refrigerator
Floorplan 234
3 Beds, 1.5 Baths, 1200 sq ftAvailability Details
Prices shown for this property are the Total Monthly Price including Fees.Availability Date Unit Sq Ft Unavailable 234 1200 sq ft Model Amenities and Features
Features
- Ceiling Fans
- Smoke Free
Kitchen
- Freezer
- Gas Range
- Kitchen
- Oven
- Range
- Refrigerator
234-240
3 Beds, 1.5 Baths, 1200 sq ftAvailability Details
Prices shown for this property are the Total Monthly Price including Fees.Availability Date Unit Sq Ft Unavailable 234-240 1200 sq ft Model Amenities and Features
Features
- Ceiling Fans
- Smoke Free
Kitchen
- Freezer
- Gas Range
- Kitchen
- Oven
- Range
- Refrigerator
Floorplan 236
3 Beds, 1.5 Baths, 1200 sq ftAvailability Details
Prices shown for this property are the Total Monthly Price including Fees.Availability Date Unit Sq Ft Unavailable 236 1200 sq ft Model Amenities and Features
Features
- Ceiling Fans
- Smoke Free
Kitchen
- Freezer
- Gas Range
- Kitchen
- Oven
- Range
- Refrigerator
Floorplan 236
3 Beds, 1.5 Baths, 1200 sq ftAvailability Details
Prices shown for this property are the Total Monthly Price including Fees.Availability Date Unit Sq Ft Unavailable 236 1200 sq ft Model Amenities and Features
Features
- Ceiling Fans
- Smoke Free
Kitchen
- Freezer
- Gas Range
- Kitchen
- Oven
- Range
- Refrigerator
Floorplan 236
3 Beds, 1.5 Baths, 1200 sq ftAvailability Details
Prices shown for this property are the Total Monthly Price including Fees.Availability Date Unit Sq Ft Unavailable 236 1200 sq ft Model Amenities and Features
Features
- Ceiling Fans
- Smoke Free
Kitchen
- Freezer
- Gas Range
- Kitchen
- Oven
- Range
- Refrigerator
Floorplan 240
3 Beds, 1.5 Baths, 1200 sq ftAvailability Details
Prices shown for this property are the Total Monthly Price including Fees.Availability Date Unit Sq Ft Unavailable 240 1200 sq ft Model Amenities and Features
Features
- Ceiling Fans
- Smoke Free
Kitchen
- Freezer
- Gas Range
- Kitchen
- Oven
- Range
- Refrigerator
Property Information
- 4 Units
- 2 Stories
- Built in 1984
Lease Terms
- 12 mo
Fees and Policies
The fees listed below are community-provided and may exclude utilities or add-ons. All payments are made directly to the property and are non-refundable unless otherwise specified.
Other Fees and Policies
Personal Add-Ons
- Renter's InsuranceiRental Insurance Required.$0.00
Pet Policy and Fees
No Pets Allowed
Parking Info and Fees
- Surface Lot
Property Fee Disclaimer: Based on community-supplied data and independent market research. Subject to change without notice. May exclude fees for mandatory or optional services and usage-based utilities.
Features and Amenities
Unique Amenities
- 24 Hour Security Cameras
On-Site Services
- Trash Pickup Curbside
- Video Patrol
Interior Features
- Ceiling Fans
- Smoke Free
Kitchen Amenities
- Gas Range
- Range
- Refrigerator
- Oven
- Kitchen
- Freezer
Living Area Features
- Vinyl Flooring
- Double Pane Windows
- Window Coverings
- Family Room
- Dining Room
- Linen Closet
Outdoor Features
- Yard
- Lawn
- Patio
Pet Policy
- No Pets Allowed
Map
- Shopping
- Colleges
- Grocery
- Medical
- Nearby Properties
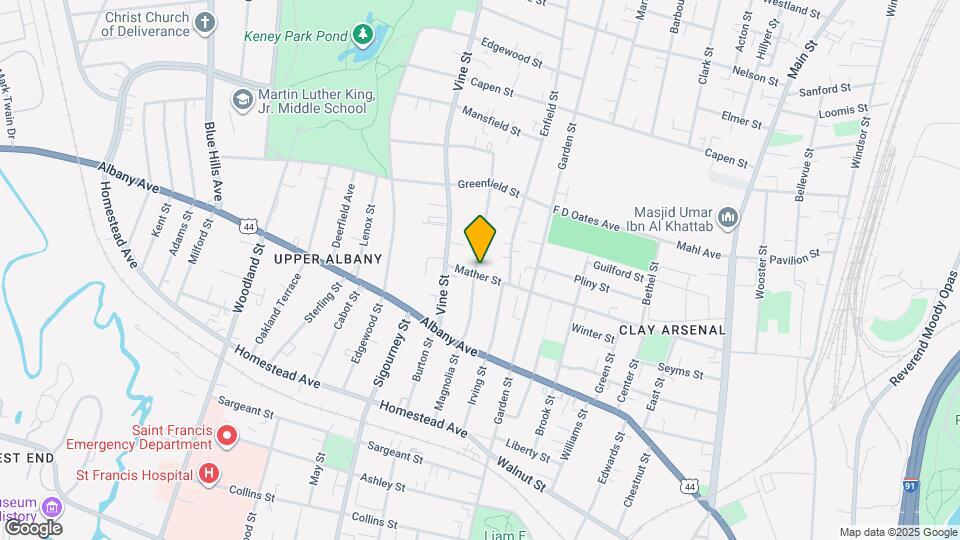
Map
Getting Around
70 / 100 Moderately walkable
60 / 100 Good public transit
60 / 100 Moderately bikeable
80 / 100 Very car friendly
 details
Getting to Know the Area
80 / 100 Restaurants
60 / 100 Cafes
70 / 100 Nightlife
70 / 100 Shopping
80 / 100 Parks
90 / 100 Noise Level
Nearby Schools
Ib Global Communications Academy
Milner School
Sand School
About GreatSchools Data on ApartmentHomeLiving.com.
Points of Interest
Time and distance from 234-240 Mather St, Hartford, CT 06112.
Big Box and Retail
Carmax
Walgreens
Aldi
Colleges and Universities
Groceries
Save-A-Lot
Whole Foods
Aldi
Hospitals
Military Bases
Naval & Marine Reserve Center
Shopping Centers
234-240 Mather St, Hartford, CT 06112 has 5 shopping centers within 1.1 miles.
Nearby Neighborhoods
Rental Price Ranges in the Area
| Bedroom | Average Rent | Cheapest Rent | Highest Rent |
|---|---|---|---|
| Hartford Studio Apartments | $1,589 | $835 | $3,002 |
| Hartford 1 Bedroom Apartments | $1,984 | $950 | $3,825 |
| Hartford 2 Bedroom Apartments | $2,498 | $500 | $5,185 |
| Hartford 3 Bedroom Apartments | $2,448 | $1,250 | $6,045 |
| Hartford 4 Bedroom Apartments | $2,438 | $845 | $4,502 |
Nearby Apartments
Nearby Homes
Did You Know?
22% of apartment shoppers plan to spend 4-6 months in their apartment search.