


- 5 Bedroom Bedrooms
- $4,200 Pricing
About 24 Bosworth St
Welcome to this beautifully maintained family home nestled in Ancaster's highly sought-after Meadowlands community,where generous living spaces,timeless finishes,and an unbeatable location come together. Offering 4+1 bedrooms,4 bathrooms,and a professionally finished basement,this home is designed to accommodate every stage of family life. Step inside to a bright,open-concept main level where elegant maple flooring,ceramic tile,and a striking coffered ceiling in the dining room create a warm and inviting atmosphere. The spacious eat-in maple kitchen offers ample cabinetry and prep space while overlooking the sun-filled family room,highlighted by soaring ceilings,oversized windows,and a cozy fireplace—perfect for everyday living and entertaining alike. Upstairs,the generous primary suite provides a peaceful retreat with a walk-in closet and private ensuite,while three additional bedrooms and a full bathroom offer plenty of space for a growing family,guests,or a home office. The professionally finished basement extends the living space with a spacious recreation room featuring a wet bar,electric fireplace,full bathroom,and a fifth bedroom,making it ideal for overnight guests,extended family,a teenager's retreat,or a private home office. Step outside to enjoy the beautifully landscaped backyard complete with an aggregate patio,offering the perfect space for summer barbecues and outdoor relaxation. The aggregate driveway and walkway further enhance the home's exceptional curb appeal. Ideally located close to top-rated schools,parks,shopping,restaurants,recreation centres,and with quick access to major highways,this exceptional Meadowlands home offers the perfect blend of comfort,style,and convenience in one of Ancaster's most desirable family neighbourhoods. (id:63800) ID#: 2026363
Property Contact Info
- Contact:
- Betsy Wang
- (Broker)
- Company:
- RE/MAX Escarpment Realty Inc.
- (Firm)
Call Us:(905) 639-7676

Floorplan Pricing and Availability
New! Interactive Property Map
 ApartmentHomeLiving.com's new Interactive Property Map allows you to see where every available unit is located at this community.Try It Now >
5 Bedrooms
$4,200
24 Bosworth St
5 Beds, 4 Baths,Available NowAvailability Details
Price Availability Date Unit $4,200 Available Now 24 Bosworth St Unit Amenities and Features
Features
- Air Conditioning
- Heat Type - Gas
Kitchen
- Dishwasher
- Refrigerator
Unit Rent and Fees
Unit Price
- $4,200
Model: 24 Bosworth St$4,2005 Bedroom, 4 BathAvailable Now

Features and Amenities
On-Site Services
- Garden Style
Interior Features
- Heat Type Gas
- Air Conditioning
Kitchen Amenities
- Dishwasher
- Refrigerator
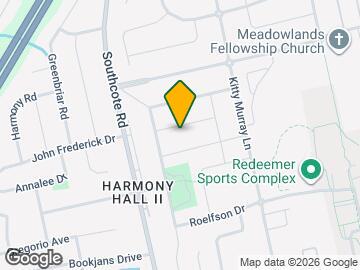
Map
- Shopping
- Colleges
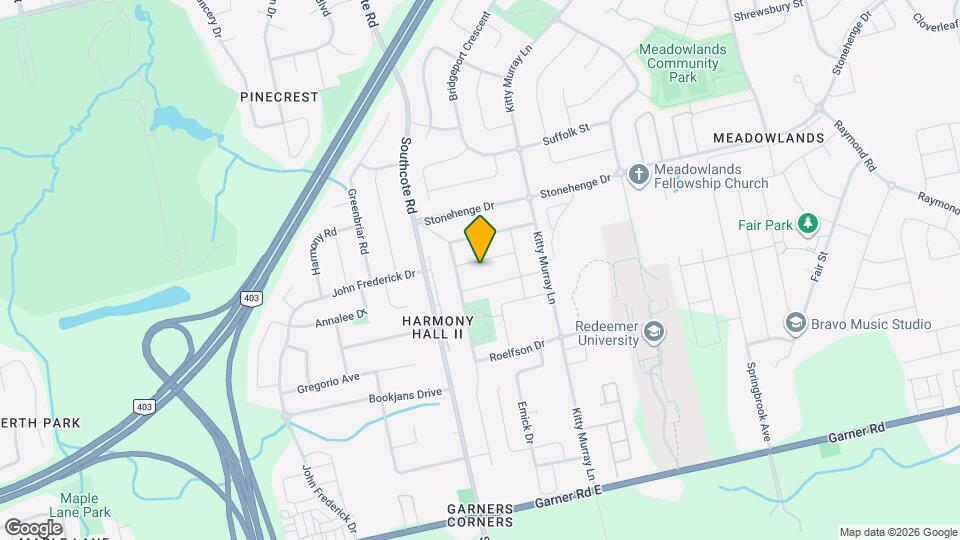
Map
Getting Around
30 / 100 Somewhat walkable
20 / 100 Limited public transit
50 / 100 Fairly bikeable
90 / 100 Exceptionally car friendly
 details
Getting to Know the Area
40 / 100 Restaurants
30 / 100 Cafes
20 / 100 Nightlife
40 / 100 Shopping
60 / 100 Parks
100 / 100 Noise Level
Frequently Asked Questions about 24 Bosworth St
What type of rentals are available at 24 Bosworth St?
There is currently a 5 Bed 4 Bath Home for rent listed at 24 Bosworth St. It is Available Now.
How much is the rent at 24 Bosworth St?
24 Bosworth St is currently listed at $4,200.
What area of town is 24 Bosworth St located in?
Located in the Ancaster Neighborhood, 24 Bosworth St is in the L9K 1N8 Postal Code of Hamilton, ON.
Nearby Schools
. Points of Interest
Time and distance from 24 Bosworth St.
Big Box and Retail
Walmart
Colleges and Universities
Nearby Neighborhoods
Nearby Apartments
Rental Price Ranges in the Area
| Bedroom | Average Rent | Cheapest Rent | Highest Rent |
|---|---|---|---|
| Hamilton Studio Apartments | $1,500 | $950 | $1,842 |
| Hamilton 1 Bedroom Apartments | $1,743 | $697 | $2,475 |
| Hamilton 2 Bedroom Apartments | $2,154 | $1,350 | $6,263 |
| Hamilton 3 Bedroom Apartments | $2,791 | $1,415 | $8,000 |
| Hamilton 4 Bedroom Apartments | $4,404 | $1,195 | $9,011 |
Browse Top Apartments in Hamilton
By Price
By Community Type
- Hamilton Apartments for Rent by Owner
- Hamilton Apartments with Rent Specials
- Hamilton Top Rated Apartments
- Hamilton Corporate Apartments
- Hamilton Furnished Apartments
- Hamilton Gated Apartments
- Hamilton Loft Apartments
- New Hamilton Apartments
- Hamilton Senior Apartments
- Hamilton Short-term Apartments
- Hamilton Student Apartments
- Hamilton Apartments with Utilities Included