


- 4 Bedroom Bedrooms
- $5,700 Pricing
About 2486 Wasaga Dr
LOCATION,LOCATION,LOCATION! Gorgeous 4-bedroom,4-bathroom detached home in the prestigious Joshua Creek neighbourhood. This elegant and beautifully maintained executive property offers over 3,500 sq. ft. of living space,as per MPAC,with soaring ceilings and a bright,open-concept layout.The impressive gourmet kitchen features granite countertops,a stylish backsplash,pantry,large central island,and abundant cabinet space. It opens directly to the spacious family room,creating an ideal setting for everyday living and entertaining. A separate main-floor office provides a quiet and convenient space for working from home or studying.All four bedrooms are generously sized. Two bedrooms have private ensuite bathrooms,while the other two share a convenient Jack-and-Jill bathroom.Additional features include a large,maintenance-free composite deck,recently purchased washer and dryer,tankless water heater,central air conditioning and furnace,an additional refrigerator in the basement,and EV charging in the garage.Located within walking distance of shopping,banks,restaurants,and everyday amenities,with access to highly rated schools from elementary through high school. Conveniently situated near Highways 403,407,and the QEW.An exceptional family home in one of Oakville's most desirable neighbourhoods. (id:52069) ID#: 1948194
Property Contact Info
- Contact:
- KAMAL RAINA
- (Salesperson)
- Company:
- CENTURY 21 PEOPLE'S CHOICE REALTY INC.
- (Firm)
Call Us:(416) 742-8000

Floorplan Pricing and Availability
New! Interactive Property Map
 ApartmentHomeLiving.com's new Interactive Property Map allows you to see where every available unit is located at this community.Try It Now >
4 Bedrooms
$5,700
2486 Wasaga Dr
4 Beds, 4 Baths,Available NowAvailability Details
Price Availability Date Unit $5,700 Available Now 2486 Wasaga Dr Unit Amenities and Features
Features
- Air Conditioning
- Heat Type - Gas
Kitchen
- Range
Unit Rent and Fees
Unit Price
- $5,700
Unit Description
Spacious 1-bed in fantastic Brookline location right on Beacon Street! Hardwood floors throughout; heat and hot water included in the rent; fully-equipped kitchen with gas range and dishwasher; large bedroom with oversized closet; and more! This unit is cat-friendly (no dogs). No undergrads. No smoking. Parking available for rent (limited spaces available; $250/mo.). Laundry on-site. Reach out today! These units rent quickly! In compliance with the new Massachusetts regulation—940 CMR 38.00 (the “Junk Fee” rule), the move-in costs charged are as follows: First Month's Rent: $2200.00 Last Month's Rent: $2200.00 Security Deposit: $1100.00 Lock & Key Fee: $0.00 Total: $5500.00 Move-in costs may be negotiable for well-qualified applicants. Additional fees (non-mandatory): Cat Rent: $50.00/mo. Dog Rent: N/A - no dogs Parking Fee: $250.00/mo. (limited availability; only applies if you rent parking) Move-in costs may be negotiable for well-qualified applicants. The information in this listing may have been gathered from third-party sources, including the owner and/or public records. Listings are subject to errors and omissions. Encore Realty disclaims any and all representations or warranties as to the accuracy of this information. Encore Realty is an Equal Housing Opportunity Agency. Photos may not always be of the actual apartment. At times, sample images are used to make a general representation. By clicking on our ad, you are requesting to hire Blue Stream Real Estate dba Encore Realty and its agents unless explicitly stated otherwise.
Model: 2486 Wasaga Dr$5,7004 Bedroom, 4 BathAvailable Now

Lease Terms
- 12
Features and Amenities
On-Site Services
- Garden Style
Interior Features
- Heat Type Gas
- Air Conditioning
Kitchen Amenities
- Range
Living Area Features
- Tile Floors
- Hardwood Floors
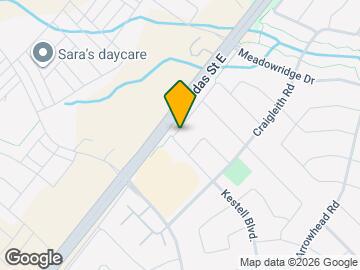
Map
- Shopping
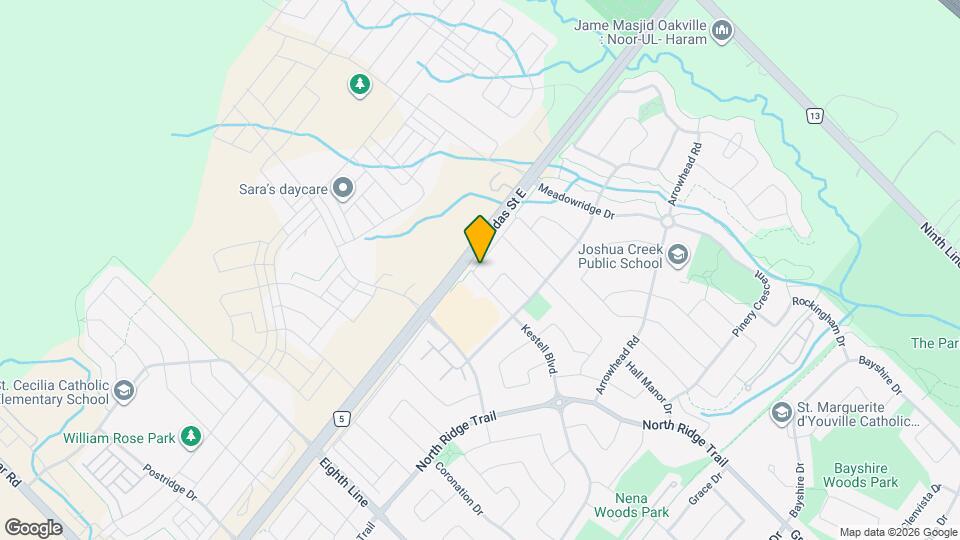
Map
Getting Around
40 / 100 Fairly walkable
20 / 100 Limited public transit
60 / 100 Moderately bikeable
90 / 100 Exceptionally car friendly
 details
Getting to Know the Area
50 / 100 Restaurants
40 / 100 Cafes
30 / 100 Nightlife
50 / 100 Shopping
100 / 100 Parks
60 / 100 Noise Level
Frequently Asked Questions about 2486 Wasaga Dr
What type of rentals are available at 2486 Wasaga Dr?
There is currently a 4 Bed 4 Bath Home for rent listed at 2486 Wasaga Dr. It is Available Now.
How much is the rent at 2486 Wasaga Dr?
2486 Wasaga Dr is currently listed at $5,700.
What area of town is 2486 Wasaga Dr located in?
Located in the Oakville Neighborhood, 2486 Wasaga Dr is in the L6H 0E1 Postal Code of Oakville, ON.
Nearby Schools
. Points of Interest
Time and distance from 2486 Wasaga Dr.
Big Box and Retail
Walmart
Toys"r"us
Marshalls
Nearby Neighborhoods
Nearby Apartments
Rental Price Ranges in the Area
| Bedroom | Average Rent | Cheapest Rent | Highest Rent |
|---|---|---|---|
| Oakville Studio Apartments | $1,789 | $1,632 | $1,949 |
| Oakville 1 Bedroom Apartments | $2,225 | $1,651 | $2,863 |
| Oakville 2 Bedroom Apartments | $2,786 | $1,900 | $4,075 |
| Oakville 3 Bedroom Apartments | $3,405 | $2,600 | $5,544 |
| 2 Bedroom Homes | $2,557 | $1,580 | $10,000+ |
| 3 Bedroom Homes | $3,599 | $1,950 | $10,000+ |
| 4 Bedroom Homes | $5,015 | $850 | $10,000+ |
| 5 Bedroom Homes | $6,921 | $4,000 | $10,000+ |
| 6 Bedroom Homes | $5,383 | $4,400 | $6,200 |
| 7 Bedroom Homes | $5,600 | $5,600 | $5,600 |