


- 2 Bedroom Bedrooms
- $3,100 Pricing
About 2495 Eglinton Ave W, Unit 1810
Spacious 2-bedroom,2-bathroom corner unit in the heart of Erin Mills,features an open-concept layout with 9' smooth ceilings and large windows that fill the home with natural light. The modern kitchen showcases a stylish and functional island,quartz countertops,and a harmonic flow into the dining and living areas ideal for both relaxing and entertaining. Enjoy panoramic,unobstructed views from your private balcony,or from virtually every room in the suite. Thoughtfully designed for comfort and privacy,the bedrooms are positioned on opposite sides of the unit,with the primary suite featuring a private ensuite and generous closet space. Additional highlights include ensuite laundry,parking,and a locker. Residents enjoy a wide range of premium amenities,including a 24-hour concierge,state-of-the-art fitness centre,co-working lounge,party and meeting rooms,media and games rooms,and an outdoor terrace with BBQs. Located steps from Erin Mills Town Centre,Credit Valley Hospital,University of Toronto Mississauga,and top-rated schools (John Fraser,Aloyzius Gonzaga),with quick access to Hwy 403/QEW,MiWay Transit,and GO Stations. (id:63800) ID#: 1943377
Property Contact Info
- Listed by:
- Agency:
- Vendor Logo:
- Website:
- View Property Website
- Call Us:
- (905) 582-0868
- Disclaimer:
Floorplan Pricing and Availability
New! Interactive Property Map
 ApartmentHomeLiving.com's new Interactive Property Map allows you to see where every available unit is located at this community.Try It Now >
2 Bedrooms
$3,100
2495 Eglinton Ave W
2 Beds, 2 Baths,Available NowAvailability Details
Price Availability Date Unit $3,100 Available Now 1810 Unit 1810 Amenities and Features
Features
- Air Conditioning
- Storage Space
Kitchen
- Oven
- Range
Unit 1810 Rent and Fees
Unit Price
- $3,100
Unit Description
Spacious 2-bedroom,2-bathroom corner unit in the heart of Erin Mills,features an open-concept layout with 9' smooth ceilings and large windows that fill the home with natural light. The modern kitchen showcases a stylish and functional island,quartz countertops,and a harmonic flow into the dining and living areas ideal for both relaxing and entertaining. Enjoy panoramic,unobstructed views from your private balcony,or from virtually every room in the suite. Thoughtfully designed for comfort and privacy,the bedrooms are positioned on opposite sides of the unit,with the primary suite featuring a private ensuite and generous closet space. Additional highlights include ensuite laundry,parking,and a locker. Residents enjoy a wide range of premium amenities,including a 24-hour concierge,state-of-the-art fitness centre,co-working lounge,party and meeting rooms,media and games rooms,and an outdoor terrace with BBQs. Located steps from Erin Mills Town Centre,Credit Valley Hospital,University of Toronto Mississauga,and top-rated schools (John Fraser,Aloyzius Gonzaga),with quick access to Hwy 403/QEW,MiWay Transit,and GO Stations. (id:63800) ID#: 1943377
Unit: 1810Model: 2495 Eglinton Ave W$3,1002 Bedroom, 2 BathAvailable Now

Features and Amenities
Interior Features
- Storage Space
- Air Conditioning
Kitchen Amenities
- Oven
- Range
Living Area Features
- Vinyl Flooring

Map
- Shopping
- Schools
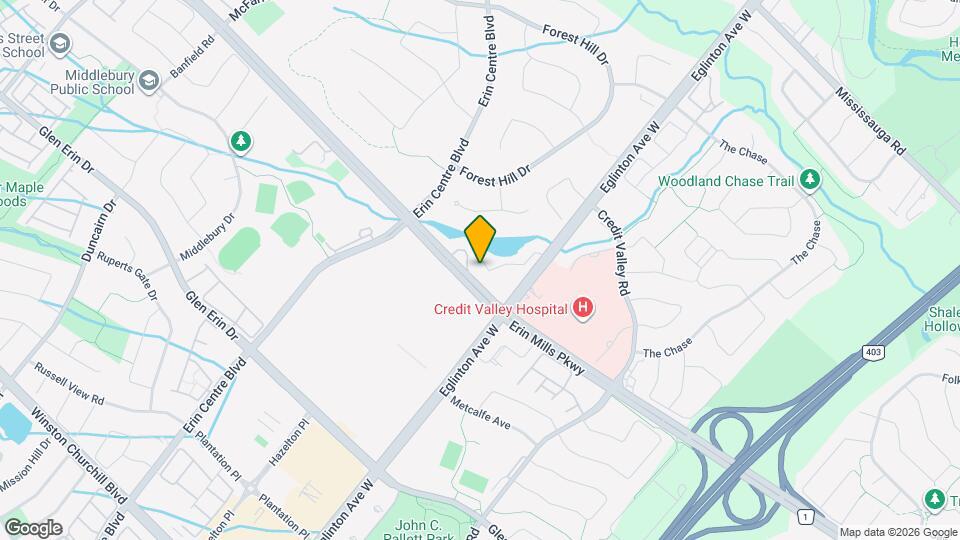
Map
Getting Around
70 / 100 Moderately walkable
60 / 100 Good public transit
60 / 100 Moderately bikeable
100 / 100 Exceptionally car friendly
 details
Getting to Know the Area
70 / 100 Restaurants
80 / 100 Cafes
30 / 100 Nightlife
80 / 100 Shopping
90 / 100 Parks
50 / 100 Noise Level
Frequently Asked Questions about 2495 Eglinton Ave W, Unit 1810
What type of rentals are available at 2495 Eglinton Ave W, Unit 1810?
There is currently a 2 Bed 2 Bath Apartment for rent listed at 2495 Eglinton Ave W. It is Available Now.
How much is the rent at 2495 Eglinton Ave W, Unit 1810?
2495 Eglinton Ave W, Unit 1810 at 2495 Eglinton Ave W is currently listed at $3,100.
What area of town is 2495 Eglinton Ave W, Unit 1810 located in?
Located in the Churchill Meadows Erin Mills Neighborhood, 2495 Eglinton Ave W, Unit 1810 is in the L5M 2T2 Postal Code of Mississauga, ON.
Points of Interest
Time and distance from 2495 Eglinton Ave W, Unit 1810.
Big Box and Retail
Marshalls
Toys"r"us
Walmart
Nearby Neighborhoods
Nearby Apartments
Rental Price Ranges in the Area
| Bedroom | Average Rent | Cheapest Rent | Highest Rent |
|---|---|---|---|
| Mississauga Studio Apartments | $1,830 | $1,599 | $2,195 |
| Mississauga 1 Bedroom Apartments | $2,137 | $1,545 | $2,852 |
| Mississauga 2 Bedroom Apartments | $2,634 | $1,795 | $6,291 |
| Mississauga 3 Bedroom Apartments | $3,247 | $2,325 | $8,461 |
| Mississauga 4 Bedroom Apartments | $5,517 | $2,900 | $8,325 |
| 2 Bedroom Homes | $2,482 | $1,150 | $4,000 |
| 3 Bedroom Homes | $3,214 | $850 | $10,000+ |
| 4 Bedroom Homes | $4,417 | $1,400 | $10,000+ |
| 5 Bedroom Homes | $6,460 | $3,299 | $10,000+ |
| 6 Bedroom Homes | $7,899 | $5,000 | $10,000+ |
| 7 Bedroom Homes | $6,499 | $5,500 | $7,000 |
Browse Top Apartments in Mississauga
By Price
By Community Type
- Mississauga Apartments for Rent by Owner
- Mississauga Apartments with Rent Specials
- Mississauga Top Rated Apartments
- Mississauga Corporate Apartments
- Mississauga Furnished Apartments
- Mississauga Gated Apartments
- New Mississauga Apartments
- Mississauga Senior Apartments
- Mississauga Short-term Apartments
- Mississauga Student Apartments
- Mississauga Apartments with Utilities Included