


- 4 Bedroom Bedrooms
- $5,800 Pricing
About 25 Dervock Crescent
Luxury High End 4 Bed + 4 Bath Town Home At The Prestigious Bayview Village,Spacious And Bright,Open Concept,10 Ft Ceiling On Main Floor,Private Backyard Garden And A Large Roof Top Terrace,Wood Flooring,Window Coverings,Appliances. Built-In Sound Systems & Pot Lights,Modern Kitchen With QuartzCounter Tops,Master Bedroom With 6 Pc Ensuite And Balcony,2nd Master Has 4Pc Ensuite,Direct AccessTo Underground Parking From Basement,Top Ranking Schools,Walk To Bayview Village Shopping Centre,Library,Subway Station And Hwy 401. $200K Upgrade All Over The House. Gas Line Ready For Bbq In Back Yard And Terrace. Lots Of Details.... (id:63800) ID#: 1901503
Property Contact Info
- Contact:
- IAN HE
- (Broker)
- Company:
- REAL ONE REALTY INC.
- (Firm)
Call Us:(905) 597-8511

Floorplan Pricing and Availability
New! Interactive Property Map
 ApartmentHomeLiving.com's new Interactive Property Map allows you to see where every available unit is located at this community.Try It Now >
4 Bedrooms
$5,800
25 Dervock Crescent
4 Beds, 4 Baths,Available NowAvailability Details
Price Availability Date Unit $5,800 Available Now 25 Dervock Crescent Unit Amenities and Features
Features
- Air Conditioning
- Heat Type - Gas
Kitchen
- Dishwasher
- Oven
- Refrigerator
Unit Rent and Fees
Unit Price
- $5,800
Unit Description
---- SCHEDULE A SHOWING ONLINE AT: http://showmojo.com/lac/445613a0d8 ---- Zachary Odenweller (719) 785-0445 zac.odenweller@realatlas.com www.realatlas.com Live comfortably at Space Village Apartments! Our newly renovated 2-bedroom unit (Unit A) boasts spacious living and is conveniently located near Peterson Air Force Base (PSFB). Enjoy easy access to shopping, restaurants, and exciting nightlife. Key features: • Large bedrooms • Modern upgrades • Onsite laundry facilities • Pet-friendly community Don't miss out - Inquire today! Monthly rent $975 Deposit $975 Utilities $125 (water, sewer, gas and trash) Liability Insurance: $12.50 (unless you carry your own policy and supply proof of insurance) A monthly admin fee of $10 Deposit: Atlas Real Estate has partnered with Rhino to offer an affordable alternative to upfront cash security deposits. Approved residents can choose between paying a security deposit equal to one (1) month's rent (on approved credit) OR purchase a deposit replacement policy with Rhino at a fraction of the front cost. Pet Policy: Pets accepted! (2) total are allowed $300 one-time pet fee is due at the time of move-in. $35 monthly pet rent. Admin Fee: A one-time leasing admin fee of $150.00 will be applied at the time of move in. This fee is refundable at the time of your move out. We incentivize on time payments!!! If you pay your rent on time each month, fulfill your lease, provide 30 days notice at the time of move out, and are approved to receive 90% or more of your deposit back after move out, we will reimburse this fee. Apply today @ https://www.realatlas.com/co/rent-a-home/available-properties/ Applications: $50/per adult Background Check - Findigs: $25 Labor Cost - Atlas Real State: $25.18 Overhead/Technology Cost - Atlas Real State: $3.43 Total Cost: $53.61 Total Cost you pay for your application fee: $50 Rental Qualifications: Please provide proof of income equal to ~2x the monthly rent amount. No evictions within the last 5 year
Model: 25 Dervock Crescent$5,8004 Bedroom, 4 BathAvailable Now

Features and Amenities
Interior Features
- Heat Type Gas
- Air Conditioning
Kitchen Amenities
- Dishwasher
- Oven
- Refrigerator
Living Area Features
- Tile Floors
- Hardwood Floors
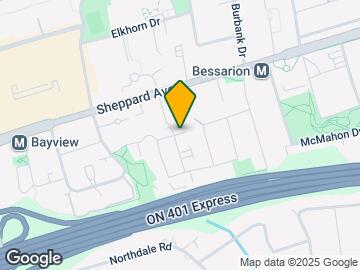
Map
- Shopping
- Colleges
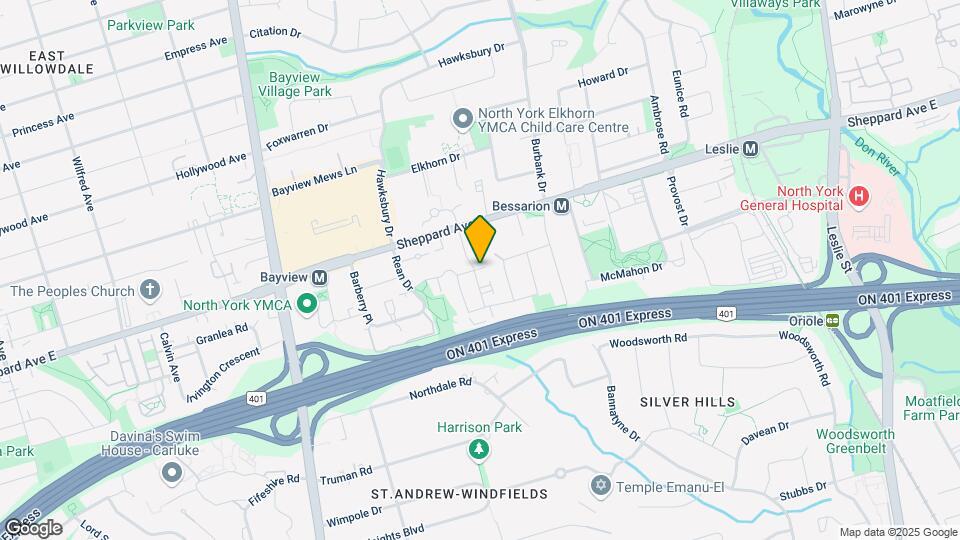
Map
Getting Around
70 / 100 Moderately walkable
70 / 100 Good public transit
50 / 100 Fairly bikeable
80 / 100 Very car friendly
 details
Getting to Know the Area
70 / 100 Restaurants
80 / 100 Cafes
40 / 100 Nightlife
80 / 100 Shopping
100 / 100 Parks
90 / 100 Noise Level
Frequently Asked Questions about 25 Dervock Crescent
What type of rentals are available at 25 Dervock Crescent?
There is currently a 4 Bed 4 Bath Townhome for rent listed at 25 Dervock Crescent. It is Available Now.
How much is the rent at 25 Dervock Crescent?
25 Dervock Crescent is currently listed at $5,800.
What area of town is 25 Dervock Crescent located in?
Located in the Bayview Village Neighborhood, 25 Dervock Crescent is in the M2K 0G7 Postal Code of Toronto, ON.
Nearby Schools
. Points of Interest
Time and distance from 25 Dervock Crescent.
Big Box and Retail
Michaels
Lowe's
Costco
Colleges and Universities
University of St. Michael's College - Main Campus
Nearby Neighborhoods
Nearby Apartments
Rental Price Ranges in the Area
| Bedroom | Average Rent | Cheapest Rent | Highest Rent |
|---|---|---|---|
| Toronto Studio Apartments | $1,906 | $1,045 | $8,709 |
| Toronto 1 Bedroom Apartments | $2,360 | $895 | $10,000+ |
| Toronto 2 Bedroom Apartments | $3,132 | $1,450 | $10,000+ |
| Toronto 3 Bedroom Apartments | $3,968 | $1,569 | $10,000+ |
| Toronto 4 Bedroom Apartments | $4,349 | $1,119 | $8,614 |
| Toronto 5 Bedroom Apartments | $16,321 | $8,880 | $10,000+ |
Browse Top Apartments in Toronto
By Price
By Community Type
- Toronto Apartments for Rent by Owner
- Toronto Apartments with Rent Specials
- Toronto Top Rated Apartments
- Toronto Corporate Apartments
- Toronto Furnished Apartments
- Toronto Gated Apartments
- Toronto Loft Apartments
- Toronto Military Apartments
- New Toronto Apartments
- Toronto Senior Apartments
- Toronto Short-term Apartments
- Toronto Student Apartments
- Toronto Apartments with Utilities Included