


- 3 Bedroom Bedrooms
- $4,500 Pricing
About 2507 Nichols Dr
Welcome to This Beautiful 3-Bedroom,3-Bathroom Home with Double Garage in the Highly Sought-After Joshua Creek Community of Oakville. Nestled on a Quiet,Family-Friendly Street,This Bright and Spacious Home Features an Open-Concept Kitchen,Dining and Living Area,Perfect for Everyday Living and Entertaining. A Spacious Family Room Provides Additional Comfortable Living Space. Large Windows and a Skylight Around the Staircase Fill the Home with Abundant Natural Light. The Primary Bedroom Features a Generous Walk-In Closet. Enjoy a Private Fenced Backyard,Perfect for Relaxing,Outdoor Dining,or Family Gatherings. Conveniently Located Near Top-Rated Schools,Highways,Scenic Trails,Uptown Core Shopping,Recreation and Community Centres,Restaurants,and Everyday Amenities. A Wonderful Opportunity to Live in One of Oakville's Most Desirable Family-Friendly Communities. (id:63800) ID#: 2068167
Property Contact Info
- Contact:
- GARY LI
- (Salesperson)
- Company:
- FIRST CLASS REALTY INC.
- (Firm)
Call Us:(905) 604-1010

Floorplan Pricing and Availability
New! Interactive Property Map
 ApartmentHomeLiving.com's new Interactive Property Map allows you to see where every available unit is located at this community.Try It Now >
3 Bedrooms
$4,500
2507 Nichols Dr
3 Beds, 3 Baths,Available NowAvailability Details
Price Availability Date Unit $4,500 Available Now 2507 Nichols Dr Unit Amenities and Features
Features
- Air Conditioning
- Heat Type - Gas
Kitchen
- Dishwasher
- Range
- Refrigerator
Unit Rent and Fees
Unit Price
- $4,500
Unit Description
Photos Coming Soon These sample photos are meant to give you a sense of Blueground’s design style. Layout and furniture are subject to change. This apartment will be ready by the date indicated. Be the first to rent! We offer custom pricing for any duration. Rates may vary upon exact move in and move out dates. The rate for this home starts at $4,410* / mo. Please visit our website and enter your dates of stay to see up-to-date pricing for your specific booking. *Price quoted is: (1) based on moving in the first day the unit becomes available, (2) applicable only if billed upfront; can be higher if billed in multiple payments, (3) exclusive of any taxes or utilities. Discover the best of South Bay, with this two bedroom apartment in West San Jose. . It’ll be easy to simply show up and start living in this fashionably Blueground furnished apartment with its fully-equipped kitchen, pretty living room, and our dedicated, on-the-ground support. (ID #SFO3750A) Designed with you in mind Thoughtfully designed with bespoke finishes, modern furnishings, and a fully-equipped kitchen, you’ll enjoy that “I’m home” feeling with this Blueground apartment. Whether you’re lounging in your comfortable living room streaming the latest and greatest entertainment on the smart TV or premium wireless speaker, or getting some well-earned rest on the superior quality mattress with luxury linens, you’ll fall in love with everything this West San Jose apartment has to offer. This apartment also offers in-apartment laundry. Amenities Building amenities unique to this two bedroom apartment include an on-site: - Dryer - Washing machine - Pets allowed Arrival and ongoing support The entire apartment is yours to enjoy! You’ll either be personally greeted by a Blueground team member or given self check-in instructions. Throughout your stay, you’ll have access to our Client Experience team through the Blueground App. You can schedule additional cleanings, submit maintenance reque
Model: 2507 Nichols Dr$4,5003 Bedroom, 3 BathAvailable Now

Lease Terms
- 12 Months
- Short Term Lease Options
Features and Amenities
On-Site Services
- Garden Style
Interior Features
- Heat Type Gas
- Air Conditioning
Kitchen Amenities
- Dishwasher
- Range
- Refrigerator
Living Area Features
- Carpet
- Tile Floors
- Hardwood Floors
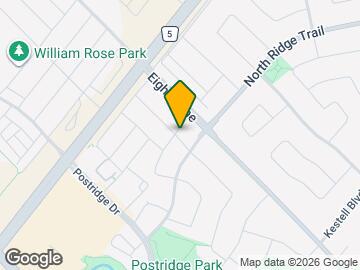
Map
- Shopping
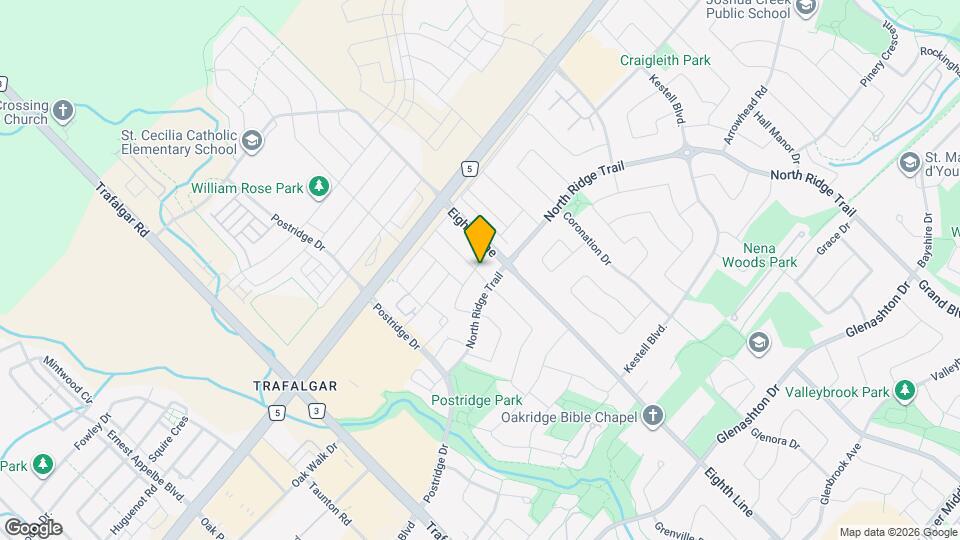
Map
Getting Around
60 / 100 Moderately walkable
30 / 100 Limited public transit
60 / 100 Moderately bikeable
80 / 100 Very car friendly
 details
Getting to Know the Area
60 / 100 Restaurants
60 / 100 Cafes
30 / 100 Nightlife
60 / 100 Shopping
80 / 100 Parks
80 / 100 Noise Level
Frequently Asked Questions about 2507 Nichols Dr
What type of rentals are available at 2507 Nichols Dr?
There is currently a 3 Bed 3 Bath Home for rent listed at 2507 Nichols Dr. It is Available Now.
How much is the rent at 2507 Nichols Dr?
2507 Nichols Dr is currently listed at $4,500.
What area of town is 2507 Nichols Dr located in?
Located in the Oakville Neighborhood, 2507 Nichols Dr is in the L6H 7A4 Postal Code of Oakville, ON.
Nearby Schools
. Points of Interest
Time and distance from 2507 Nichols Dr.
Big Box and Retail
Walmart
Toys"r"us
Marshalls
Nearby Neighborhoods
Nearby Apartments
Rental Price Ranges in the Area
| Bedroom | Average Rent | Cheapest Rent | Highest Rent |
|---|---|---|---|
| Oakville Studio Apartments | $1,783 | $1,632 | $1,949 |
| Oakville 1 Bedroom Apartments | $2,233 | $1,651 | $2,863 |
| Oakville 2 Bedroom Apartments | $2,803 | $1,995 | $4,075 |
| Oakville 3 Bedroom Apartments | $3,044 | $2,600 | $3,649 |
| Oakville 4 Bedroom Apartments | $5,877 | $5,877 | $5,877 |
| 2 Bedroom Homes | $2,625 | $1,700 | $10,000+ |
| 3 Bedroom Homes | $3,690 | $2,000 | $10,000+ |
| 4 Bedroom Homes | $4,857 | $850 | $10,000+ |
| 5 Bedroom Homes | $6,797 | $4,000 | $10,000+ |
| 6 Bedroom Homes | $6,046 | $4,000 | $9,980 |
| 7 Bedroom Homes | $5,600 | $5,600 | $5,600 |