

- 1–2 Bedrooms
- $2,295 Total Monthly Price1 Month Lease Term
Total Monthly Price
Base Rent$1,995Required Monthly Fees$300Total Monthly Price$2,295 - 500–970 Square Feet
Rent Specials
Call Today For 1 Month Free Rent!~~Call Today to Learn More About How You Can Receive 1 Month Free Rent
About 2525 Eliot Street Apartments
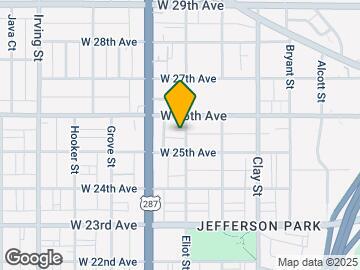
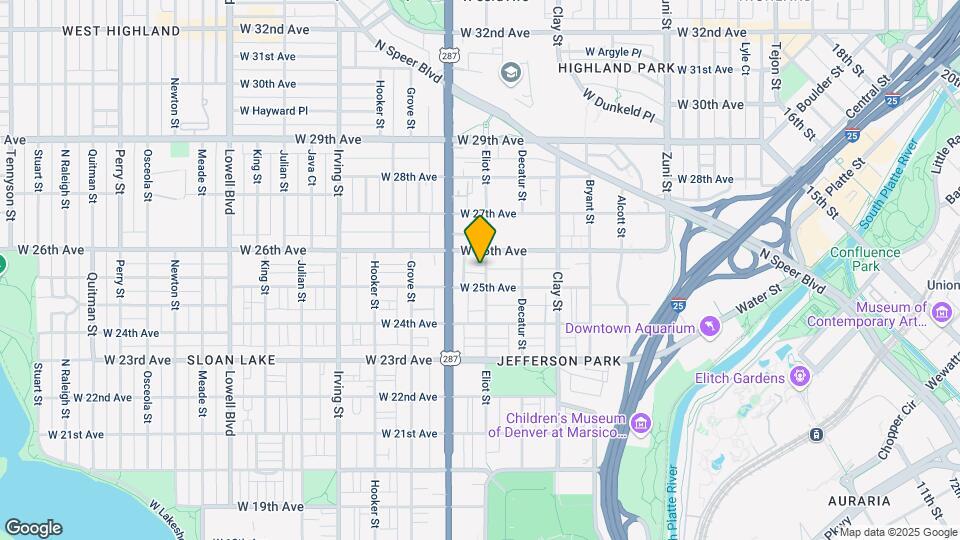
Discover modern living in the heart of Denver’s sought-after Highlands. These newer apartments are nestled in the walkable, bike-friendly Jefferson Park neighborhood, putting the best of West Highlands right outside your door. Every home is thoughtfully designed with in-unit washer and dryer, private balcony, gig-speed password-protected fiber internet, and over-the-air local TV channels—so you’re always comfortable and connected. Enjoy sleek modern kitchens with quartz countertops and stainless-steel appliances, along with beautifully designed bathrooms featuring large vanities and built-in storage. Residents also have access to small private storage lockers, secure bike storage, a 24/7 fitness center, community lounge, and a stunning rooftop deck complete with a grill and fire pit—perfect for relaxing or entertaining while taking in 360-degree city and mountain views. An on-site leasing office and 24-hour maintenance provide peace of mind, while garage parking is available for added convenience. Utilities are simple, with electricity separately metered and a flat monthly fee covering gas, water, sewer, trash, internet, select TV, and full amenity access. (Electricity is based on usage and billed to resident). Pet-friendly policies welcome your furry companions, making this an ideal place to truly feel at home.
2525 Eliot Street Apartments is located in the Jefferson Park Neighborhood and 80211 Zip code of Denver, CO. This community is professionally managed by RealCo LTD
Unique Features and Amenities
- 1-Gig Hi-Speed Fiber Internet
- 1-Gig Speed Hi-Speed Fiber Internet
- 24-hour fitness center
- bike storage
- community lounge
- controlled access
- designer finishes
- desinger finishes
- elevator access
- heat & a/c controls in each unit
- indoor bike parking &repair sation
- kitchen islands
- online tenant portal
- on-site leasing office
- patios on all units
- recylcling
- rooftop patio with grill and fire pit
- small storage locker
- storage
- sundeck with grill
- trash chute on every floor
- ultra high speed fiber internet
Property Contact Info
- Listed by:
- Agency:
- Vendor Logo:
- Website:
- View Property Website
- Call Us:
- (720) 419-1540
- Disclaimer:
Floorplan Pricing and Availability
2525 Eliot Street Apartments offers 1 to 2 Bedroom apartments starting from $1,595 and having 500–970 sq ft. Here is the current pricing and availability:
New! Interactive Property Map
1 Bedroom
1X1 - All Utilities Included
From $1,595
1 Bed, 1 Bath, 500 sq ftTotal Monthly PriceAvailable NowTotal Monthly Price
Base Rent$1,295 - $1,395Required Monthly Fees$300Total Monthly Price$1,595 - $1,695Model Gallery
Floorplans
Photos
3D Tours
Availability Details
Prices shown for this property are the Total Monthly Price including Fees.Price Availability Date Unit Sq Ft View Details $1,595 Available Now 209 500 $1,595 Available Now 210 500 $1,695 Available Now 310 500 Model Amenities and Features
Features
- Air Conditioning
- Balcony
- Cable Ready
- Fireplace
- Handrails
- Heating
- High Speed Internet Access
- Security System
- Smoke Free
- Sprinkler System
- Storage Space
- Tub/Shower
- Washer/Dryer
- Wheelchair Accessible (Rooms)
- Wi-Fi
Kitchen
- Breakfast Nook
- Dishwasher
- Disposal
- Eat-in Kitchen
- Freezer
- Granite Countertops
- Ice Maker
- Island Kitchen
- Kitchen
- Microwave
- Oven
- Pantry
- Quartz Countertops
- Range
- Refrigerator
- Stainless Steel Appliances
Model Lease Information
Model Price Range
- $1,595 - $1,695Total Monthly PriceBase Rent: $1,295 - $1,395Required Monthly Fees: $300
Unit 209 Lease Information
Unit Price
- $1,595Total Monthly PriceBase Rent: $1,295Required Monthly Fees: $300
View Details and Rent EstimateModel Lease Information
Model Price Range
- $1,595 - $1,695Total Monthly Price
Unit 210 Lease Information
Unit Price
- $1,595Total Monthly PriceBase Rent: $1,295Required Monthly Fees: $300
View Details and Rent EstimateModel Lease Information
Model Price Range
- $1,595 - $1,695Total Monthly Price
Unit 310 Lease Information
Unit Price
- $1,695Total Monthly PriceBase Rent: $1,395Required Monthly Fees: $300
View Details and Rent EstimateModel Lease Information
Model Price Range
- $1,595 - $1,695Total Monthly Price
Apartment Model: 1X1 - All Utilities IncludedFrom $1,5951 Bedroom, 1 Bath, 500 sq ftAvailable NowFloorplansPhotos3D Tours![]()
1X1 - All Utilities Included - Image 1 ![]()
1X1 - All Utilities Included - Image 2 Floor plans are artist's rendering. All dimensions are approximate. Actual product and specifications may vary in dimension or detail. Not all features are available in every rental home. Please see a representative for details.
![]()
1X1 - All Utilities Included - Floorplan 1X1 - All Utilities Included - 3D Tour Apartment Unit: 209Apartment Model: 1X1 - All Utilities Included$1,5951 Bedroom, 1 Bath, 500 sq ftAvailable NowApartment Unit: 210Apartment Model: 1X1 - All Utilities Included$1,5951 Bedroom, 1 Bath, 500 sq ftAvailable NowApartment Unit: 310Apartment Model: 1X1 - All Utilities Included$1,6951 Bedroom, 1 Bath, 500 sq ftAvailable NowOversized 1X1 - All Utilities Included
From $1,795
1 Bed, 1 Bath, 575 sq ftTotal Monthly PriceAvailable Sep 1Total Monthly Price
Base Rent$1,495 - $1,595Required Monthly Fees$300Total Monthly Price$1,795 - $1,895Model Gallery
Floorplans
Availability Details
Prices shown for this property are the Total Monthly Price including Fees.Price Availability Date Unit Sq Ft $1,795 September 1, 2026 403 575 Unit 403 Amenities and Features
Features
- Air Conditioning
- Balcony
- Cable Ready
- Heating
- High Speed Internet Access
- Smoke Free
- Sprinkler System
- Storage Space
- Tub/Shower
- Washer/Dryer
- Wheelchair Accessible (Rooms)
- Wi-Fi
Kitchen
- Breakfast Nook
- Dishwasher
- Disposal
- Eat-in Kitchen
- Freezer
- Granite Countertops
- Ice Maker
- Kitchen
- Microwave
- Oven
- Range
- Refrigerator
- Stainless Steel Appliances
Living Space
- Carpet
- Linen Closet
- Views
- Window Coverings
Unique Features
- 1-Gig Hi-Speed Fiber Internet
Unit 403 Lease Information
Unit Price
- $1,795Total Monthly PriceBase Rent: $1,495Required Monthly Fees: $300
View Details and Rent EstimateDeposit
- $400 deposit
Model Lease Information
Model Price Range
- $1,795 - $1,895Total Monthly Price
Apartment Model: Oversized 1X1 - All Utilities IncludedFrom $1,7951 Bedroom, 1 Bath, 575 sq ftAvailable September 1, 2026Floor plans are artist's rendering. All dimensions are approximate. Actual product and specifications may vary in dimension or detail. Not all features are available in every rental home. Please see a representative for details.
![]()
Oversized 1X1 - All Utilities Included - Floorplan Apartment Unit: 403Apartment Model: Oversized 1X1 - All Utilities Included$1,7951 Bedroom, 1 Bath, 575 sq ftAvailable September 1, 20262 Bedrooms
2 Bed 1 Bath - All Utilities Included
From $2,100
2 Beds, 1 Bath, 750 sq ftTotal Monthly PriceAvailable Oct 16Total Monthly Price
Base Rent$1,695 - $1,800Required Monthly Fees$300Total Monthly Price$1,995 - $2,100Model Gallery
Floorplans
Availability Details
Prices shown for this property are the Total Monthly Price including Fees.Price Availability Date Unit Sq Ft $2,100 October 16, 2026 318 750 Unit 318 Amenities and Features
Features
- Air Conditioning
- Balcony
- Cable Ready
- Heating
- High Speed Internet Access
- Smoke Free
- Tub/Shower
- Washer/Dryer
- Wi-Fi
Kitchen
- Dishwasher
- Disposal
- Eat-in Kitchen
- Ice Maker
- Island Kitchen
- Kitchen
- Microwave
- Oven
- Range
- Refrigerator
- Stainless Steel Appliances
Living Space
- Carpet
- Linen Closet
- Tile Floors
- Vinyl Flooring
Outdoor Space
- Deck
- Grill
- Patio
Unit 318 Lease Information
Unit Price
- $2,100Total Monthly PriceBase Rent: $1,800Required Monthly Fees: $300
View Details and Rent EstimateDeposit
- $500 deposit
Model Lease Information
Model Price Range
- $1,995 - $2,100Total Monthly Price
Apartment Model: 2 Bed 1 Bath - All Utilities IncludedFrom $1,9952 Bedroom, 1 Bath, 750 sq ftAvailable October 16, 2026Floor plans are artist's rendering. All dimensions are approximate. Actual product and specifications may vary in dimension or detail. Not all features are available in every rental home. Please see a representative for details.
![]()
2 Bed 1 Bath - All Utilities Included - Floorplan Apartment Unit: 318Apartment Model: 2 Bed 1 Bath - All Utilities Included$2,1002 Bedroom, 1 Bath, 750 sq ftAvailable October 16, 20262 Bed 2 Bath - All Utilities Included
$2,595
2 Beds, 2 Baths, 970 sq ftTotal Monthly PriceAvailable NowTotal Monthly Price
Base Rent$2,295Required Monthly Fees$300Total Monthly Price$2,595Model Gallery
Floorplans
Photos
3D Tours
Availability Details
Prices shown for this property are the Total Monthly Price including Fees.Price Availability Date Unit Sq Ft $2,595 Available Now 2 Bed 2 Bath - All Utilities Included 970 sq ft Model Amenities and Features
Features
- Air Conditioning
- Balcony
- Cable Ready
- Handrails
- Heating
- High Speed Internet Access
- Smoke Free
- Sprinkler System
- Storage Space
- Tub/Shower
- Washer/Dryer
- Wheelchair Accessible (Rooms)
- Wi-Fi
Kitchen
- Breakfast Nook
- Dishwasher
- Disposal
- Eat-in Kitchen
- Freezer
- Granite Countertops
- Ice Maker
- Island Kitchen
- Kitchen
- Microwave
- Oven
- Pantry
- Range
- Refrigerator
- Stainless Steel Appliances
Living Space
- Carpet
- Dining Room
- Double Pane Windows
- Linen Closet
- Views
- Walk-In Closets
Unique Features
- 1-Gig Hi-Speed Fiber Internet
Model Lease Information
Model Price
- $2,595Total Monthly PriceBase Rent: $2,295Required Monthly Fees: $300
Apartment Model: 2 Bed 2 Bath - All Utilities Included$2,5952 Bedroom, 2 Bath, 970 sq ftAvailable NowFloorplansPhotos3D Tours![]()
2 Bed 2 Bath - All Utilities Included - Image 1 ![]()
2 Bed 2 Bath - All Utilities Included - Image 2 ![]()
2 Bed 2 Bath - All Utilities Included - Image 3 Floor plans are artist's rendering. All dimensions are approximate. Actual product and specifications may vary in dimension or detail. Not all features are available in every rental home. Please see a representative for details.
![]()
2 Bed 2 Bath - All Utilities Included - Floorplan 2 Bed 2 Bath - All Utilities Included - 3D Tour
Schedule a Tour
3D Tours
Property Information
- 72 Units
- 5 Stories
- Built in 2017
Lease Terms
- 6 - 18 mo
- Short Term Lease Options
Fees and Policies
The fees listed below are community-provided and may exclude utilities or add-ons. All payments are made directly to the property and are non-refundable unless otherwise specified. Use the Cost Calculator to determine costs based on your needs.
Required Fees
One-Time Basics
- Due at Application
- Application Fee Per ApplicantiCharged per applicant.$50.00
Utilities
- Utility Package FeeiFee includes: Gas, Water, Sewer, Trash, Recycling, Wifi/Internet Charged per unit.$300.00/mo
Other Fees and Policies
Pet Fees
- Cat
- Pet FeeiMax of 2. Charged Per Pet.$300.00
- Dog
- Pet FeeiMax of 2. Charged Per Pet.$35.00/mo
Local Ordinances
Max of 2.
Parking Fees
- Garage
- Parking FeeiMax of 2. Charged Per Vehicle.$105.00/mo
- Tandem
- Parking FeeiMax of 2. Charged Per Vehicle.$145.00/mo
Max of 2.
Max of 2.
Property Fee Disclaimer: Based on community-supplied data and independent market research. Subject to change without notice. May exclude fees for mandatory or optional services and usage-based utilities.
Features and Amenities
On-Site Services
- Maintenance On Site
- Pet Washing Station
- Property Manager On Site
- Online Services
- Recycling
- Video Patrol
- Community Wide Wi Fi
- 24 Hour Access
Community Features
- Conference Rooms
- Multi Use Room
- Disposal Chutes
- Clubhouse
- Corporate Housing
- Lounge
- Elevator
Outdoor Features
- Grill
- Sundeck
- Roof Terrace
- Controlled Access
- Patio
- Deck
Recreation and Fitness
- Fitness Center
- Bicycle Storage
Interior Features
- Balcony
- Security System
- Storage Space
- Fireplace
- High Speed Internet Access
- Sprinkler System
- Tub/Shower
- Heating
- Handrails
- Cable Ready
- Washer/Dryer
- Air Conditioning
- Wi Fi
- Wheelchair Accessible (Rooms)
- Smoke Free
Kitchen Amenities
- Island Kitchen
- Range
- Refrigerator
- Oven
- Pantry
- Microwave
- Breakfast Nook
- Dishwasher
- Eat In Kitchen
- Disposal
- Quartz Countertops
- Ice Maker
- Kitchen
- Freezer
- Stainless Steel Appliances
- Granite Countertops
Living Area Features
- Walk In Closets
- Dining Room
- Vinyl Flooring
- Carpet
- Double Pane Windows
- Office
- Linen Closet
- Tile Floors
- Window Coverings
- Views
- Large Bedrooms
Unique Amenities
- Garage Available

Map
- Shopping
- Colleges
- Grocery
- Medical
- Parks
- Transportation

Map
Getting Around
60 / 100 Moderately walkable
70 / 100 Good public transit
60 / 100 Moderately bikeable
90 / 100 Exceptionally car friendly
Getting to Know the Area
90 / 100 Restaurants
90 / 100 Cafes
90 / 100 Nightlife
80 / 100 Shopping
70 / 100 Parks
20 / 100 Noise Level
Frequently Asked Questions about 2525 Eliot Street Apartments
Where is 2525 Eliot Street Apartments located?
2525 Eliot Street Apartments is located at 2525 Eliot St near the Jefferson Park area of Denver, CO
What is the current rent range at 2525 Eliot Street Apartments?
1 Bedroom to 2 Bedroom Apartments at 2525 Eliot Street Apartments currently range from $1,595 to $2,595
Are pets allowed?
Call us today to find out our pet policy and if we allow pets
Are there any rent specials?
The current rent special at 2525 Eliot Street Apartments is: Call Today For 1 Month Free Rent!~~Call Today to Learn More About How You Can Receive 1 Month Free Rent.
About Portable Tenant Screening Reports:
Applicant has the right to provide the property manager or owner with a Portable Tenant Screening Report (PTSR) that is not more than 30 days old, as defined in § 38-12-902(2.5), Colorado Revised Statutes; and 2) if Applicant provides the property manager or owner with a PTSR, the property manager or owner is prohibited from: a) charging Applicant a rental application fee; or b) charging Applicant a fee for the property manager or owner to access or use the PTSR.
Renters Reviews and Ratings
Great building especially for the price!
Not at all as pictured!
Property Manager Responded
Lucky to call this place home
Nearby Schools
Lake Middle School
North High School
Brown Elementary School
About GreatSchools Data on ApartmentHomeLiving.com.
Points of Interest
Time and distance from 2525 Eliot Street Apartments.
Arts Museums and Landmarks
Big Box and Retail
Safeway
Walgreen's
Walgreens
Colleges and Universities
Metropolitan State University of Denver - Auraria Campus
Groceries
Safeway
Natural Grocers
Sprouts Farmers Market
Hospitals
Parks and Recreation
City Park
2525 Eliot Street Apartments has 5 parks within 2.0 miles, including Elitch Gardens, City Park, Civic Center Park, Great Divide Brewing Company, and Colorado History Museum.
Restaurants and Dining
Shopping Centers
2525 Eliot Street Apartments has 5 shopping centers within 0.9 miles.
Transit Stations
Nearby Neighborhoods
Rental Price Ranges in the Area
| Bedroom | Average Rent | Cheapest Rent | Highest Rent |
|---|---|---|---|
| Denver Studio Apartments | $1,568 | $650 | $5,912 |
| Denver 1 Bedroom Apartments | $1,786 | $600 | $10,000+ |
| Denver 2 Bedroom Apartments | $2,287 | $600 | $10,000+ |
| Denver 3 Bedroom Apartments | $2,883 | $600 | $10,000+ |
| Denver 4 Bedroom Apartments | $2,938 | $755 | $10,000+ |
| Denver 5 Bedroom Apartments | $3,345 | $2,500 | $4,415 |
| Denver 6 Bedroom Apartments | $13,213 | $10,000 | $10,000+ |
Browse Top Apartments in Denver
By Price
By Community Type
- Denver Apartments for Rent by Owner
- Denver Apartments with Rent Specials
- Denver Top Rated Apartments
- Denver Corporate Apartments
- Denver Furnished Apartments
- Denver Gated Apartments
- Denver Loft Apartments
- Denver Low Income Apartments
- Denver Military Apartments
- New Denver Apartments
- Denver Senior Apartments
- Denver Short-term Apartments
- Denver Student Apartments
- Denver Apartments with Utilities Included


Max of 2.