


- 2 Bedroom Bedrooms
- $3,000 Pricing
About 26 Hiscott Dr
Sought-after Regis model townhouse in the Uptowns of Waterdown! Offering 1,333 sq. ft. of thoughtful freehold living space,26 Hiscott Drive,Waterdown,ON features 2 bedrooms and 2.5 bathrooms. The entry foyer provides a flexible space for a home office or mudroom. Enjoy an open-concept main floor with seamless flow across the kitchen,dining,and living areas,leading through French doors to a private balcony. The upper level hosts a primary suite with a walk-in closet and ensuite,plus a generous second bedroom and full 4-piece bath. Excellent location near amenities,parks,and major transit corridors. (id:52069) ID#: 1523936
Property Contact Info
- Contact:
- Vickie Cooper
- (Salesperson)
- Company:
- RE/MAX Escarpment Realty Inc.
- (Firm)
Call Us:(905) 631-8118

Floorplan Pricing and Availability
New! Interactive Property Map
 ApartmentHomeLiving.com's new Interactive Property Map allows you to see where every available unit is located at this community.Try It Now >
2 Bedrooms
$3,000
26 Hiscott Dr
2 Beds, 3 Baths,Available NowAvailability Details
Price Availability Date Unit $3,000 Available Now 26 Hiscott Dr Unit Amenities and Features
Features
- Air Conditioning
- Heat Type - Gas
Kitchen
- Dishwasher
- Microwave
- Refrigerator
Unit Rent and Fees
Unit Price
- $3,000
Unit Description
Welcome to 2415 Harriet! This historic four-plex in the Whittier Neighborhood of MPLS just blocks from the Wedge Co-Op has been beautifully restored and renovated. This sizable three-bedroom, one bath unit features all of the charm you’d expect from a historical MPLS four-plex while adding the modern design and features we’ve all come to enjoy. It’s like you’re living in your very own HGTV remodel! Parking is on the street and there is laundry on-site in the basement. Pets are allowed upon owner approval. Photos of model unit.
Model: 26 Hiscott Dr$3,0002 Bedroom, 3 BathAvailable Now

Features and Amenities
Interior Features
- Heat Type Gas
- Air Conditioning
Kitchen Amenities
- Dishwasher
- Microwave
- Refrigerator
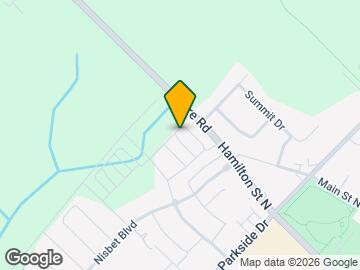
Map
- Shopping
- Colleges
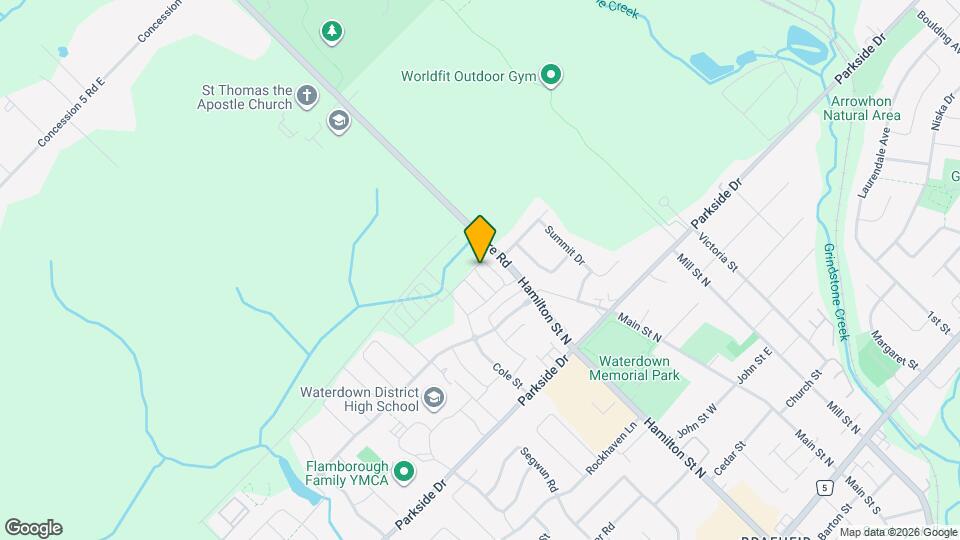
Map
Getting Around
30 / 100 Somewhat walkable
60 / 100 Moderately bikeable
100 / 100 Exceptionally car friendly
 details
Getting to Know the Area
40 / 100 Restaurants
40 / 100 Cafes
30 / 100 Nightlife
40 / 100 Shopping
90 / 100 Parks
60 / 100 Noise Level
Frequently Asked Questions about 26 Hiscott Dr
What type of rentals are available at 26 Hiscott Dr?
There is currently a 2 Bed 3 Bath Townhome for rent listed at 26 Hiscott Dr. It is Available Now.
How much is the rent at 26 Hiscott Dr?
26 Hiscott Dr is currently listed at $3,000.
What area of town is 26 Hiscott Dr located in?
Located in the Flamborough Neighborhood, 26 Hiscott Dr is in the L8B 0A3 Postal Code of Hamilton, ON.
Nearby Schools
. Points of Interest
Time and distance from 26 Hiscott Dr.
Big Box and Retail
Walmart
Toys"r"us
Colleges and Universities
Nearby Neighborhoods
Nearby Apartments
Rental Price Ranges in the Area
| Bedroom | Average Rent | Cheapest Rent | Highest Rent |
|---|---|---|---|
| Hamilton Studio Apartments | $1,468 | $950 | $1,895 |
| Hamilton 1 Bedroom Apartments | $1,758 | $625 | $4,920 |
| Hamilton 2 Bedroom Apartments | $2,178 | $1,395 | $6,162 |
| Hamilton 3 Bedroom Apartments | $2,861 | $1,415 | $8,000 |
| Hamilton 4 Bedroom Apartments | $3,137 | $1,195 | $8,002 |
Browse Top Apartments in Hamilton
By Price
By Community Type
- Hamilton Apartments for Rent by Owner
- Hamilton Apartments with Rent Specials
- Hamilton Top Rated Apartments
- Hamilton Corporate Apartments
- Hamilton Furnished Apartments
- Hamilton Gated Apartments
- Hamilton Loft Apartments
- New Hamilton Apartments
- Hamilton Senior Apartments
- Hamilton Short-term Apartments
- Hamilton Student Apartments
- Hamilton Apartments with Utilities Included