


- Studio–2 Bedrooms
- $1,445-$1,595 Pricing
- 400–814 Square Feet
Property Information
- Built in 1978
- 4 Stories
- 38 Units
About 260 Wetmore Road
These modern units are spacious and have 3 appliances. 260 Wetmore offers comfortable and convenient living in Fredericton. Whether it be your first home, your new to the city or you are looking to downsize, Parkwood Apartments will have something for you! Parkwood apartments are located on a residential street that offers spacious and quiet suites with many being recently upgraded. Building Features Dishwasher Surface Parking Available For A Fee ($25 Per Month) Suites equipped for Bell Aliant Fibe TV, Internet & Home Phone
Unique Features and Amenities
- Air Conditioner
- In-Suite Laundry
- Near New Brunswick Community College
- Near St. Thomas University
- Near the University of New Brunswick
- Near to Downtown Fredericton
- Near to Public Transit
- Near to Regent Mall
- Near to The Saint John River
- Newly Renovated
- Surface Parking
- Wheelchair Access
Property Contact Info

- Listed by:
- Agency:
- Vendor Logo:
- Website:
- View Property Website
- Call Us:
- (855) 935-4469
- Disclaimer:
Office Hours
| Monday | 10:00 am–4:00 pm |
| Tuesday | 10:00 am–4:00 pm |
| Wednesday | 10:00 am–4:00 pm |
| Thursday | 10:00 am–4:00 pm |
| Friday | 10:00 am–4:00 pm |
| Saturday | Closed |
| Sunday | Closed |
Floorplan Pricing and Availability
New! Interactive Property Map
 ApartmentHomeLiving.com's new Interactive Property Map allows you to see where every available unit is located at this community.Try It Now >
Studio
Bachelor
Studio, 1 Bath, 400 sq ftModel Gallery
Floorplans
Availability Details
Availability Date Unit Sq Ft Call for Availability Bachelor 400 sq ft Model Amenities and Features
Features
- Air Conditioning
- Balcony
Kitchen
- Dishwasher
- Kitchen
- Microwave
- Oven
- Range
- Refrigerator
Apartment Model: BachelorStudio, 1 Bath, 400 sq ftUnavailable![]()
Bachelor - Floorplan 1 Bedroom
One Bedroom
$1,445
1 Bed, 1 Bath, 616 sq ftAvailable Oct 1Model Gallery
Floorplans
Availability Details
Price Availability Date Unit Sq Ft $1,445 October 1, 2026 0A 616 Model Amenities and Features
Features
- Air Conditioning
- Balcony
Kitchen
- Dishwasher
- Kitchen
- Microwave
- Oven
- Range
- Refrigerator
Unit 0A Rent and Fees
Unit Price
- $1,445
Model Rent and Fees
Price
- $1,445
Apartment Model: One Bedroom1 Bedroom, 1 Bath, 616 sq ftAvailable October 1, 2026![]()
One Bedroom - Floorplan 1 ![]()
One Bedroom - Floorplan 2 Apartment Unit: 0AApartment Model: One Bedroom1 Bedroom, 1 Bath, 616 sq ftAvailable October 1, 20262 Bedrooms
Show Unavailable FloorplansTwo Bedroom
$1,595
2 Beds, 1 Bath, 814 sq ftAvailable Oct 1Model Gallery
Floorplans
Availability Details
Price Availability Date Unit Sq Ft $1,595 October 1, 2026 36 814 Model Amenities and Features
Features
- Air Conditioning
- Balcony
Kitchen
- Dishwasher
- Kitchen
- Microwave
- Oven
- Range
- Refrigerator
Unit 36 Rent and Fees
Unit Price
- $1,595
Model Rent and Fees
Price
- $1,595
Apartment Model: Two Bedroom2 Bedroom, 1 Bath, 814 sq ftAvailable October 1, 2026![]()
Two Bedroom - Floorplan Apartment Unit: 36Apartment Model: Two Bedroom2 Bedroom, 1 Bath, 814 sq ftAvailable October 1, 2026Two Bedroom + Balcony
2 Beds, 1 Bath, 814 sq ftModel Gallery
Floorplans
Availability Details
Availability Date Unit Sq Ft Call for Availability Two Bedroom + Balcony 814 sq ft Model Amenities and Features
Features
- Air Conditioning
- Balcony
Kitchen
- Dishwasher
- Kitchen
- Microwave
- Oven
- Range
- Refrigerator
Apartment Model: Two Bedroom + Balcony2 Bedroom, 1 Bath, 814 sq ftUnavailable![]()
Two Bedroom + Balcony - Floorplan 1 ![]()
Two Bedroom + Balcony - Floorplan 2


Lease Terms
- 12 mo
Fees and Policies
Pet Policy and Fees
Cats
- 2 Pet Limit
Upon manager approval
Property Fee Disclaimer: Based on community-supplied data and independent market research. Subject to change without notice. May exclude fees for mandatory or optional services and usage-based utilities.
Features and Amenities
On-Site Services
- Laundry Facilities
Community Features
- Walk Up
Recreation and Fitness
- Fitness Center
Interior Features
- Balcony
- Air Conditioning
Kitchen Amenities
- Dishwasher
- Microwave
- Oven
- Range
- Refrigerator
- Kitchen
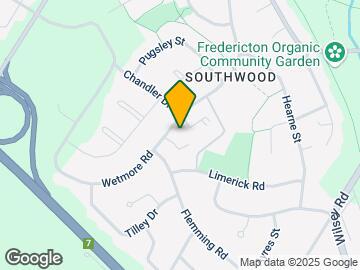
Map
- Shopping
- Colleges
- Nearby Properties
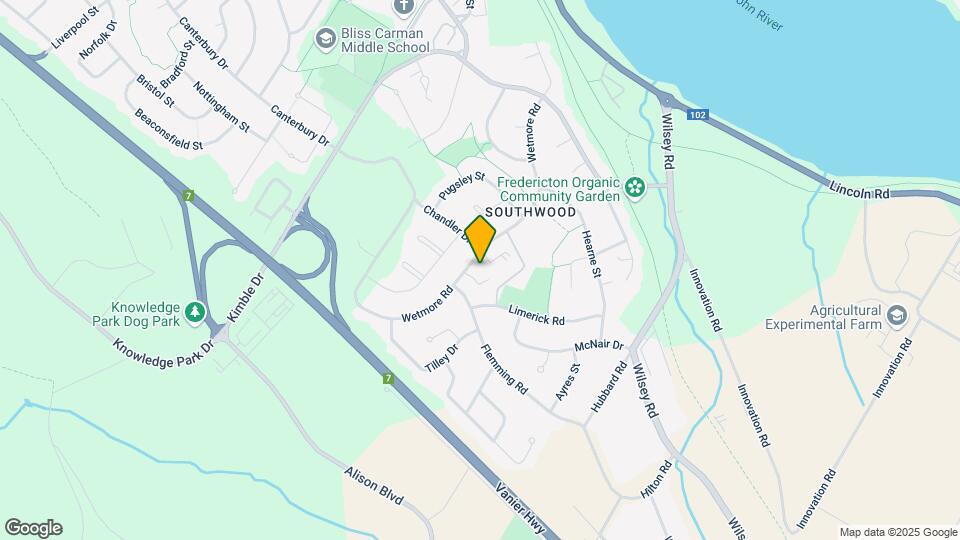
Map
Getting Around
30 / 100 Somewhat walkable
30 / 100 Limited public transit
50 / 100 Fairly bikeable
100 / 100 Exceptionally car friendly
 details
Getting to Know the Area
40 / 100 Restaurants
30 / 100 Cafes
20 / 100 Nightlife
40 / 100 Shopping
80 / 100 Parks
100 / 100 Noise Level
Nearby Schools
École Sainte-Anne
Liverpool Street Elementary School
École des Bâtisseurs
Forest Hill Elementary School
Bliss Carman Middle School
Fredericton High School
. Points of Interest
Time and distance from 260 Wetmore Road.
Big Box and Retail
Costco
Walmart
Colleges and Universities
New Brunswick Community College (NBCC) - Fredericton Campus
Military Bases
5th Canadian Division Support Base Gagetown
Nearby Apartments
Nearby Homes
Official Apartment Search
See Fredericton Apartments for Rent
See Fredericton Homes For Rent
Did You Know?
The average Fredericton resident moves 34 days after starting their Fredericton rental search.
Browse Top Apartments in Fredericton
By Community Type
Protect yourself from fraud. Avoid Scams and Fraud
Rental Price Ranges in the Area
| Bedroom | Average Rent | Cheapest Rent | Highest Rent |
|---|---|---|---|
| Fredericton Studio Apartments | $1,200 | $1,050 | $1,350 |
| Fredericton 1 Bedroom Apartments | $1,259 | $675 | $1,715 |
| Fredericton 2 Bedroom Apartments | $1,871 | $1,350 | $2,700 |
| Fredericton 3 Bedroom Apartments | $2,194 | $1,590 | $2,815 |