

Request Notification
2626 South Side Flats
Pittsburgh, PA 15203

- Studio–3 Bedrooms
- 402–1,322 Square Feet
About 2626 South Side Flats
Located in the heart of SouthSide Works which is one of the most sought-after neighborhoods in Pittsburgh boasting a live, work & play environment. 2626 South Side Flats offers easy access to the region's top educational institutions, such as Carnegie Mellon University, the University of Pittsburgh, and Duquesne University, and is a hub for advanced robotics, engineering, major corporate employers. 2626 South Side Flats boasts open floor plans, floor-to-ceiling windows, a top-of-the-line finish package including contemporary kitchens, bathrooms, and fixtures. There is a 24/7 maintenance service as well as incredible community amenities, including an indoor/outdoor heated pool and spa, zen garden, indoor/outdoor movie theater, fitness center, and clubroom.
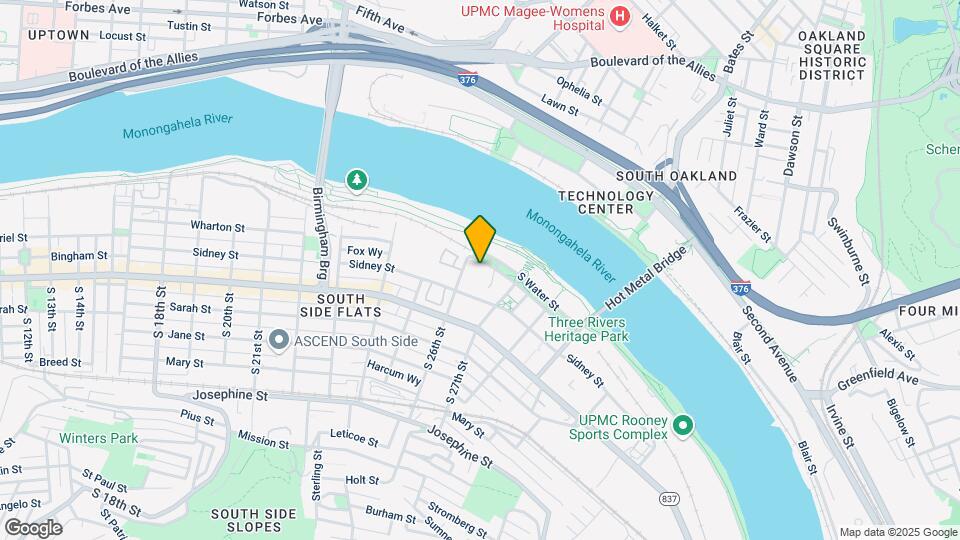
2626 South Side Flats is located in the Southside Flats Neighborhood and 15203 Zip code of Pittsburgh, PA.
Unique Features and Amenities
- *Select apartments
- 2-Story Townhomes*
- Balcony/Patio/Terrace*
- Beautifully Landscaped Grounds
- Billiards/Game Room
- Bocce Ball Court
- City/River Views*
- Dining and Shopping Nearby
- Easy Access to Expressways
- Floor-to-Ceiling windows*
- In-Home Washer/Dryer
- Loft-Style Apartments*
- Modern Kitchens with Granite Countertops
- Moveable Kitchen Island*
- Offices/Dens*
- Open Concept
- Outdoor Firepit
- Outdoor Grilling & Dining
- Outdoor Theater/Event Space
- Pet-Friendly Apartments
- Plank-style flooring*
- Resident Great Room
- Soaring 9’-18’ Ceilings*
- Two Kitchen Finishes Available*
Property Contact Info
This property currently does not have availability listed on ApartmentHomeLiving.com. Sign up to get notified when it becomes available.
Office Hours
| Monday | 9:00 am–6:00 pm |
| Tuesday | 9:00 am–6:00 pm |
| Wednesday | 9:00 am–6:00 pm |
| Thursday | 9:00 am–6:00 pm |
| Friday | 9:00 am–6:00 pm |
| Saturday | 10:00 am–5:00 pm |
| Sunday | Closed |
Floorplan Pricing and Availability
New! Interactive Property Map
Studio
Show Unavailable FloorplansFloorplan SE
Studio, 1 Bath, 494 sq ftAvailable NowModel Gallery
Floorplans
Availability Details
Availability Date Unit Sq Ft Available Now 0-459 494 Apartment Model: SEStudio, 1 Bath, 494 sq ftAvailable NowFloor plans are artist's rendering. All dimensions are approximate. Actual product and specifications may vary in dimension or detail. Not all features are available in every rental home. Please see a representative for details.
![]()
SE - Floorplan Apartment Unit: 0-459Apartment Model: SEStudio, 1 Bath, 494 sq ftAvailable NowFloorplan SN
Studio, 1 Bath, 644 sq ftAvailable NowModel Gallery
Floorplans
Availability Details
Availability Date Unit Sq Ft Available Now 0-110 644 Available Now 0-109 644 Available Now 0-337 644 Apartment Model: SNStudio, 1 Bath, 644 sq ftAvailable NowFloor plans are artist's rendering. All dimensions are approximate. Actual product and specifications may vary in dimension or detail. Not all features are available in every rental home. Please see a representative for details.
![]()
SN - Floorplan Apartment Unit: 0-110Apartment Model: SNStudio, 1 Bath, 644 sq ftAvailable NowApartment Unit: 0-109Apartment Model: SNStudio, 1 Bath, 644 sq ftAvailable NowApartment Unit: 0-337Apartment Model: SNStudio, 1 Bath, 644 sq ftAvailable NowFloorplan SF
Studio, 1 Bath, 498 sq ftAvailable Oct 3Model Gallery
Floorplans
Availability Details
Availability Date Unit Sq Ft October 3, 2026 0-116 498 October 3, 2026 0-312 498 November 20, 2026 0-408 498 Apartment Model: SFStudio, 1 Bath, 498 sq ftAvailable October 3, 2026Floor plans are artist's rendering. All dimensions are approximate. Actual product and specifications may vary in dimension or detail. Not all features are available in every rental home. Please see a representative for details.
![]()
SF - Floorplan Apartment Unit: 0-116Apartment Model: SFStudio, 1 Bath, 498 sq ftAvailable October 3, 2026Apartment Unit: 0-312Apartment Model: SFStudio, 1 Bath, 498 sq ftAvailable October 3, 2026Apartment Unit: 0-408Apartment Model: SFStudio, 1 Bath, 498 sq ftAvailable November 20, 2026Floorplan SA
Studio, 1 Bath, 402 sq ftAvailable Oct 10Cheapest StudioThis is the cheapest Studio at this PropertyModel Gallery
Floorplans
Availability Details
Availability Date Unit Sq Ft October 10, 2026 0-436 402 January 6, 2027 0-306 402 Apartment Model: SAStudio, 1 Bath, 402 sq ftAvailable October 10, 2026Floor plans are artist's rendering. All dimensions are approximate. Actual product and specifications may vary in dimension or detail. Not all features are available in every rental home. Please see a representative for details.
![]()
SA - Floorplan Apartment Unit: 0-436Apartment Model: SAStudio, 1 Bath, 402 sq ftAvailable October 10, 2026Apartment Unit: 0-306Apartment Model: SAStudio, 1 Bath, 402 sq ftAvailable January 6, 2027Floorplan SA
Studio, 1 Bath, 402 sq ftAvailability Details
Availability Date Unit Sq Ft Unavailable SA 402 sq ft Floorplan SH
Studio, 1 Bath, 503 sq ftAvailability Details
Availability Date Unit Sq Ft Unavailable SH 503 sq ft Floorplan SK
Studio, 1 Bath, 517 sq ftAvailability Details
Availability Date Unit Sq Ft Unavailable SK 517 sq ft Floorplan SL
Studio, 1 Bath, 527 sq ftAvailability Details
Availability Date Unit Sq Ft Unavailable SL 527 sq ft Floorplan SM
Studio, 1 Bath, 559 sq ftAvailability Details
Availability Date Unit Sq Ft Unavailable SM 559 sq ft SP w/ Balcony
Studio, 1 Bath, 644 sq ftAvailability Details
Availability Date Unit Sq Ft Unavailable SP w/ Balcony 644 sq ft 1 Bedroom
Show Unavailable FloorplansFloorplan 1K
1 Bed, 1 Bath, 719 sq ftAvailable NowModel Gallery
Floorplans
Availability Details
Availability Date Unit Sq Ft Available Now 0-147 719 November 24, 2026 0-355 719 Apartment Model: 1K1 Bedroom, 1 Bath, 719 sq ftAvailable NowFloor plans are artist's rendering. All dimensions are approximate. Actual product and specifications may vary in dimension or detail. Not all features are available in every rental home. Please see a representative for details.
![]()
1K - Floorplan Apartment Unit: 0-147Apartment Model: 1K1 Bedroom, 1 Bath, 719 sq ftAvailable NowApartment Unit: 0-355Apartment Model: 1K1 Bedroom, 1 Bath, 719 sq ftAvailable November 24, 2026Floorplan 1H
1 Bed, 1 Bath, 717 sq ftAvailable NowModel Gallery
Floorplans
Availability Details
Availability Date Unit Sq Ft Available Now 0-153 717 October 9, 2026 0-151 717 Apartment Model: 1H1 Bedroom, 1 Bath, 717 sq ftAvailable NowFloor plans are artist's rendering. All dimensions are approximate. Actual product and specifications may vary in dimension or detail. Not all features are available in every rental home. Please see a representative for details.
![]()
1H - Floorplan Apartment Unit: 0-153Apartment Model: 1H1 Bedroom, 1 Bath, 717 sq ftAvailable NowApartment Unit: 0-151Apartment Model: 1H1 Bedroom, 1 Bath, 717 sq ftAvailable October 9, 2026Floorplan 1Q
1 Bed, 1 Bath, 755 sq ftAvailable NowModel Gallery
Floorplans
Availability Details
Availability Date Unit Sq Ft Available Now 0-104 755 December 6, 2026 0-504 755 Apartment Model: 1Q1 Bedroom, 1 Bath, 755 sq ftAvailable NowFloor plans are artist's rendering. All dimensions are approximate. Actual product and specifications may vary in dimension or detail. Not all features are available in every rental home. Please see a representative for details.
![]()
1Q - Floorplan Apartment Unit: 0-104Apartment Model: 1Q1 Bedroom, 1 Bath, 755 sq ftAvailable NowApartment Unit: 0-504Apartment Model: 1Q1 Bedroom, 1 Bath, 755 sq ftAvailable December 6, 20261AA Den
1 Bed, 1 Bath, 810 sq ftAvailable Oct 30Model Gallery
Floorplans
Availability Details
Availability Date Unit Sq Ft October 30, 2026 0-545 810 Apartment Model: 1AA Den1 Bedroom, 1 Bath, 810 sq ftAvailable October 30, 2026Floor plans are artist's rendering. All dimensions are approximate. Actual product and specifications may vary in dimension or detail. Not all features are available in every rental home. Please see a representative for details.
![]()
1AA Den - Floorplan Apartment Unit: 0-545Apartment Model: 1AA Den1 Bedroom, 1 Bath, 810 sq ftAvailable October 30, 20261G w/ Balcony
1 Bed, 1 Bath, 709 sq ftAvailable Nov 8Model Gallery
Floorplans
Availability Details
Availability Date Unit Sq Ft November 8, 2026 0-554 709 Apartment Model: 1G w/ Balcony1 Bedroom, 1 Bath, 709 sq ftAvailable November 8, 2026Floor plans are artist's rendering. All dimensions are approximate. Actual product and specifications may vary in dimension or detail. Not all features are available in every rental home. Please see a representative for details.
![]()
1G w/ Balcony - Floorplan Apartment Unit: 0-554Apartment Model: 1G w/ Balcony1 Bedroom, 1 Bath, 709 sq ftAvailable November 8, 20261A w/ Balcony
1 Bed, 1 Bath, 600 sq ftAvailable Nov 14Cheapest 1 BedroomThis is the cheapest 1 Bedroom at this PropertyModel Gallery
Floorplans
Availability Details
Availability Date Unit Sq Ft November 14, 2026 0-303 600 Apartment Model: 1A w/ Balcony1 Bedroom, 1 Bath, 600 sq ftAvailable November 14, 2026Floor plans are artist's rendering. All dimensions are approximate. Actual product and specifications may vary in dimension or detail. Not all features are available in every rental home. Please see a representative for details.
![]()
1A w/ Balcony - Floorplan Apartment Unit: 0-303Apartment Model: 1A w/ Balcony1 Bedroom, 1 Bath, 600 sq ftAvailable November 14, 2026Floorplan 1Z
1 Bed, 1 Bath, 796 sq ftAvailable Nov 21Availability Details
Availability Date Unit Sq Ft November 21, 2026 0-501 796 Apartment Unit: 0-501Apartment Model: 1Z1 Bedroom, 1 Bath, 796 sq ftAvailable November 21, 2026Floorplan 1D
1 Bed, 1.5 Baths, 691 sq ftAvailable January 7, 2027Availability Details
Availability Date Unit Sq Ft January 7, 2027 0-549 691 Apartment Unit: 0-549Apartment Model: 1D1 Bedroom, 1.5 Bath, 691 sq ftAvailable January 7, 2027Floorplan 1B
1 Bed, 1 Bath, 686 sq ftAvailability Details
Availability Date Unit Sq Ft Unavailable 1B 686 sq ft Floorplan 1C
1 Bed, 1 Bath, 688 sq ftAvailability Details
Availability Date Unit Sq Ft Unavailable 1C 688 sq ft 1F w/ Balcony
1 Bed, 1 Bath, 709 sq ftAvailability Details
Availability Date Unit Sq Ft Unavailable 1F w/ Balcony 709 sq ft 1J w/ Balcony
1 Bed, 1 Bath, 717 sq ftAvailability Details
Availability Date Unit Sq Ft Unavailable 1J w/ Balcony 717 sq ft Floorplan 1L
1 Bed, 1 Bath, 732 sq ftAvailability Details
Availability Date Unit Sq Ft Unavailable 1L 732 sq ft Floorplan 1N
1 Bed, 1 Bath, 746 sq ftAvailability Details
Availability Date Unit Sq Ft Unavailable 1N 746 sq ft Floorplan 1N
1 Bed, 1 Bath, 746 sq ftAvailability Details
Availability Date Unit Sq Ft Unavailable 1N 746 sq ft 1P w/ Balcony
1 Bed, 1 Bath, 746 sq ftAvailability Details
Availability Date Unit Sq Ft Unavailable 1P w/ Balcony 746 sq ft 1S w/ Balcony
1 Bed, 1 Bath, 756 sq ftAvailability Details
Availability Date Unit Sq Ft Unavailable 1S w/ Balcony 756 sq ft Floorplan 1U
1 Bed, 1 Bath, 775 sq ftAvailability Details
Availability Date Unit Sq Ft Unavailable 1U 775 sq ft Floorplan 1V
1 Bed, 1 Bath, 780 sq ftAvailability Details
Availability Date Unit Sq Ft Unavailable 1V 780 sq ft Floorplan 1W
1 Bed, 1 Bath, 783 sq ftAvailability Details
Availability Date Unit Sq Ft Unavailable 1W 783 sq ft 1X w/ Terrace
1 Bed, 1 Bath, 785 sq ftAvailability Details
Availability Date Unit Sq Ft Unavailable 1X w/ Terrace 785 sq ft 1Y w/ Balcony
1 Bed, 1 Bath, 786 sq ftAvailability Details
Availability Date Unit Sq Ft Unavailable 1Y w/ Balcony 786 sq ft 1AB w/ Balcony
1 Bed, 1 Bath, 821 sq ftAvailability Details
Availability Date Unit Sq Ft Unavailable 1AB w/ Balcony 821 sq ft 1T w/ Balcony
1 Bed, 1.5 Baths, 764 sq ftAvailability Details
Availability Date Unit Sq Ft Unavailable 1T w/ Balcony 764 sq ft Floorplan 1AC
1 Bed, 1.5 Baths, 837 sq ftLargest 1 BedroomThis is the largest 1 Bedroom at this PropertyAvailability Details
Availability Date Unit Sq Ft Unavailable 1AC 837 sq ft 2 Bedrooms
Show Unavailable Floorplans2J w/ Balcony
2 Beds, 2 Baths, 999 sq ftAvailable Sep 23Cheapest 2 BedroomThis is the cheapest 2 Bedroom at this PropertyModel Gallery
Floorplans
Availability Details
Availability Date Unit Sq Ft September 23, 2026 0-539 999 Apartment Model: 2J w/ Balcony2 Bedroom, 2 Bath, 999 sq ftAvailable September 23, 2026Floor plans are artist's rendering. All dimensions are approximate. Actual product and specifications may vary in dimension or detail. Not all features are available in every rental home. Please see a representative for details.
![]()
2J w/ Balcony - Floorplan Apartment Unit: 0-539Apartment Model: 2J w/ Balcony2 Bedroom, 2 Bath, 999 sq ftAvailable September 23, 20262R w/ Balcony
2 Beds, 2 Baths, 1143 sq ftAvailable Oct 7Model Gallery
Floorplans
Availability Details
Availability Date Unit Sq Ft October 7, 2026 0-514 1143 Apartment Model: 2R w/ Balcony2 Bedroom, 2 Bath, 1143 sq ftAvailable October 7, 2026Floor plans are artist's rendering. All dimensions are approximate. Actual product and specifications may vary in dimension or detail. Not all features are available in every rental home. Please see a representative for details.
![]()
2R w/ Balcony - Floorplan Apartment Unit: 0-514Apartment Model: 2R w/ Balcony2 Bedroom, 2 Bath, 1143 sq ftAvailable October 7, 2026Floorplan 2A
2 Beds, 1 Bath, 854 sq ftAvailability Details
Availability Date Unit Sq Ft Unavailable 2A 854 sq ft Floorplan 2B
2 Beds, 1 Bath, 880 sq ftAvailability Details
Availability Date Unit Sq Ft Unavailable 2B 880 sq ft 2D w/ Balcony
2 Beds, 1 Bath, 900 sq ftAvailability Details
Availability Date Unit Sq Ft Unavailable 2D w/ Balcony 900 sq ft Floorplan 2E
2 Beds, 1 Bath, 916 sq ftAvailability Details
Availability Date Unit Sq Ft Unavailable 2E 916 sq ft Floorplan 2H
2 Beds, 2 Baths, 925 sq ftAvailability Details
Availability Date Unit Sq Ft Unavailable 2H 925 sq ft Floorplan 2K
2 Beds, 2 Baths, 1033 sq ftAvailability Details
Availability Date Unit Sq Ft Unavailable 2K 1033 sq ft Floorplan 2L
2 Beds, 2 Baths, 1049 sq ftAvailability Details
Availability Date Unit Sq Ft Unavailable 2L 1049 sq ft 2M w/ Terrace
2 Beds, 2 Baths, 1057 sq ftAvailability Details
Availability Date Unit Sq Ft Unavailable 2M w/ Terrace 1057 sq ft 2N w/ Balcony
2 Beds, 2 Baths, 1082 sq ftAvailability Details
Availability Date Unit Sq Ft Unavailable 2N w/ Balcony 1082 sq ft 2P Den
2 Beds, 2 Baths, 1089 sq ftAvailability Details
Availability Date Unit Sq Ft Unavailable 2P Den 1089 sq ft Floorplan 2Q
2 Beds, 2 Baths, 1120 sq ftAvailability Details
Availability Date Unit Sq Ft Unavailable 2Q 1120 sq ft 2F w/ Balcony
2 Beds, 2 Baths, 1131 sq ftAvailability Details
Availability Date Unit Sq Ft Unavailable 2F w/ Balcony 1131 sq ft 2R w/ Terrace
2 Beds, 2 Baths, 1143 sq ftAvailability Details
Availability Date Unit Sq Ft Unavailable 2R w/ Terrace 1143 sq ft 2S w/ Terrace
2 Beds, 2 Baths, 1194 sq ftAvailability Details
Availability Date Unit Sq Ft Unavailable 2S w/ Terrace 1194 sq ft 2G w/ Terrace
2 Beds, 2 Baths, 1217 sq ftLargest 2 BedroomThis is the largest 2 Bedroom at this PropertyAvailability Details
Availability Date Unit Sq Ft Unavailable 2G w/ Terrace 1217 sq ft 3 Bedrooms
Show Unavailable FloorplansFloorplan 3B
3 Beds, 2 Baths, 1290 sq ftAvailable Dec 21Model Gallery
Floorplans
Availability Details
Availability Date Unit Sq Ft December 21, 2026 0-140 1290 Apartment Model: 3B3 Bedroom, 2 Bath, 1290 sq ftAvailable December 21, 2026Floor plans are artist's rendering. All dimensions are approximate. Actual product and specifications may vary in dimension or detail. Not all features are available in every rental home. Please see a representative for details.
![]()
3B - Floorplan Apartment Unit: 0-140Apartment Model: 3B3 Bedroom, 2 Bath, 1290 sq ftAvailable December 21, 20263A w/ Balcony
3 Beds, 2 Baths, 1289 sq ftAvailability Details
Availability Date Unit Sq Ft Unavailable 3A w/ Balcony 1289 sq ft 3C w/ Balcony
3 Beds, 2 Baths, 1322 sq ftLargest 3 BedroomThis is the largest 3 Bedroom at this PropertyAvailability Details
Availability Date Unit Sq Ft Unavailable 3C w/ Balcony 1322 sq ft
Property Information
- 264 Units
- 6 Stories
- Built in 2015
Fees and Policies
The fees listed below are community-provided and may exclude utilities or add-ons. All payments are made directly to the property and are non-refundable unless otherwise specified.
Required Fees
One-Time Basics
- Due at Application
- Application FeeiMax of 1. Charged Per Applicant.$50.00
- Application DepositiMax of 1. Charged per unit.$500.00
- Due at Move-In
- Account Activation FeeiMax of 1. Charged per unit.$15.00
- Water Setup FeeiMax of 1. Charged per unit.$16.95
- Due at Move-Out
- Move out Service FeeiMax of 1. Charged per unit.$15.00
- Water Final Bill FeeiMax of 1. Charged per unit.$16.95
Utilities
- WateriMax of 1. Based on Allocation (Submetered) Charged Per Unit.Varies/mo
- Storm Water DrainageiMax of 1. Allocated Per Unit Charged Per Unit.Varies/mo
- GasiMax of 1. Based on Allocation (Submetered) Charged Per Unit.Varies/mo
- ElectricityiMax of 1. Directly metered Charged Per Unit.Varies/mo
- Pest ControliMax of 1. Charged Per Unit.$0.45/mo
- Bulk InternetiMax of 1. Charged per unit.$55.00/mo
- Conservice Admin FeeiMax of 1. Charged per unit.$4.00/mo
- Gas Admin FeeiMax of 1. Charged per unit.$6.51/mo
- Water Admin FeeiMax of 1. Charged per unit.$6.51/mo
- TrashiMax of 1. Allocated Per Unit Charged per unit.Varies/mo
Other Fees and Policies
Situational Fees
- Utilities not transferred - ElectricityiMax of 1. Based on Usage Charged Per Occurrence.Varies/per occurrence
- Utilities not transferred - Admin FeeiMax of 1. Charged Per Occurrence.$50.00/per occurrence
Personal Add-Ons
- Renter's Insurance ChargesiMax of 1. Charged per unit.$15.00/mo
Max of 1.
Pet Fees
- Other Pet
- Non-Refundable Pet FeeiMax of 1. Charged Per Pet.$250.00
- Pet RentiMax of 1. Charged Per Pet.$35.00/mo
Max of 1.
Cats
None
Comments: | Restrictions: None
Dogs
None
Comments: | Restrictions: None
Parking Fees
- Parking
- Parking - Accessible-ReservediMax of 1. Charged Per Vehicle.$175.00/mo
- Parking - ReservediMax of 1. Charged Per Vehicle.$175.00/mo
- Parking - Premium-ReservediMax of 1. Charged Per Vehicle.$190.00/mo
- Garage Parking
- Other
Max of 1.
Additional Parking Options
Property Fee Disclaimer: Based on community-supplied data and independent market research. Subject to change without notice. May exclude fees for mandatory or optional services and usage-based utilities.
Features and Amenities
Map
- Shopping
- Colleges
- Grocery
- Medical
- Parks
- Transportation
- Nearby Properties

Map
Getting Around
70 / 100 Moderately walkable
50 / 100 Some public transit
70 / 100 Moderately bikeable
70 / 100 Moderately car friendly
Getting to Know the Area
90 / 100 Restaurants
90 / 100 Cafes
90 / 100 Nightlife
80 / 100 Shopping
90 / 100 Parks
40 / 100 Noise Level
Renters Reviews and Ratings
The South Side... (Verified Renter)
Property Manager Responded
Beautiful building with... (Verified Renter)
We keep a... (Verified Renter)
Great management group.... (Verified Renter)
Charging without reason
The new management... (Verified Renter)
Lovely decor and... (Verified Renter)
Excellent place to... (Verified Renter)
Noisy
Great Location. Great... (Verified Renter)
Nearby Schools
Pittsburgh Phillips K-5
Jefferson Middle School
Mt Lebanon Senior High School
Howe El School
Pittsburgh Brashear High School
Pittsburgh South Hills 6-8
About GreatSchools Data on ApartmentHomeLiving.com.
Points of Interest
Time and distance from 2626 South Side Flats.
Arts Museums and Landmarks
Big Box and Retail
Aldi
Costco
Target
Colleges and Universities
Groceries
Aldi
Giant Eagle
Hospitals
Upmc Magee-Womens Hospital
Upmc Montefiore
Upmc Mercy
Parks and Recreation
2626 South Side Flats has 3 parks within 4.5 miles, including Phipps Conservatory, Gateway Clippers, and The Pittsburgh Zoo.
Shopping Centers
2626 South Side Flats has 5 shopping centers within 1.1 miles.
Transit Stations
Nearby Neighborhoods
Rental Price Ranges in the Area
| Bedroom | Average Rent | Cheapest Rent | Highest Rent |
|---|---|---|---|
| Pittsburgh Studio Apartments | $1,619 | $308 | $4,500 |
| Pittsburgh 1 Bedroom Apartments | $1,755 | $500 | $4,500 |
| Pittsburgh 2 Bedroom Apartments | $2,055 | $750 | $6,000 |
| Pittsburgh 3 Bedroom Apartments | $2,174 | $650 | $6,400 |
| Pittsburgh 4 Bedroom Apartments | $2,256 | $1,275 | $3,500 |
| Pittsburgh 5 Bedroom Apartments | $3,207 | $1,900 | $4,128 |
| Pittsburgh 6 Bedroom Apartments | $4,563 | $4,395 | $4,800 |
Nearby Apartments
Nearby Homes
Did You Know?
The average Apartment shopper researches 4 properties in detail before signing a lease.


Max of 1.