


- 7 Bedroom Bedrooms
- $20,000 Pricing
About 27 Hurlingham Crescent
Brand new,never lived in luxury family home in a desirable neighbourhood! Rare opportunity to own a 5,381 sq ft luxury home (+2,086 sq ft finished basement),7,467 total living space,on a 13,928 sq. ft. lot with mature trees in one of the city's most prestigious,family-oriented neighbourhoods. Highly sought-after DENLOW PUBLIC SCHOOL,St. Andrews MS,Windfields MS & York Mills CI catchment. Ideal for families with young children. Designed with exceptional attention to detail,combines comfort and elegance with modern sophistication,offering expansive living spaces and soaring ceilings. Features a massive gourmet chef's kitchen for family & entertaining,featuring double islands,premium integrated appliances,and elegant custom cabinets,an adjoining prep kitchen,and a servery. A large main-floor office with a separate entrance (ideal for professionals or in-laws),with a versatile den that can serve as a sixth bedroom & a full bath. 5 spacious bedrooms with full baths,a main-floor office with a private entrance,and a large den (6th bedroom option) with a full bath. An oversized,serene primary suite with a boutique-style walk-in closet and a spa-like en-suite. Heated floors throughout the basement. Tandem 3-car garage plus parking for six more on the driveway (total 9). The expansive backyard offers incredible potential to add a swimming pool,a private tennis court,or a fully detached accessory dwelling unit - subject to city approvals. Mature trees provide privacy. (id:52069) ID#: 2016083
Property Contact Info
- Contact:
- JUNE-AH CHO
- Salesperson
- Company:
- RIGHT AT HOME REALTY
- Firm

Floorplan Pricing and Availability
New! Interactive Property Map
 ApartmentHomeLiving.com's new Interactive Property Map allows you to see where every available unit is located at this community.Try It Now >
7 Bedrooms
$20,000
27 Hurlingham Crescent
7 Beds, 9 Baths,Available NowAvailability Details
Price Availability Date Unit $20,000 Available Now 27 Hurlingham Crescent Unit Amenities and Features
Features
- Air Conditioning
- Heat Type - Gas
Kitchen
- Freezer
- Microwave
- Oven
- Range
- Refrigerator
Unit Rent and Fees
Unit Price
- $20,000
Unit Description
---- SCHEDULE A SHOWING ONLINE AT: http://showmojo.com/lac/fb5b4fd0e6 ---- Welcome to this quaint 1Bdr/1Bth apartment in La Mesa! This downstairs unit is located in a friendly apartment community! The complex boasts on-site laundry, an assigned parking spot, and lots of open outdoor space. The unit itself has hardwood floors, lots of storage space, and a front and back entrance (back entrance leads to a shared courtyard in the back). RENTAL DETAILS Lease Duration: 12 months Utilities Included: Water/Sewer, Trash Pickup, Exterior Landscape Parking: (1) Assigned Parking Space and Option to add Garage for $150 Laundry: On-site Shared Laundry (Coins) Pet Policy: No Pets Please SHOWINGS To schedule a showing, visit The Mendes Company website and click on “Property Management,” then “Search Properties.” Select “Schedule a Showing” under the property you are interested in and follow the prompts. NOTE: If you are asked to enter your social security number, it is because you did not pass the ID scan or credit card identification check. Our software will only take government issued state Identification Cards with clear, well-lit photos. We must take strict security measures to verify your identity in order to avoid scams. APPLICATIONS Do NOT apply if you have not toured the inside of the rental home in-person. There are no exceptions. If you apply prior to touring the inside, your application will be denied. Please feel free to call our office ahead of applying to see how many applications are pending. If you choose to submit an application, you agree to the terms and conditions of the application that state your $40.00 application fee is non-refundable regardless if someone ahead of you is approved. To apply, visit The Mendes Company website under “Property Management.” QUALIFICATIONS FOR THIS PROPERTY ONLY: The rental decision is based on these four combined factors: 1. Good Credit History (no past or present accounts in collections, no charge offs, no debt settlements,
Model: 27 Hurlingham Crescent$20,0007 Bedroom, 9 BathAvailable Now

Features and Amenities
On-Site Services
- Garden Style
Recreation and Fitness
- Sauna
Interior Features
- Heat Type Gas
- Air Conditioning
Kitchen Amenities
- Microwave
- Oven
- Range
- Refrigerator
- Freezer
Living Area Features
- Hardwood Floors
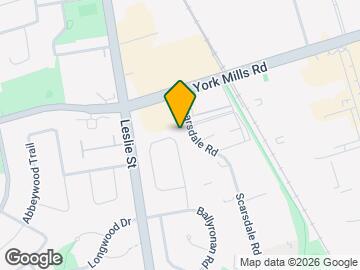
Map
- Shopping
- Colleges
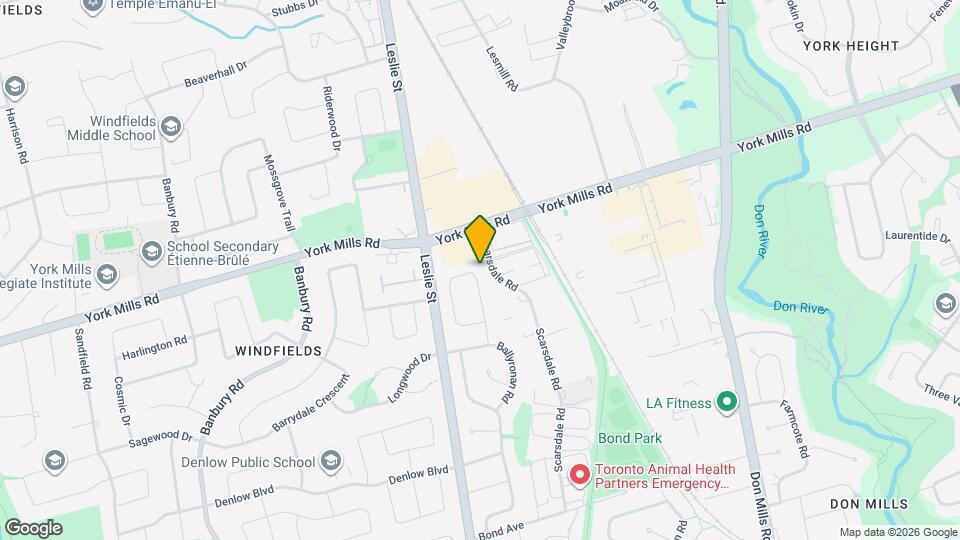
Map

Frequently Asked Questions about 27 Hurlingham Crescent
What type of rentals are available at 27 Hurlingham Crescent?
There is currently a 7 Bed 9 Bath Home for rent listed at 27 Hurlingham Crescent. It is Available Now.
How much is the rent at 27 Hurlingham Crescent?
27 Hurlingham Crescent is currently listed at $20,000.
What area of town is 27 Hurlingham Crescent located in?
Located in the Banbury Don Mills York Mills Neighborhood, 27 Hurlingham Crescent is in the M3B 2P9 Postal Code of Toronto, ON.
Points of Interest
Time and distance from 27 Hurlingham Crescent.
Big Box and Retail
Lowe's
Michaels
Staples
Colleges and Universities
University of St. Michael's College - Main Campus
Nearby Neighborhoods
Nearby Apartments
Rental Price Ranges in the Area
| Bedroom | Average Rent | Cheapest Rent | Highest Rent |
|---|---|---|---|
| Toronto Studio Apartments | $1,884 | $1,045 | $6,990 |
| Toronto 1 Bedroom Apartments | $2,415 | $895 | $10,000+ |
| Toronto 2 Bedroom Apartments | $3,170 | $1,550 | $10,000+ |
| Toronto 3 Bedroom Apartments | $3,967 | $1,569 | $10,000+ |
| Toronto 4 Bedroom Apartments | $4,382 | $1,119 | $9,069 |
| Toronto 5 Bedroom Apartments | $10,661 | $1,000 | $10,000+ |
Browse Top Apartments in Toronto
By Price
By Community Type
- Toronto Apartments for Rent by Owner
- Toronto Apartments with Rent Specials
- Toronto Top Rated Apartments
- Toronto Corporate Apartments
- Toronto Furnished Apartments
- Toronto Gated Apartments
- Toronto Loft Apartments
- Toronto Military Apartments
- New Toronto Apartments
- Toronto Senior Apartments
- Toronto Short-term Apartments
- Toronto Student Apartments
- Toronto Apartments with Utilities Included