


- 3 Bedroom Bedrooms
- $4,700 Pricing
About 3 Rean Dr
Rarely offered townhouse in the prestigious New York Towers community of Bayview Village! This stunning luxury 3-storey residence offers an exceptional open-concept layout with soaring ceilings,creating the perfect space for entertaining family and friends. Relax by the cozy gas fireplace or step out to your private patio for seamless indoor-outdoor living. The chef-inspired kitchen is beautifully appointed with stainless steel appliances,granite countertops,a stylish backsplash,breakfast bar,pantry,and elegant lighting. Retreat to the spacious primary suite featuring a walk-in closet,a luxurious 4-piece ensuite. Enjoy your private walk-out balcony-your own peaceful escape in the heart of the city. (id:52069) ID#: 2173407
Property Contact Info
- Contact:
- ADRIEN SAMARASINHA
- (Salesperson)
- Company:
- RE/MAX METROPOLIS REALTY
- (Firm)
Call Us:(905) 824-0788

Floorplan Pricing and Availability
New! Interactive Property Map
 ApartmentHomeLiving.com's new Interactive Property Map allows you to see where every available unit is located at this community.Try It Now >
3 Bedrooms
$4,700
3 Rean Dr
3 Beds, 3 Baths,Available NowAvailability Details
Price Availability Date Unit $4,700 Available Now 3 Rean Dr Unit Amenities and Features
Features
- Air Conditioning
- Heat Type - Gas
Unit Rent and Fees
Unit Price
- $4,700
Unit Description
Welcome home to 313 East 92nd Street! This gorgeous 2 bedroom / 2 full bathroom unit features modern renovations.<br><br>Apartment Features:<br>- Washer/Dryer In-unit<br>- Stainless steel kitchen appliances (including dishwasher)<br>- Central Air (Living Room Only)<br>- 2 full bathrooms<br>- Recessed lighting<br>- Ebony hardwood floors<br>- Exposed brick<br><br>Neighborhood Features:<br>- Less than one block from the Q Train and M15 bus stop.<br>- Close to convenient shopping & activity options such as Whole Foods,Fairway Market,Equinox,New York Sports Club,and more.<br>- Less than a block from Rupert,Carl Schurz,and other dog friendly parks. 10 minutes distance to Central Park!<br><br>This is a pet friendly building!<br><br><br><br><br><br>
Model: 3 Rean Dr$4,7003 Bedroom, 3 BathAvailable Now

Features and Amenities
Interior Features
- Heat Type Gas
- Air Conditioning
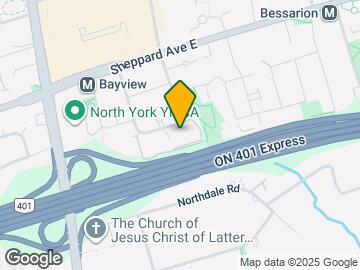
Map
- Shopping
- Colleges
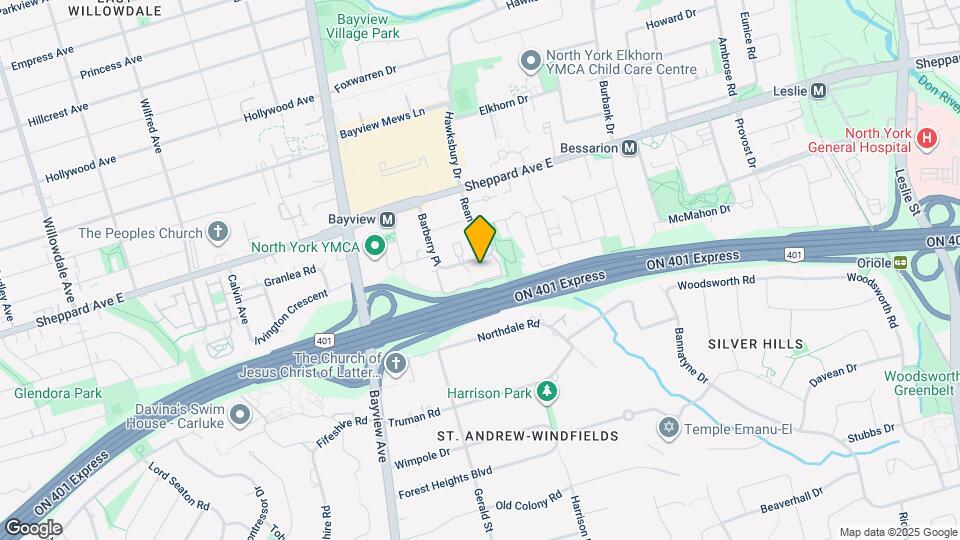
Map
Getting Around
50 / 100 Fairly walkable
70 / 100 Good public transit
100 / 100 Exceptionally car friendly
 details
Getting to Know the Area
70 / 100 Restaurants
80 / 100 Cafes
40 / 100 Nightlife
80 / 100 Shopping
80 / 100 Parks
0 / 100 Noise Level
Frequently Asked Questions about 3 Rean Dr
What type of rentals are available at 3 Rean Dr?
There is currently a 3 Bed 3 Bath Townhome for rent listed at 3 Rean Dr. It is Available Now.
How much is the rent at 3 Rean Dr?
3 Rean Dr is currently listed at $4,700.
What area of town is 3 Rean Dr located in?
Located in the Bayview Village Neighborhood, 3 Rean Dr is in the M2K 3C2 Postal Code of Toronto, ON.
Nearby Schools
. Points of Interest
Time and distance from 3 Rean Dr.
Big Box and Retail
Michaels
Lowe's
Costco
Colleges and Universities
University of St. Michael's College - Main Campus
Nearby Neighborhoods
Nearby Apartments
Rental Price Ranges in the Area
| Bedroom | Average Rent | Cheapest Rent | Highest Rent |
|---|---|---|---|
| Toronto Studio Apartments | $1,889 | $1,099 | $8,709 |
| Toronto 1 Bedroom Apartments | $2,397 | $895 | $10,000+ |
| Toronto 2 Bedroom Apartments | $3,166 | $1,450 | $10,000+ |
| Toronto 3 Bedroom Apartments | $4,081 | $1,569 | $10,000+ |
| Toronto 4 Bedroom Apartments | $4,399 | $1,119 | $8,733 |
| Toronto 5 Bedroom Apartments | $15,958 | $8,341 | $10,000+ |
Browse Top Apartments in Toronto
By Price
By Community Type
- Toronto Apartments for Rent by Owner
- Toronto Apartments with Rent Specials
- Toronto Top Rated Apartments
- Toronto Corporate Apartments
- Toronto Furnished Apartments
- Toronto Gated Apartments
- Toronto Loft Apartments
- Toronto Military Apartments
- New Toronto Apartments
- Toronto Senior Apartments
- Toronto Short-term Apartments
- Toronto Student Apartments
- Toronto Apartments with Utilities Included