



Modern
March 20, 2026 - Review from Apartments.com
Excellent property with great location for UIUC Grad students or business professionals. Right Downtown!


JSJ Property Management, Inc. is proud to introduce another new development at 301 W. University Ave! Just minutes away from the University of Illinois campus, downtown Champaign and West Side park, these one bedroom units are a must see. All units come fully furnished and feature nine-foot ceilings, hardwood floors, modern light, stainless steel appliances, quartz countertops, and in unit washer and dryer. JSJ Property Management, INC 302 W. Springfield Ave. Champaign, IL 61820
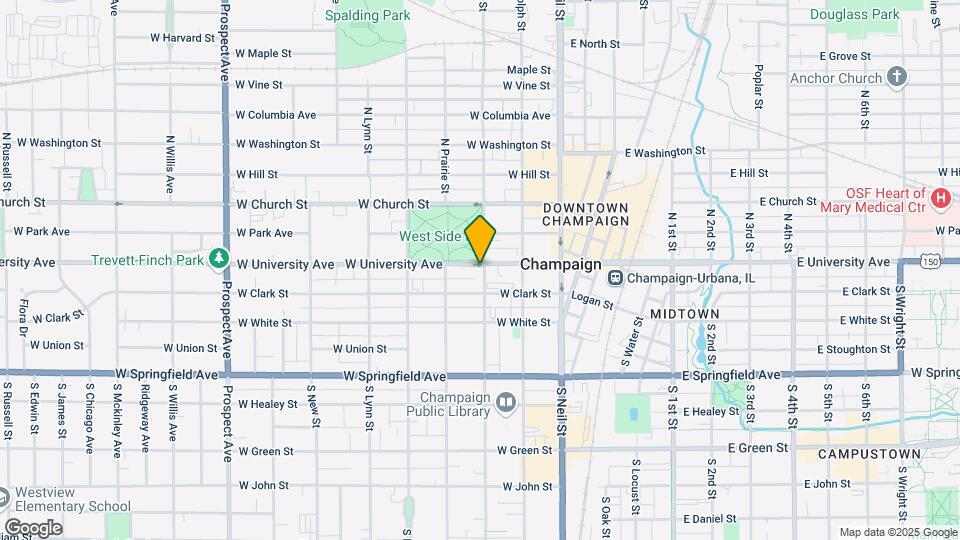
301 W. University Ave is located in the Downtown Champaign Neighborhood and 61820 Zip code of Champaign, IL.
This property currently does not have availability listed on ApartmentHomeLiving.com. Sign up to get notified when it becomes available.
| Monday | By Appointment |
| Tuesday | By Appointment |
| Wednesday | By Appointment |
| Thursday | By Appointment |
| Friday | By Appointment |
| Saturday | Closed |
| Sunday | Closed |
| Availability Date | Unit | Sq Ft | |
|---|---|---|---|
| Unavailable | Luxe Retreat - Balcony | 525 sq ft |
| Availability Date | Unit | Sq Ft | |
|---|---|---|---|
| Unavailable | Studio | 525 sq ft |
| Availability Date | Unit | Sq Ft | |
|---|---|---|---|
| Unavailable | Studio/1 Bath Balcony | 750 sq ft |
| Availability Date | Unit | Sq Ft | |
|---|---|---|---|
| Unavailable | Studio/1 Bath Non-Balcony | 750 sq ft |
| Availability Date | Unit | Sq Ft | |
|---|---|---|---|
| Unavailable | Signature Oasis - Balcony | 750 sq ft |
| Availability Date | Unit | Sq Ft | |
|---|---|---|---|
| Unavailable | The Onyx Suite - Balcony | 750 sq ft |
| Availability Date | Unit | Sq Ft | |
|---|---|---|---|
| Unavailable | Non-Balcony | 750 sq ft |
| Availability Date | Unit | Sq Ft | |
|---|---|---|---|
| Unavailable | Non-Balcony | 750 sq ft |
| Availability Date | Unit | Sq Ft | |
|---|---|---|---|
| Unavailable | The Urban View - Balcony | 750 sq ft |
| Availability Date | Unit | Sq Ft | Deposit | |
|---|---|---|---|---|
| Unavailable | Balcony Layout | 750 sq ft | $1,495 |
The fees listed below are community-provided and may exclude utilities or add-ons. All payments are made directly to the property and are non-refundable unless otherwise specified.
Pet Policies are Negotiable
Property Fee Disclaimer: Based on community-supplied data and independent market research. Subject to change without notice. May exclude fees for mandatory or optional services and usage-based utilities.
 details
Time and distance from 301 W. University Ave.
301 W. University Ave has 5 shopping centers within 1.0 miles.
| Bedroom | Average Rent | Cheapest Rent | Highest Rent |
|---|---|---|---|
| Champaign Studio Apartments | $1,575 | $450 | $2,470 |
| Champaign 1 Bedroom Apartments | $1,319 | $533 | $2,099 |
| Champaign 2 Bedroom Apartments | $1,448 | $450 | $2,686 |
| Champaign 3 Bedroom Apartments | $1,443 | $650 | $2,700 |
| Champaign 4 Bedroom Apartments | $1,415 | $637 | $3,300 |
| 2 Bedroom Homes | $1,369 | $850 | $2,500 |
| 3 Bedroom Homes | $2,082 | $1,250 | $5,000 |
| 4 Bedroom Homes | $2,551 | $650 | $4,708 |
| 5 Bedroom Homes | $3,239 | $2,000 | $4,935 |
| 6 Bedroom Homes | $5,600 | $5,600 | $5,600 |
| 7 Bedroom Homes | $5,500 | $5,500 | $5,500 |
43% of renters tour a property with an agent before signing a lease.
We'll collect some preliminary contact information. You will then be directed to this property's website to complete the application.