


- 2 Bedroom Bedrooms
- $2,950 Pricing
About 3025 Trailside Dr
Welcome To This Bright And Modern Ground-Level Condo Townhouse Offering Approximately 946 Sq. Ft. Of Thoughtfully Designed Living Space In A Desirable Oakville Community. This Stylish 2-Bedroom,2-Bathroom Home Features An Open-Concept Layout,High-End Finishes,Vinyl Flooring,And Impressive 10-Foot Ceilings With Pot Lights Throughout. The Contemporary Italian Trevisana Kitchen Is Equipped With Sleek Built-In Stainless Steel Appliances,Quartz Countertops And A Spacious Island-Perfect For Everyday Living And Entertaining. Step Outside To Your Private 440 Sq. Ft. Backyard,Ideally Situated Adjacent To A Natural Ravine Area,Offering A Peaceful Outdoor Retreat. Conveniently Located Near Highways 403,407,And The QEW,With Easy Access To Go Transit And Regional Bus Routes. Enjoy Walking Distance To Shopping,Restaurants,Parks,Trails,And Everyday Amenities,With Excellent Schools Nearby. A Fantastic Opportunity To Lease A Modern,Low-Maintenance Home In A Well-Connected And Family-Friendly Oakville Neighbourhood. (id:63800) ID#: 2024040
Property Contact Info
- Contact:
- AJ UPPAL
- (Salesperson)
- Company:
- ROYAL LEPAGE SIGNATURE REALTY
- (Firm)
Call Us:(905) 568-2121

Floorplan Pricing and Availability
New! Interactive Property Map
 ApartmentHomeLiving.com's new Interactive Property Map allows you to see where every available unit is located at this community.Try It Now >
2 Bedrooms
$2,950
3025 Trailside Dr
2 Beds, 2 Baths,Available NowAvailability Details
Price Availability Date Unit $2,950 Available Now 3025 Trailside Dr Unit Amenities and Features
Features
- Air Conditioning
- Heat Type - Gas
- Storage Space
Unit Rent and Fees
Unit Price
- $2,950
Unit Description
---- SCHEDULE A SHOWING ONLINE AT: http://showmojo.com/lac/a5259d10fa ---- *$500.00 DEPOSIT* Welcome to this beautiful 1-bedroom and 1-bathroom nestled in the heart of Pueblo, Colorado. Enjoy the convenience of being just minutes away from I-25, Pueblo East High School, Colorado State University Pueblo, Pueblo Mall, a variety of restaurants, exciting activities, and much more. Experience comfortable and modern living in this vibrant and well-connected community! Unit Amenities: - Washer and Dryer Hook-up - Private Courtyard and Entrance: Step into your private oasis! The tranquil courtyard and private entrance provide a serene outdoor space where you can relax and enjoy the fresh air and connect with your neighbors! - Spacious Rooms: Revel in the luxury of spacious rooms that offer ample living and decorating space, allowing you to truly make this house your home. - Big Closets: Bid farewell to clutter! Generously sized closets provide plenty of storage space, ensuring your belongings are neatly organized and easily accessible. - Off-Street Parking: Park with ease with off-street parking in your designated parking space, ensuring your vehicle is always nearby. Rent $870.00 (with move in special) Deposit starts at $500.00 Utilities $75.00 covers water, sewer, and trash. Gas and electric is paid separately by tenant. * Renters Insurance: Required with a minimum of $100,000 coverage and Atlas Real Estate listed as a third party or interested party Applications: $50/per adult Background Check - Findigs: $25 Labor Cost - Atlas Real State: $25.18 Overhead/Technology Cost - Atlas Real Estate: $3.43 Total Cost: $53.61 Total Cost you pay for your application fee: $50 Deposit: Atlas Real Estate has partnered with Rhino to offer an affordable alternative to upfront cash security deposits. Approved residents can choose between paying a security deposit equal to one (1) month’s rent (On approved Credit) OR purchase a deposit replacement policy with Rhino at a fraction of the upfront cost. Pet Policy: A PetScreening Application is required if applying with an Emotional Support or Service Animal. Pets accepted! (2) total are allowed $300 refundable pet deposit is due at the time of move in. $35 monthly pet rent. **Admin Fee: Atlas requires a $10 monthly lease management fee. Rental Qualifications: *Please provide proof of income equal to ~2x the monthly rent amount. *No evictions within the last 5 years *Background and Credit check required Mobile apps: 1. The prospective tenant has the right to provide to the landlord a portable screening report, as defined in Section 38-12-902(2.5), Colorado Revised Statutes; and 2. If the prospective tenant provides the landlord with a portable tenant screening report, the landlord is prohibited from: § Charging the prospective tenant a rental application fee; or § Charging the prospective tenant a fee for the landlord to access or use the portal tenant screening report. Don't hesitate to reach out today to arrange a tour or submit your application! ShowMojo (720)-806-4404 Amber Mackey amber.mackey@realatlas.com 719-653-1423 Professionally managed by Atlas Real Estate @REALTOR *Photos are of similar unit* Sewer Trash Water
Model: 3025 Trailside Dr$2,9502 Bedroom, 2 BathAvailable Now

Features and Amenities
Interior Features
- Heat Type Gas
- Storage Space
- Air Conditioning
Living Area Features
- Vinyl Flooring
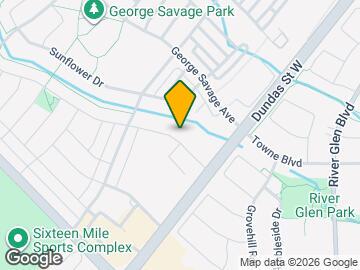
Map
- Shopping
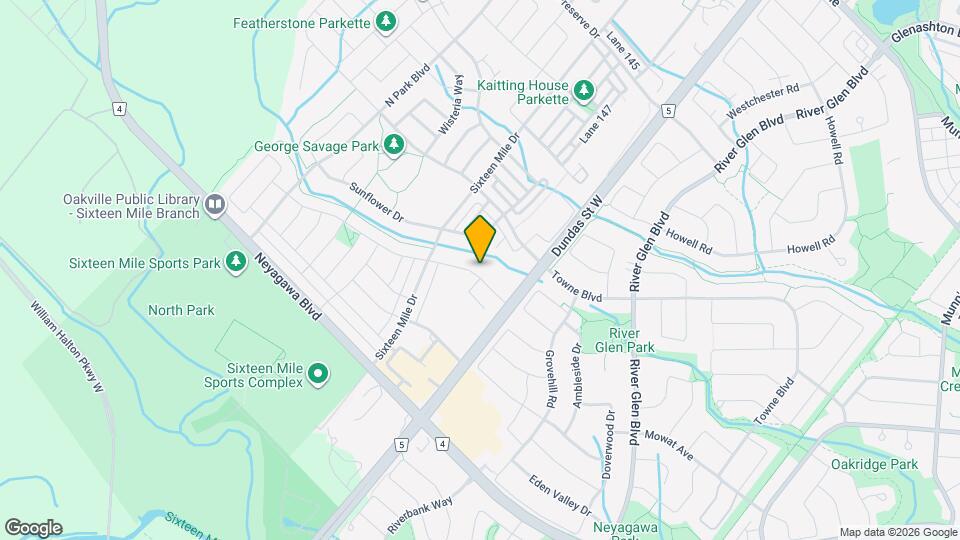
Map
Getting Around
50 / 100 Fairly walkable
30 / 100 Limited public transit
70 / 100 Moderately bikeable
100 / 100 Exceptionally car friendly
 details
Getting to Know the Area
60 / 100 Restaurants
60 / 100 Cafes
30 / 100 Nightlife
50 / 100 Shopping
100 / 100 Parks
50 / 100 Noise Level
Frequently Asked Questions about 3025 Trailside Dr
What type of rentals are available at 3025 Trailside Dr?
There is currently a 2 Bed 2 Bath Townhome for rent listed at 3025 Trailside Dr. It is Available Now.
How much is the rent at 3025 Trailside Dr?
3025 Trailside Dr is currently listed at $2,950.
What area of town is 3025 Trailside Dr located in?
Located in the Oakville Neighborhood, 3025 Trailside Dr is in the L6M 4M2 Postal Code of Oakville, ON.
Nearby Schools
. Points of Interest
Time and distance from 3025 Trailside Dr.
Big Box and Retail
Walmart
Toys"r"us
Nearby Neighborhoods
Nearby Apartments
Rental Price Ranges in the Area
| Bedroom | Average Rent | Cheapest Rent | Highest Rent |
|---|---|---|---|
| Oakville Studio Apartments | $1,789 | $1,632 | $1,949 |
| Oakville 1 Bedroom Apartments | $2,225 | $1,651 | $2,863 |
| Oakville 2 Bedroom Apartments | $2,786 | $1,900 | $4,075 |
| Oakville 3 Bedroom Apartments | $3,405 | $2,600 | $5,544 |
| 2 Bedroom Homes | $2,557 | $1,580 | $10,000+ |
| 3 Bedroom Homes | $3,599 | $1,950 | $10,000+ |
| 4 Bedroom Homes | $5,015 | $850 | $10,000+ |
| 5 Bedroom Homes | $6,921 | $4,000 | $10,000+ |
| 6 Bedroom Homes | $5,383 | $4,400 | $6,200 |
| 7 Bedroom Homes | $5,600 | $5,600 | $5,600 |