


- 4 Bedroom Bedrooms
- $3,999 Pricing
About 3098 Meadowridge Dr
Take Pride in Living in North Oakville's One of the Most Desirable and Fastest Growing Communities of Joshua Creek. Spanning Almost 2400 Sq. Ft.,This Meticulously Designed and Spacious 3-Storey End-Unit Townhouse Which Feels Like a Semi,Features 4 Bedrooms and 4 Bathrooms. Step Into an Open-Concept Main Level Featuring an Upgraded Kitchen with Extra Long Centre Island/Breakfast Bar,Granite Countertops,Stainless Steel Appliances,and Extended Cabinetry for Ample Storage. All These Seamlessly Flow into a Spacious Family Room with Walk-Out to Balcony,Separate Living and Dining Area Perfect for Entertaining,Enhanced by Large Windows that Flood the House with Natural Light. A Separate Enclosed Den on the Main Level is Perfect to Work-From-Home or Kids Play Area. Discover Smooth Ceilings Throughout all Levels with 9-Ft. on the Ground Level,10-Ft on Main and Second Floors and Unbelievable 12-Ft. in Two Bedrooms. Natural Oak Hardwood Floors Run Seamlessly on the Main Level with Oak Staircase from Top to Bottom. Upper Level Offers Master Bedroom Which Serves as a Private Retreat,Walk-out to a Private Balcony,Walk-in Closet and Luxurious 5-Pc Ensuite With Stand-Alone Soaker Tub,Glass Enclosed Shower & Double Washbasins. Two Additional Well-Sized Bedrooms Shared a Common 3-Pc Bathroom with a Bathtub. Finished Ground Level Features 4th Bedroom/Guest Suite with its Own 3-Pc Ensuite. Additional Features Include a Garage with an Opener and Double Garage with Parking. Situated in a Prime Location,This Home Offers Quick Access to Major Highways,Schools,Parks,Shopping Centers,and Dining Options,Ensuring Everything You Need is Just Moments Away. Don't Miss The Chance to Lease This Stunning Townhome That Perfectly Blends Style,Functionality,and Convenience. Built by Primont,a 5-Star Builder Known For Quality and Craftsmanship. Book Your Private Showing Today and See it for Yourself. (id:63800) ID#: 2003270
Property Contact Info
- Contact:
- ROSY JONEJA
- (Salesperson)
- Company:
- ROYAL LEPAGE FLOWER CITY REALTY
- (Firm)
Call Us:(905) 564-2100

Floorplan Pricing and Availability
New! Interactive Property Map
 ApartmentHomeLiving.com's new Interactive Property Map allows you to see where every available unit is located at this community.Try It Now >
4 Bedrooms
$3,999
3098 Meadowridge Dr
4 Beds, 4 Baths,Available NowAvailability Details
Price Availability Date Unit $3,999 Available Now 3098 Meadowridge Dr Unit Amenities and Features
Features
- Air Conditioning
- Heat Type - Gas
Unit Rent and Fees
Unit Price
- $3,999
Unit Description
---- SCHEDULE A SHOWING ONLINE AT: http://showmojo.com/lac/3d190d20f4 ---- Welcome to the Hamptons at Mill Creek, where luxury meets convenience in this second-floor 1BR unit. This modern apartment features stainless steel appliances, keyless entry, air conditioning, and a private balcony for enjoying the beautiful Mill Creek surroundings. Located in a prime location in Mill Creek, WA, this apartment offers the perfect blend of comfort and style. Don't miss out on the opportunity to make this apartment your new home! RENT $1,975/ month + utilities 760 sq ft on the second floor which includes 1 parking space in the lot reserved. We have a video tour and a virtual tour of a similar unit. Similar unit Video Tour: https://youtu.be/kJIzFkJqgws Similar unit Virtual tour: https://my.matterport.com/show/?m=HE9XXreyGuV Move in costs on approved credit/application: • $50 application fee per adult • $1,975 refundable deposit on 1 bedroom-units with approved screening • $230 non-refundable admin fee 1 pet cost (for approved pet only) • $300 refundable deposit • $300 non-refundable fee • $20 application fee for 1 household pet (pet must be screened and approved in advance) • No pet rent Additional monthly costs: • $20/month resident benefit package (informational flyer attached) • $30/month trash bill • $15 liability insurance for renters *you may purchase your own • Water/sewer and electric are metered/based on use and you will be billed monthly from the provider All other utilities are extra. If you wish to apply for this home sight-unseen or wish to apply after you see a unit, please review these steps. To complete an application please go to: www.hamptonsatmillcreek.com In the top right corner you’ll see a menu and the steps are in line as shown All 5 steps must be completed in order for your application to be considered. 1. Read through the Screening guidelines (this details the criteria for approval/denial) please read through it to completion 2. Complete Ap
Model: 3098 Meadowridge Dr$3,9994 Bedroom, 4 BathAvailable Now

Features and Amenities
Interior Features
- Heat Type Gas
- Air Conditioning
Living Area Features
- Carpet
- Hardwood Floors
Map
- Shopping
- Schools
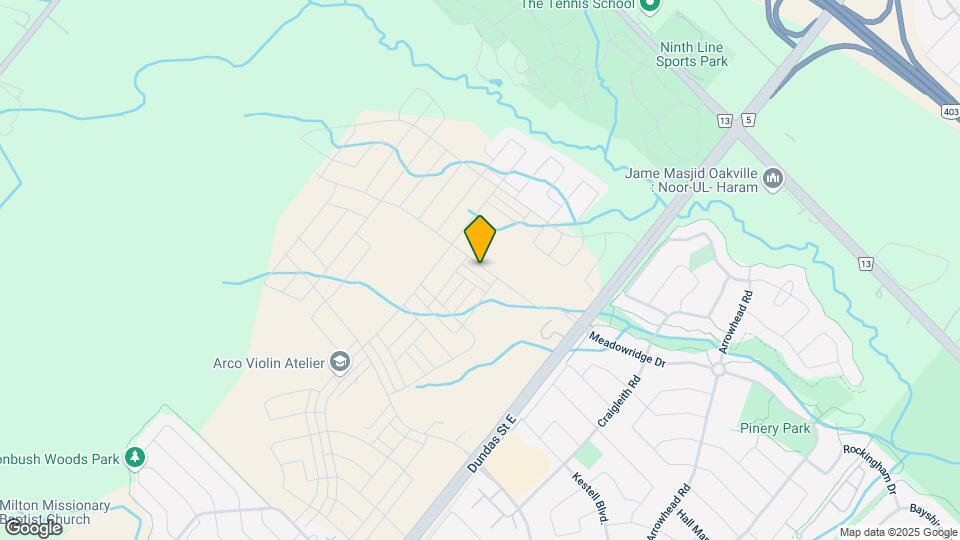
Map

Frequently Asked Questions about 3098 Meadowridge Dr
What type of rentals are available at 3098 Meadowridge Dr?
There is currently a 4 Bed 4 Bath Townhome for rent listed at 3098 Meadowridge Dr. It is Available Now.
How much is the rent at 3098 Meadowridge Dr?
3098 Meadowridge Dr is currently listed at $3,999.
What area of town is 3098 Meadowridge Dr located in?
Located in the Oakville Neighborhood, 3098 Meadowridge Dr is in the L6H 7Z1 Postal Code of Oakville, ON.
Points of Interest
Time and distance from 3098 Meadowridge Dr.
Big Box and Retail
Walmart
Toys"r"us
Marshalls
Nearby Neighborhoods
Nearby Apartments
Rental Price Ranges in the Area
| Bedroom | Average Rent | Cheapest Rent | Highest Rent |
|---|---|---|---|
| Oakville Studio Apartments | $1,728 | $1,632 | $1,885 |
| Oakville 1 Bedroom Apartments | $2,214 | $1,651 | $2,863 |
| Oakville 2 Bedroom Apartments | $2,844 | $1,900 | $4,145 |
| Oakville 3 Bedroom Apartments | $3,195 | $2,450 | $4,923 |
| 2 Bedroom Homes | $2,477 | $1,500 | $4,695 |
| 3 Bedroom Homes | $3,599 | $2,100 | $10,000+ |
| 4 Bedroom Homes | $4,790 | $750 | $10,000+ |
| 5 Bedroom Homes | $7,185 | $3,800 | $10,000+ |
| 6 Bedroom Homes | $5,475 | $5,200 | $5,750 |
| 7 Bedroom Homes | $5,500 | $5,500 | $5,500 |