


- 4 Bedroom Bedrooms
- $4,200 Pricing
About 32 Hagersville Ct
*** Available For September 1st.*** Well Maintained Fully Detached Bungalow Available For Lease (Entire Home). Prime Location Just Minutes Away From Pearson International Airport For Those Frequent Fliers. Walking Distance From Top Rated Schools,Public Transit,And Public Swimming Pool. Enjoy Watching The Sun Set All Year Round With A Completely Covered Back Yard Deck. Fully Fenced Yard With Lots Of Privacy Backing Onto An Open Sports Field And Siding Next To A Wide Walkway. When In Season Enjoy Picking Fresh Cherries From Your Very Own Cherry Tree. This Bungalow Boasts 3 Bedrooms On The Main Floor With Fully Finished Basement Complete With An Additional Full Sized Fridge & Sink For Entertaining Guest In Your Open Concept Rec. Room. Additional Room In Basement Can Be Used As A Spare Bedroom. Private Access Driveway Parking Can Easily Hold 4 Cars. Looking For AAA Single Family Non-Smoking Tenants. Rental Application w/ Valid Photo I.D's,Credit Reports,Employment,Banking,And References Up Front For Further Consideration Please. (id:63800) ID#: 2144301
Property Contact Info
- Contact:
- BOBBY GILL
- (Salesperson)
- Company:
- SUTTON GROUP OLD MILL REALTY INC.
- (Firm)
Call Us:(416) 234-2424

Floorplan Pricing and Availability
New! Interactive Property Map
 ApartmentHomeLiving.com's new Interactive Property Map allows you to see where every available unit is located at this community.Try It Now >
4 Bedrooms
$4,200
32 Hagersville Ct
4 Beds, 2 Baths,Available NowAvailability Details
Price Availability Date Unit $4,200 Available Now 32 Hagersville Ct Unit Amenities and Features
Features
- Air Conditioning
- Heat Type - Gas
Kitchen
- Dishwasher
- Microwave
- Oven
- Range
- Refrigerator
Unit Rent and Fees
Unit Price
- $4,200
Unit Description
Photos Coming Soon These sample photos are meant to give you a sense of Blueground’s design style. Layout and furniture are subject to change. This apartment will be ready by the date indicated. Be the first to rent! We offer custom pricing for any duration. Rates may vary upon exact move in and move out dates. The rate for this home starts at $4,230* / mo. Please visit our website and enter your dates of stay to see up-to-date pricing for your specific booking. *Price quoted is: (1) based on moving in the first day the unit becomes available, (2) applicable only if billed upfront; can be higher if billed in multiple payments, (3) exclusive of any taxes or utilities. Discover the best of South Bay, with this two bedroom apartment in The Alameda - San Jose. . It’ll be easy to simply show up and start living in this contemporary Blueground furnished apartment with its fully-equipped kitchen, beautiful living room, and our dedicated, on-the-ground support. (ID #SFO3746A) Designed with you in mind As with any Blueground apartment, you’ll find a thoughtfully designed space complete with beautiful furniture and a fully-equipped kitchen in this two bedroom property. And, thanks to our superior quality mattresses, luxury linens, and towels, you can relax knowing you’ll always feel comfortably at home. When you’re ready for some fun, you can take in the South Bay vibes or bring the entertainment to you with the premium wireless speaker or smart TV. This apartment also offers in-apartment laundry. Amenities Building amenities unique to this two bedroom apartment include an on-site: - BBQ Area - Dryer - Elevator - Swimming pool - Washing machine - Lounge - Pets allowed Arrival and ongoing support The entire apartment is yours to enjoy! You’ll either be personally greeted by a Blueground team member or given self check-in instructions. Throughout your stay, you’ll have access to our Client Experience team through the Blueground App. You can schedule a
Model: 32 Hagersville Ct$4,2004 Bedroom, 2 BathAvailable Now

Lease Terms
- 12 Months
- Short Term Lease Options
Features and Amenities
On-Site Services
- Garden Style
Interior Features
- Heat Type Gas
- Air Conditioning
Kitchen Amenities
- Dishwasher
- Microwave
- Oven
- Range
- Refrigerator
Living Area Features
- Hardwood Floors
Map
- Shopping
- Colleges
Map
Getting Around
40 / 100 Fairly walkable
50 / 100 Some public transit
60 / 100 Moderately bikeable
100 / 100 Exceptionally car friendly
 details
Getting to Know the Area
50 / 100 Restaurants
50 / 100 Cafes
40 / 100 Nightlife
50 / 100 Shopping
80 / 100 Parks
100 / 100 Noise Level
Frequently Asked Questions about 32 Hagersville Ct
What type of rentals are available at 32 Hagersville Ct?
There is currently a 4 Bed 2 Bath Home for rent listed at 32 Hagersville Ct. It is Available Now.
How much is the rent at 32 Hagersville Ct?
32 Hagersville Ct is currently listed at $4,200.
What area of town is 32 Hagersville Ct located in?
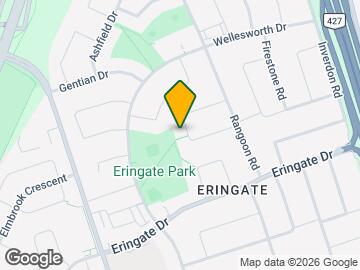
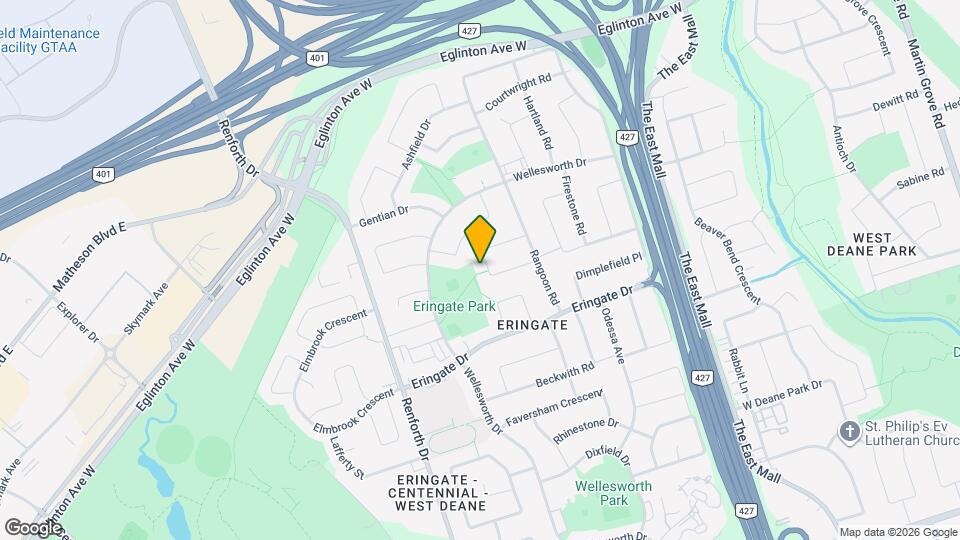
Located in the Eringate Centennial West Deane Neighborhood, 32 Hagersville Ct is in the M9C 4A3 Postal Code of Toronto, ON.
Nearby Schools
. Points of Interest
Time and distance from 32 Hagersville Ct.
Big Box and Retail
Costco
Walmart
Michaels
Colleges and Universities
Nearby Neighborhoods
Nearby Apartments
Rental Price Ranges in the Area
| Bedroom | Average Rent | Cheapest Rent | Highest Rent |
|---|---|---|---|
| Toronto Studio Apartments | $1,910 | $1,099 | $8,276 |
| Toronto 1 Bedroom Apartments | $2,363 | $895 | $10,000+ |
| Toronto 2 Bedroom Apartments | $3,144 | $1,375 | $10,000+ |
| Toronto 3 Bedroom Apartments | $4,070 | $1,569 | $10,000+ |
| Toronto 4 Bedroom Apartments | $4,425 | $1,119 | $8,621 |
| Toronto 5 Bedroom Apartments | $14,840 | $5,500 | $10,000+ |
Browse Top Apartments in Toronto
By Price
By Community Type
- Toronto Apartments for Rent by Owner
- Toronto Apartments with Rent Specials
- Toronto Top Rated Apartments
- Toronto Corporate Apartments
- Toronto Furnished Apartments
- Toronto Gated Apartments
- Toronto Loft Apartments
- Toronto Military Apartments
- New Toronto Apartments
- Toronto Senior Apartments
- Toronto Short-term Apartments
- Toronto Student Apartments
- Toronto Apartments with Utilities Included