


- Studio–2 Bedrooms
- $876-$1,529 Total Monthly Price
Total Monthly Price
Base Rent$876 - $1,529Total Monthly Price$876 - $1,529 - 300–1,035 Square Feet
Rent Specials
Up to 8 weeks FREE on select homes + 50" TV when you lease by 9/30/26!* Advertised concessions are conditional and may be subject to repayment or adjustment based on lease terms. *RESTRICTIONS APPLY. CONTACT US FOR DETAILS.
About 3300 Tamarac Apartments
NOW OFFERING VIRTUAL TOURS. Embrace classic comfort and contemporary style at 3300 Tamarac Apartments, in Denver's Hampden neighborhood. Our collection of refined studio, 1 & 2 bedroom apartments offer you a place to rest, relax, and have a little fun. From our relaxed modern style and upscale social spaces to chic interiors, youll be ready to unwind in no time.Our amenity-rich community is filled with beautiful indoor and outdoor spaces, conveniences to make your days more comfortable, and a team that prides itself on providing the highest level of service. 3300 Tamarac is centrally located on the edge of south Denver, providing easy access to the employment, entertainment, dining, and culture offered by the area.We cant wait to welcome you home to 3300 Tamarac and match you with the apartment of your dreams.
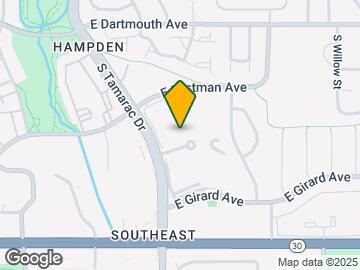
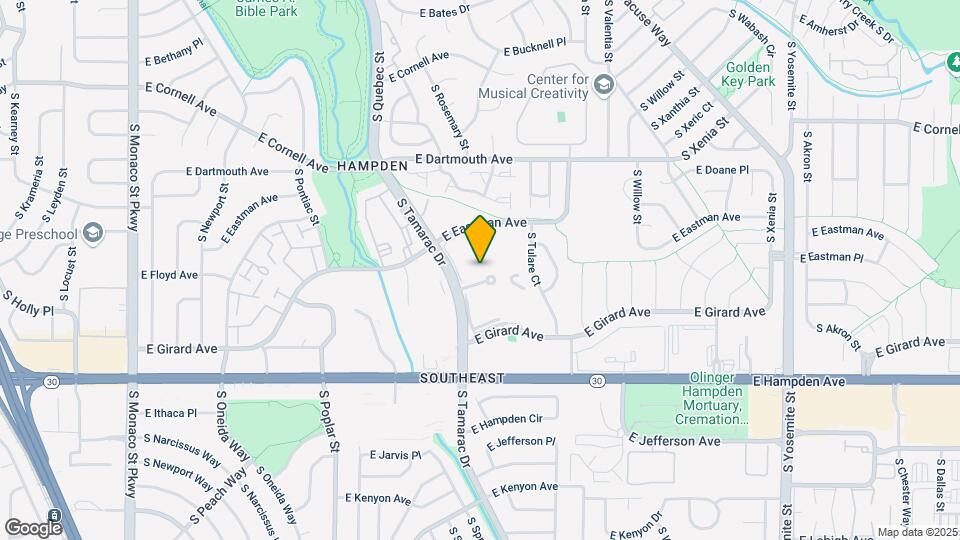
3300 Tamarac Apartments is located in the Hampden Neighborhood and 80231 Zip code of Denver, CO. This community is professionally managed by MG Properties
Unique Features and Amenities
- 9-foot ceilings
- Ceiling fans in living areas and bedrooms
- Elevator access
- Fenced dog park with pet watering station
- Fireplaces available
- Flexible Rent Payment Schedule with Flex Rent
- Furniture Rentals by CORT
- Get rewarded for paying rent and shopping local
- Oversized closets
- Package locker with 24/7 access to packages
- Private balcony or patio
- Reserved covered parking
- Separate dining area
Property Contact Info

- Listed by:
- Agency:
- Vendor Logo:
- Website:
- View Property Website
- Call Us:
- (720) 619-2912
- Disclaimer:
Office Hours
| Monday | 9:00 am–6:00 pm |
| Tuesday | 9:00 am–6:00 pm |
| Wednesday | 12:00 pm–6:00 pm |
| Thursday | 9:00 am–6:00 pm |
| Friday | 9:00 am–6:00 pm |
| Saturday | 10:00 am–5:00 pm |
| Sunday | 10:00 am–5:00 pm |
Floorplan Pricing and Availability
3300 Tamarac Apartments offers Studio to 2 Bedroom apartments starting from $876 and having 300–1,035 sq ft. Here is the current pricing and availability:
New! Interactive Property Map
Studio
Floorplan S1
From $876
Studio, 1 Bath, 450 sq ftTotal Monthly PriceAvailable NowTotal Monthly Price
Base Rent$876 - $1,499Total Monthly Price$876 - $1,499Model Gallery
Floorplans
Availability Details
Prices shown for this property are the Total Monthly Price including Fees.Price Availability Date Unit Sq Ft View Details $914 Available Now E-107 450 $876 Available Now D-101 450 Call For Rates September 29, 2026 I-108 450 Model Amenities and Features
Features
- Cable Ready
Kitchen
- Dishwasher
- Disposal
- Range
Model Lease Information
Model Price Range
- $876 - $1,499Total Monthly PriceBase Rent: $876 - $1,499Required Monthly Fees: None
Current Available Pricing
- Call For RatesTotal Monthly Price
Unit E-107 Amenities and Features
Features
- Cable Ready
Kitchen
- Dishwasher
- Disposal
- Range
Unit E-107 Lease Information
Unit Price
- $914Total Monthly PriceBase Rent: $914Required Monthly Fees: None
View Details and Rent EstimateModel Lease Information
Model Price Range
- $876 - $1,499Total Monthly Price
Unit D-101 Amenities and Features
Features
- Cable Ready
Kitchen
- Dishwasher
- Disposal
- Range
Unit D-101 Lease Information
Unit Price
- $876Total Monthly PriceBase Rent: $876Required Monthly Fees: None
View Details and Rent EstimateModel Lease Information
Model Price Range
- $876 - $1,499Total Monthly Price
Unit I-108 Amenities and Features
Features
- Cable Ready
Kitchen
- Dishwasher
- Disposal
- Range
Model Lease Information
Model Price Range
- $876 - $1,499Total Monthly Price
Apartment Model: S1From $876Studio, 1 Bath, 450 sq ftAvailable NowFloor plans are artist's rendering. All dimensions are approximate. Actual product and specifications may vary in dimension or detail. Not all features are available in every rental home. Please see a representative for details.
![]()
S1 - Floorplan Apartment Unit: E-107Apartment Model: S1$914Studio, 1 Bath, 450 sq ftAvailable NowApartment Unit: D-101Apartment Model: S1$876Studio, 1 Bath, 450 sq ftAvailable NowApartment Unit: I-108Apartment Model: S1Call For RatesStudio, 1 Bath, 450 sq ftAvailable September 29, 2026Eco Studio
Studio, 1 Bath, 300 sq ftAvailable SoonModel Gallery
Floorplans
Availability Details
Prices shown for this property are the Total Monthly Price including Fees.Availability Date Unit Sq Ft Available Soon Eco Studio 300 sq ft Model Amenities and Features
Features
- Air Conditioning
- Balcony
- Cable Ready
- Ceiling Fans
- Fireplace
- Security System
- Tub/Shower
Kitchen
- Dishwasher
- Disposal
- Kitchen
- Microwave
- Oven
- Range
- Refrigerator
Apartment Model: Eco StudioCall For RatesStudio, 1 Bath, 300 sq ftAvailable SoonFloor plans are artist's rendering. All dimensions are approximate. Actual product and specifications may vary in dimension or detail. Not all features are available in every rental home. Please see a representative for details.
![]()
Eco Studio - Floorplan 1 Bedroom
Floorplan A2
From $980
1 Bed, 1 Bath, 560 sq ftTotal Monthly PriceAvailable NowTotal Monthly Price
Base Rent$919 - $1,379Total Monthly Price$919 - $1,379Model Gallery
Floorplans
Availability Details
Prices shown for this property are the Total Monthly Price including Fees.Price Availability Date Unit Sq Ft View Details $980 Available Now K-111 560 $1,047 Available Now G-102 560 $1,047 Available Now K-317 560 Model Amenities and Features
Features
- Cable Ready
Kitchen
- Dishwasher
- Disposal
- Range
Model Lease Information
Model Price Range
- $919 - $1,379Total Monthly PriceBase Rent: $919 - $1,379Required Monthly Fees: None
Current Available Pricing
- $980 - $1,047 Total Monthly Price
Unit K-111 Amenities and Features
Features
- Cable Ready
Kitchen
- Dishwasher
- Disposal
- Range
Unit K-111 Lease Information
Unit Price
- $980Total Monthly PriceBase Rent: $980Required Monthly Fees: None
View Details and Rent EstimateModel Lease Information
Model Price Range
- $919 - $1,379Total Monthly Price
Unit G-102 Amenities and Features
Features
- Cable Ready
Kitchen
- Dishwasher
- Disposal
- Range
Unit G-102 Lease Information
Unit Price
- $1,047Total Monthly PriceBase Rent: $1,047Required Monthly Fees: None
View Details and Rent EstimateModel Lease Information
Model Price Range
- $919 - $1,379Total Monthly Price
Unit K-317 Amenities and Features
Features
- Cable Ready
Kitchen
- Dishwasher
- Disposal
- Range
Unit K-317 Lease Information
Unit Price
- $1,047Total Monthly PriceBase Rent: $1,047Required Monthly Fees: None
View Details and Rent EstimateModel Lease Information
Model Price Range
- $919 - $1,379Total Monthly Price
Apartment Model: A2From $9191 Bedroom, 1 Bath, 560 sq ftAvailable NowFloor plans are artist's rendering. All dimensions are approximate. Actual product and specifications may vary in dimension or detail. Not all features are available in every rental home. Please see a representative for details.
![]()
A2 - Floorplan Apartment Unit: K-111Apartment Model: A2$9801 Bedroom, 1 Bath, 560 sq ftAvailable NowApartment Unit: G-102Apartment Model: A2$1,0471 Bedroom, 1 Bath, 560 sq ftAvailable NowApartment Unit: K-317Apartment Model: A2$1,0471 Bedroom, 1 Bath, 560 sq ftAvailable NowFloorplan A1
From $943
1 Bed, 1 Bath, 530 sq ftTotal Monthly PriceAvailable NowTotal Monthly Price
Base Rent$943 - $1,126Total Monthly Price$943 - $1,126Cheapest 1 BedroomThis is the cheapest 1 Bedroom at this PropertyModel Gallery
Floorplans
Availability Details
Prices shown for this property are the Total Monthly Price including Fees.Price Availability Date Unit Sq Ft $943 Available Now C-209 530 Unit C-209 Amenities and Features
Features
- Cable Ready
Kitchen
- Dishwasher
- Disposal
- Range
Unit C-209 Lease Information
Unit Price
- $943Total Monthly PriceBase Rent: $943Required Monthly Fees: None
View Details and Rent EstimateModel Lease Information
Model Price Range
- $943 - $1,126Total Monthly Price
Apartment Model: A1From $9431 Bedroom, 1 Bath, 530 sq ftAvailable NowFloor plans are artist's rendering. All dimensions are approximate. Actual product and specifications may vary in dimension or detail. Not all features are available in every rental home. Please see a representative for details.
![]()
A1 - Floorplan Apartment Unit: C-209Apartment Model: A1$9431 Bedroom, 1 Bath, 530 sq ftAvailable NowFloorplan A3
From $1,028
1 Bed, 1 Bath, 660 sq ftTotal Monthly PriceAvailable NowTotal Monthly Price
Base Rent$1,014 - $1,424Total Monthly Price$1,014 - $1,424Model Gallery
Floorplans
Availability Details
Prices shown for this property are the Total Monthly Price including Fees.Price Availability Date Unit Sq Ft View Details $1,089 Available Now I-208 660 $1,080 Available Now I-305 660 $1,061 Available Now F-407 660 Model Amenities and Features
Features
- Cable Ready
Kitchen
- Dishwasher
- Disposal
- Range
Model Lease Information
Model Price Range
- $1,014 - $1,424Total Monthly PriceBase Rent: $1,014 - $1,424Required Monthly Fees: None
Current Available Pricing
- $1,061 - $1,089 Total Monthly Price
Unit I-208 Amenities and Features
Features
- Cable Ready
Kitchen
- Dishwasher
- Disposal
- Range
Unit I-208 Lease Information
Unit Price
- $1,089Total Monthly PriceBase Rent: $1,089Required Monthly Fees: None
View Details and Rent EstimateModel Lease Information
Model Price Range
- $1,014 - $1,424Total Monthly Price
Unit I-305 Amenities and Features
Features
- Cable Ready
Kitchen
- Dishwasher
- Disposal
- Range
Unit I-305 Lease Information
Unit Price
- $1,080Total Monthly PriceBase Rent: $1,080Required Monthly Fees: None
View Details and Rent EstimateModel Lease Information
Model Price Range
- $1,014 - $1,424Total Monthly Price
Unit F-407 Amenities and Features
Features
- Cable Ready
Kitchen
- Dishwasher
- Disposal
- Range
Unit F-407 Lease Information
Unit Price
- $1,061Total Monthly PriceBase Rent: $1,061Required Monthly Fees: None
View Details and Rent EstimateModel Lease Information
Model Price Range
- $1,014 - $1,424Total Monthly Price
Apartment Model: A3From $1,0141 Bedroom, 1 Bath, 660 sq ftAvailable NowFloor plans are artist's rendering. All dimensions are approximate. Actual product and specifications may vary in dimension or detail. Not all features are available in every rental home. Please see a representative for details.
![]()
A3 - Floorplan Apartment Unit: I-208Apartment Model: A3$1,0891 Bedroom, 1 Bath, 660 sq ftAvailable NowApartment Unit: I-305Apartment Model: A3$1,0801 Bedroom, 1 Bath, 660 sq ftAvailable NowApartment Unit: F-407Apartment Model: A3$1,0611 Bedroom, 1 Bath, 660 sq ftAvailable NowFloorplan A5
From $1,051
1 Bed, 1 Bath, 740 sq ftTotal Monthly PriceAvailable NowTotal Monthly Price
Base Rent$1,024 - $1,403Total Monthly Price$1,024 - $1,403Largest 1 BedroomThis is the largest 1 Bedroom at this PropertyModel Gallery
Floorplans
3D Tours
Availability Details
Prices shown for this property are the Total Monthly Price including Fees.Price Availability Date Unit Sq Ft View Details $1,070 Available Now F-403 740 $1,051 Available Now J-303 740 $1,118 Available Now D-304 740 Model Amenities and Features
Features
- Cable Ready
Kitchen
- Dishwasher
- Disposal
- Range
Model Lease Information
Model Price Range
- $1,024 - $1,403Total Monthly PriceBase Rent: $1,024 - $1,403Required Monthly Fees: None
Current Available Pricing
- $1,051 - $1,118 Total Monthly Price
Unit F-403 Amenities and Features
Features
- Cable Ready
Kitchen
- Dishwasher
- Disposal
- Range
Unit F-403 Lease Information
Unit Price
- $1,070Total Monthly PriceBase Rent: $1,070Required Monthly Fees: None
View Details and Rent EstimateModel Lease Information
Model Price Range
- $1,024 - $1,403Total Monthly Price
Unit J-303 Amenities and Features
Features
- Cable Ready
Kitchen
- Dishwasher
- Disposal
- Range
Unit J-303 Lease Information
Unit Price
- $1,051Total Monthly PriceBase Rent: $1,051Required Monthly Fees: None
View Details and Rent EstimateModel Lease Information
Model Price Range
- $1,024 - $1,403Total Monthly Price
Unit D-304 Amenities and Features
Features
- Cable Ready
Kitchen
- Dishwasher
- Disposal
- Range
Unit D-304 Lease Information
Unit Price
- $1,118Total Monthly PriceBase Rent: $1,118Required Monthly Fees: None
View Details and Rent EstimateModel Lease Information
Model Price Range
- $1,024 - $1,403Total Monthly Price
Apartment Model: A5From $1,0241 Bedroom, 1 Bath, 740 sq ftAvailable NowFloorplans3D ToursFloor plans are artist's rendering. All dimensions are approximate. Actual product and specifications may vary in dimension or detail. Not all features are available in every rental home. Please see a representative for details.
![]()
A5 - Floorplan A5 - 3D Tour Apartment Unit: F-403Apartment Model: A5$1,0701 Bedroom, 1 Bath, 740 sq ftAvailable NowApartment Unit: J-303Apartment Model: A5$1,0511 Bedroom, 1 Bath, 740 sq ftAvailable NowApartment Unit: D-304Apartment Model: A5$1,1181 Bedroom, 1 Bath, 740 sq ftAvailable NowFloorplan A4
From $1,042
1 Bed, 1 Bath, 700 sq ftTotal Monthly PriceAvailable NowTotal Monthly Price
Base Rent$1,034 - $1,421Total Monthly Price$1,034 - $1,421Model Gallery
Floorplans
3D Tours
Availability Details
Prices shown for this property are the Total Monthly Price including Fees.Price Availability Date Unit Sq Ft View Details $1,042 Available Now A-205 700 $1,124 Available Now N-107 700 $1,124 Available Now N-103 700 Model Amenities and Features
Features
- Cable Ready
Kitchen
- Dishwasher
- Disposal
- Range
Model Lease Information
Model Price Range
- $1,034 - $1,421Total Monthly PriceBase Rent: $1,034 - $1,421Required Monthly Fees: None
Current Available Pricing
- $1,042 - $1,124 Total Monthly Price
Unit A-205 Amenities and Features
Features
- Cable Ready
Kitchen
- Dishwasher
- Disposal
- Range
Unit A-205 Lease Information
Unit Price
- $1,042Total Monthly PriceBase Rent: $1,042Required Monthly Fees: None
View Details and Rent EstimateModel Lease Information
Model Price Range
- $1,034 - $1,421Total Monthly Price
Unit N-107 Amenities and Features
Features
- Cable Ready
Kitchen
- Dishwasher
- Disposal
- Range
Unit N-107 Lease Information
Unit Price
- $1,124Total Monthly PriceBase Rent: $1,124Required Monthly Fees: None
View Details and Rent EstimateModel Lease Information
Model Price Range
- $1,034 - $1,421Total Monthly Price
Unit N-103 Amenities and Features
Features
- Cable Ready
Kitchen
- Dishwasher
- Disposal
- Range
Unit N-103 Lease Information
Unit Price
- $1,124Total Monthly PriceBase Rent: $1,124Required Monthly Fees: None
View Details and Rent EstimateModel Lease Information
Model Price Range
- $1,034 - $1,421Total Monthly Price
Apartment Model: A4From $1,0341 Bedroom, 1 Bath, 700 sq ftAvailable NowFloorplans3D ToursFloor plans are artist's rendering. All dimensions are approximate. Actual product and specifications may vary in dimension or detail. Not all features are available in every rental home. Please see a representative for details.
![]()
A4 - Floorplan A4 - 3D Tour Apartment Unit: A-205Apartment Model: A4$1,0421 Bedroom, 1 Bath, 700 sq ftAvailable NowApartment Unit: N-107Apartment Model: A4$1,1241 Bedroom, 1 Bath, 700 sq ftAvailable NowApartment Unit: N-103Apartment Model: A4$1,1241 Bedroom, 1 Bath, 700 sq ftAvailable Now2 Bedrooms
Floorplan B4
From $1,322
2 Beds, 2 Baths, 1020 sq ftTotal Monthly PriceAvailable NowTotal Monthly Price
Base Rent$1,322 - $1,854Total Monthly Price$1,322 - $1,854Cheapest 2 BedroomThis is the cheapest 2 Bedroom at this PropertyModel Gallery
Floorplans
Availability Details
Prices shown for this property are the Total Monthly Price including Fees.Price Availability Date Unit Sq Ft View Details $1,352 Available Now E-301 1020 $1,417 Available Now M-107 1020 $1,322 Available Now M-108 1020 Model Amenities and Features
Features
- Cable Ready
Kitchen
- Dishwasher
- Disposal
- Range
Model Lease Information
Model Price Range
- $1,322 - $1,854Total Monthly PriceBase Rent: $1,322 - $1,854Required Monthly Fees: None
Current Available Pricing
- $1,322 - $1,417 Total Monthly Price
Unit E-301 Amenities and Features
Features
- Cable Ready
Kitchen
- Dishwasher
- Disposal
- Range
Unit E-301 Lease Information
Unit Price
- $1,352Total Monthly PriceBase Rent: $1,352Required Monthly Fees: None
View Details and Rent EstimateModel Lease Information
Model Price Range
- $1,322 - $1,854Total Monthly Price
Unit M-107 Amenities and Features
Features
- Cable Ready
Kitchen
- Dishwasher
- Disposal
- Range
Unit M-107 Lease Information
Unit Price
- $1,417Total Monthly PriceBase Rent: $1,417Required Monthly Fees: None
View Details and Rent EstimateModel Lease Information
Model Price Range
- $1,322 - $1,854Total Monthly Price
Unit M-108 Amenities and Features
Features
- Cable Ready
Kitchen
- Dishwasher
- Disposal
- Range
Unit M-108 Lease Information
Unit Price
- $1,322Total Monthly PriceBase Rent: $1,322Required Monthly Fees: None
View Details and Rent EstimateModel Lease Information
Model Price Range
- $1,322 - $1,854Total Monthly Price
Apartment Model: B4From $1,3222 Bedroom, 2 Bath, 1020 sq ftAvailable NowFloor plans are artist's rendering. All dimensions are approximate. Actual product and specifications may vary in dimension or detail. Not all features are available in every rental home. Please see a representative for details.
![]()
B4 - Floorplan Apartment Unit: E-301Apartment Model: B4$1,3522 Bedroom, 2 Bath, 1020 sq ftAvailable NowApartment Unit: M-107Apartment Model: B4$1,4172 Bedroom, 2 Bath, 1020 sq ftAvailable NowApartment Unit: M-108Apartment Model: B4$1,3222 Bedroom, 2 Bath, 1020 sq ftAvailable NowFloorplan B1
From $1,327
2 Beds, 1 Bath, 900 sq ftTotal Monthly PriceAvailable Oct 30Total Monthly Price
Base Rent$1,327 - $1,655Total Monthly Price$1,327 - $1,655Model Gallery
Floorplans
Availability Details
Prices shown for this property are the Total Monthly Price including Fees.Price Availability Date Unit Sq Ft $1,327 October 30, 2026 D-302 900 Unit D-302 Amenities and Features
Features
- Cable Ready
Kitchen
- Dishwasher
- Disposal
- Range
Unit D-302 Lease Information
Unit Price
- $1,327Total Monthly PriceBase Rent: $1,327Required Monthly Fees: None
View Details and Rent EstimateModel Lease Information
Model Price Range
- $1,327 - $1,655Total Monthly Price
Apartment Model: B1From $1,3272 Bedroom, 1 Bath, 900 sq ftAvailable October 30, 2026Floor plans are artist's rendering. All dimensions are approximate. Actual product and specifications may vary in dimension or detail. Not all features are available in every rental home. Please see a representative for details.
![]()
B1 - Floorplan Apartment Unit: D-302Apartment Model: B1$1,3272 Bedroom, 1 Bath, 900 sq ftAvailable October 30, 2026Floorplan B3
From $1,356
2 Beds, 2 Baths, 1016 sq ftTotal Monthly PriceAvailable NowTotal Monthly Price
Base Rent$1,356 - $1,694Total Monthly Price$1,356 - $1,694Model Gallery
Floorplans
Availability Details
Prices shown for this property are the Total Monthly Price including Fees.Price Availability Date Unit Sq Ft $1,356 Available Now B-204 1016 Unit B-204 Amenities and Features
Features
- Cable Ready
Kitchen
- Dishwasher
- Disposal
- Range
Unit B-204 Lease Information
Unit Price
- $1,356Total Monthly PriceBase Rent: $1,356Required Monthly Fees: None
View Details and Rent EstimateModel Lease Information
Model Price Range
- $1,356 - $1,694Total Monthly Price
Apartment Model: B3From $1,3562 Bedroom, 2 Bath, 1016 sq ftAvailable NowFloor plans are artist's rendering. All dimensions are approximate. Actual product and specifications may vary in dimension or detail. Not all features are available in every rental home. Please see a representative for details.
![]()
B3 - Floorplan Apartment Unit: B-204Apartment Model: B3$1,3562 Bedroom, 2 Bath, 1016 sq ftAvailable NowFloorplan B2
Call For Rates
2 Beds, 2 Baths, 950 sq ftTotal Monthly PriceAvailable NowTotal Monthly Price
Base Rent$1,404 - $1,708Total Monthly Price$1,404 - $1,708Availability Details
Prices shown for this property are the Total Monthly Price including Fees.Price Availability Date Unit Sq Ft Call For Rates Available Now F-311 950 Model Amenities and Features
Features
- Air Conditioning
- Balcony
- Cable Ready
- Ceiling Fans
- Fireplace
- Security System
- Tub/Shower
Kitchen
- Dishwasher
- Disposal
- Kitchen
- Microwave
- Oven
- Range
- Refrigerator
Model Lease Information
Model Price Range
- $1,404 - $1,708Total Monthly Price
Apartment Unit: F-311Apartment Model: B2Call For Rates2 Bedroom, 2 Bath, 950 sq ftAvailable NowFloorplan B5
From $1,407
2 Beds, 2 Baths, 1035 sq ftTotal Monthly PriceAvailable Oct 7Total Monthly Price
Base Rent$1,407 - $1,754Total Monthly Price$1,407 - $1,754Largest 2 BedroomThis is the largest 2 Bedroom at this PropertyModel Gallery
Floorplans
Availability Details
Prices shown for this property are the Total Monthly Price including Fees.Price Availability Date Unit Sq Ft View Details $1,407 October 7, 2026 I-201 1035 $1,407 October 7, 2026 J-211 1035 Model Amenities and Features
Features
- Cable Ready
Kitchen
- Dishwasher
- Disposal
- Range
Model Lease Information
Model Price Range
- $1,407 - $1,754Total Monthly PriceBase Rent: $1,407 - $1,754Required Monthly Fees: None
Current Available Pricing
- $1,407Total Monthly Price
Unit I-201 Amenities and Features
Features
- Cable Ready
Kitchen
- Dishwasher
- Disposal
- Range
Unit I-201 Lease Information
Unit Price
- $1,407Total Monthly PriceBase Rent: $1,407Required Monthly Fees: None
View Details and Rent EstimateModel Lease Information
Model Price Range
- $1,407 - $1,754Total Monthly Price
Unit J-211 Amenities and Features
Features
- Cable Ready
Kitchen
- Dishwasher
- Disposal
- Range
Unit J-211 Lease Information
Unit Price
- $1,407Total Monthly PriceBase Rent: $1,407Required Monthly Fees: None
View Details and Rent EstimateModel Lease Information
Model Price Range
- $1,407 - $1,754Total Monthly Price
Apartment Model: B5From $1,4072 Bedroom, 2 Bath, 1035 sq ftAvailable October 7, 2026Floor plans are artist's rendering. All dimensions are approximate. Actual product and specifications may vary in dimension or detail. Not all features are available in every rental home. Please see a representative for details.
![]()
B5 - Floorplan Apartment Unit: I-201Apartment Model: B5$1,4072 Bedroom, 2 Bath, 1035 sq ftAvailable October 7, 2026Apartment Unit: J-211Apartment Model: B5$1,4072 Bedroom, 2 Bath, 1035 sq ftAvailable October 7, 2026
Schedule a Tour
3D Tours
Property Information
- Renovated In 2015
- 564 Units
- 4 Stories
- Built in 1977
- Furnished
Lease Terms
- 2 - 24 mo
- Short Term Lease Options
Fees and Policies
The fees listed below are community-provided and may exclude utilities or add-ons. All payments are made directly to the property and are non-refundable unless otherwise specified. Use the Cost Calculator to determine costs based on your needs.
Required Fees
One-Time Basics
- Due at Application
- Application Fee Per ApplicantiCharged Per Applicant.$30.00
- Due at Move-In
- Administrative FeeiCharged Per Unit.$350.00
Other Fees and Policies
Pet Fees
- Cat
- Cat DepositiMax of 2. Charged Per Pet.$100.00
- Cat FeeiMax of 2. Charged Per Pet.$300.00
- Cat RentiCharged Per Pet.$35.00/mo
- Dog
- Dog DepositiMax of 2. Charged Per Pet.$100.00
- Dog FeeiMax of 2. Charged Per Pet.$300.00
- Dog RentiCharged Per Pet.$35.00/mo
Breed restrictions apply.
Max of 2. | Restrictions: Breed restrictions apply.
Parking Fees
- Surface Lot
- Parking FeeiCharged Per Vehicle.Varies/mo
- Other
Additional Parking Options
Property Fee Disclaimer: Based on community-supplied data and independent market research. Subject to change without notice. May exclude fees for mandatory or optional services and usage-based utilities.
Features and Amenities
On-Site Services
- Maintenance On Site
- Public Transportation
- Laundry Facilities
Community Features
- Business Center
- Clubhouse
- Corporate Housing
- Elevator
Outdoor Features
- Grill
- Patio
Recreation and Fitness
- Fitness Center
- Racquetball Court
- Volleyball Court
- Playground
- Pool
Interior Features
- Balcony
- Security System
- Tub/Shower
- Ceiling Fans
- Fireplace
- Cable Ready
- Air Conditioning
Kitchen Amenities
- Dishwasher
- Microwave
- Disposal
- Oven
- Range
- Refrigerator
- Kitchen
Living Area Features
- Dining Room
- Hardwood Floors

Map
- Shopping
- Colleges
- Grocery
- Medical
- Parks
- Transportation

Map
Getting Around
50 / 100 Fairly walkable
30 / 100 Limited public transit
70 / 100 Moderately bikeable
90 / 100 Exceptionally car friendly
Getting to Know the Area
70 / 100 Restaurants
60 / 100 Cafes
60 / 100 Nightlife
70 / 100 Shopping
90 / 100 Parks
40 / 100 Noise Level
Frequently Asked Questions about 3300 Tamarac Apartments
Where is 3300 Tamarac Apartments located?
3300 Tamarac Apartments is located at 3300 S Tamarac Dr near the Hampden area of Denver, CO
What is the current rent range at 3300 Tamarac Apartments?
Studio to 2 Bedroom Apartments at 3300 Tamarac Apartments currently range from $876 to $1,854
When is the leasing office open?
- The office Hours for 3300 Tamarac Apartments are
- Monday 9:00 am–6:00 pm
- Tuesday 9:00 am–6:00 pm
- Wednesday 12:00 pm–6:00 pm
- Thursday 9:00 am–6:00 pm
- Friday 9:00 am–6:00 pm
- Saturday 10:00 am–5:00 pm
- Sunday 10:00 am–5:00 pm
Are pets allowed?
Call us today to find out our pet policy and if we allow pets
Are there any rent specials?
The current rent special at 3300 Tamarac Apartments is: Up to 8 weeks FREE on select homes + 50" TV when you lease by 9/30/26!* Advertised concessions are conditional and may be subject to repayment or adjustment based on lease terms. *RESTRICTIONS APPLY. CONTACT US FOR DETAILS..
About Portable Tenant Screening Reports:
Applicant has the right to provide the property manager or owner with a Portable Tenant Screening Report (PTSR) that is not more than 30 days old, as defined in § 38-12-902(2.5), Colorado Revised Statutes; and 2) if Applicant provides the property manager or owner with a PTSR, the property manager or owner is prohibited from: a) charging Applicant a rental application fee; or b) charging Applicant a fee for the property manager or owner to access or use the PTSR.
Renters Reviews and Ratings
Predatory & unkempt
Property Manager Responded
Don’t move here
Property Manager Responded
Don’t come here
Property Manager Responded
Muy buen servicio
Property Manager Responded
Horrible Property/Horrible Property Management
Property Manager Responded
Horrible and stressful experience
Property Manager Responded
My car got stolen today from this apartment parking lot
Property Manager Responded
Do not recommend
Property Manager Responded
This is a really nice slum
Property Manager Responded
Welcome Home!
Property Manager Responded
Nightmare
Property Manager Responded
Nearby Schools
Holm Elementary School
Thomas Jefferson High School
Samuels Elementary School
Hamilton Middle School
About GreatSchools Data on ApartmentHomeLiving.com.
Points of Interest
Time and distance from 3300 Tamarac Apartments.
Arts Museums and Landmarks
Big Box and Retail
Petco
Safeway
Target
Colleges and Universities
Community College of Aurora - CentreTech Campus
Groceries
Safeway
King Soopers
Cub Foods
Hospitals
Centura Health - Porter Adventist Hospital
Aurora South Hospital And Medical Center
Swedish Medical Center
Military Bases
Buckley Space Force Base
Parks and Recreation
3300 Tamarac Apartments has 5 parks within 7.1 miles, including Four Mile Historic Park, Denver Botanical Gardens, Denver Botanic Garden, Molly Brown House Museum, and Colorado History Museum.
Restaurants and Dining
Dora's Mexican Restaurant and Lounge
Bonzai Sushi
Bent Fork American Grill
Shopping Centers
3300 Tamarac Apartments has 5 shopping centers within 0.9 miles.
Transit Stations
Nearby Neighborhoods
Rental Price Ranges in the Area
| Bedroom | Average Rent | Cheapest Rent | Highest Rent |
|---|---|---|---|
| Denver Studio Apartments | $1,527 | $650 | $5,069 |
| Denver 1 Bedroom Apartments | $1,757 | $600 | $10,000+ |
| Denver 2 Bedroom Apartments | $2,255 | $600 | $10,000+ |
| Denver 3 Bedroom Apartments | $2,937 | $600 | $10,000+ |
| Denver 4 Bedroom Apartments | $2,885 | $755 | $10,000+ |
| Denver 5 Bedroom Apartments | $3,385 | $2,500 | $4,305 |
| Denver 6 Bedroom Apartments | $12,875 | $10,000 | $10,000+ |
Browse Top Apartments in Denver
By Price
By Community Type
- Denver Apartments for Rent by Owner
- Denver Apartments with Rent Specials
- Denver Top Rated Apartments
- Denver Corporate Apartments
- Denver Furnished Apartments
- Denver Gated Apartments
- Denver Loft Apartments
- Denver Low Income Apartments
- Denver Military Apartments
- New Denver Apartments
- Denver Senior Apartments
- Denver Short-term Apartments
- Denver Student Apartments
- Denver Apartments with Utilities Included


Max of 2. | Restrictions: Breed restrictions apply.