

- 1–3 Bedrooms
- $1,081-$3,144 Total Monthly Price
Total Monthly Price
Base Rent$1,081 - $3,144Total Monthly Price$1,081 - $3,144 - 623–1,474 Square Feet
Rent Specials
$500 OFF the First Month on select One Bedrooms $99 Application and Admin Fee Special on all units Restrictions apply. Contact the office for details.
About 33Hundred
Our community offers premium amenities starting with our resort-style pool with in-water lounge chairs. The 24-hour fitness center offers a variety of high-end equipment from cardio machines, weights, yoga balls, and more. Enjoy all that our community center offers with our TV Lounge, coffee and refreshment bar, business center, and conference room. Enjoy convenience with our online payments, parcel alerts, door-to-door trash pickup, Wi-Fi in the common areas, and much more!
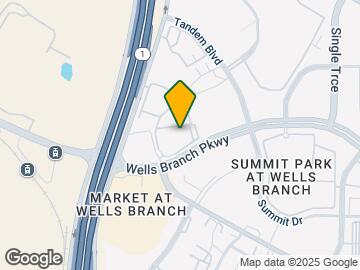
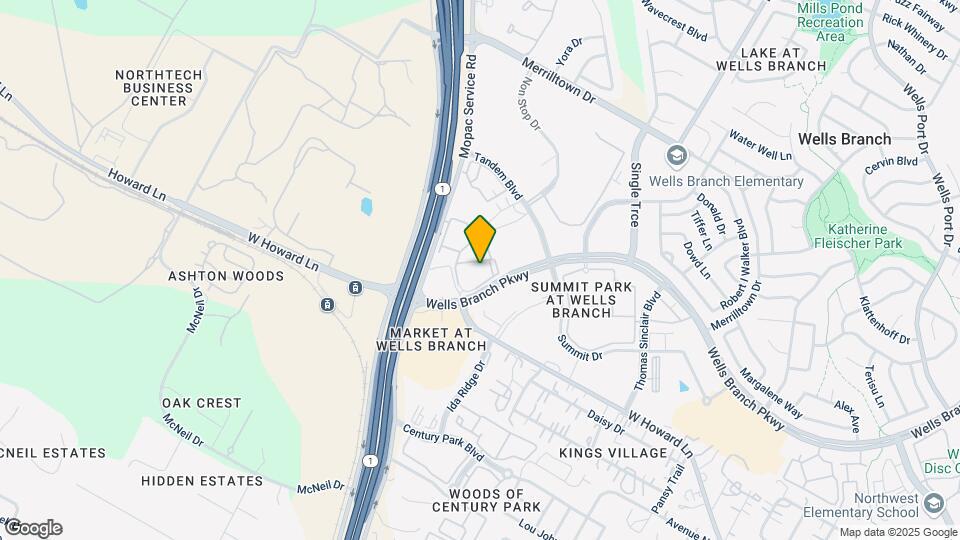
33Hundred is located in the Wells Branch Neighborhood and 78728 Zip code of Austin, TX. This community is professionally managed by Pinnacle Property Management Services, LLC

Unique Features and Amenities
- 15 Minutes From The Domain
- 2” Wood-Style Blinds
- 42” Custom Wood Cabinetry
- Additional Storage Options
- Ample Off-Street Parking
- Bilingual Spanish-Speaking Team
- Built-in Microwave
- Cable-Ready Connections
- Ceiling Fans with Lighting Kits
- Central Air Conditioning
- Charming Views Available
- Coffee & Refreshment Bar
- Complimentary Wi-Fi Throughout Common Areas
- Conference Room
- Designer Accent Wall Options
- Door-to-Door Valet Trash Service
- Dual Sink Vanities*
- Eco-Friendly Recycling Program
- ENERGY STAR® Stainless Steel Appliances
- Expansive 9’ Ceilings
- Framed Vanity Mirrors with Designer Lighting
- Garbage Disposal
- Grilling & Picnic Area
- In-Home Washer & Dryer
- Landscaped Courtyard
- Leash-Free Pet Park
- Linen Storage Closet
- Media & Entertainment Lounge
- Modern Digital Thermostat
- Online Rent Payments & Service Requests
- Oversized Walk-In Closets
- Polished Granite Countertops
- Private Patio or Balcony
- Relaxing Garden-Style Soaking Tubs
- Renter’s Insurance Program
- Reserved Carport Parking
- Secure Key Fob Access
- Sleek Wood-Style Plank Flooring
- Soft Plush Carpeting
- Spacious Kitchen Pantries
- Stainless Steel Dishwasher
- Stainless Steel Under-Mount Sink with Fixtures
- USB Charging Outlets in Kitchen
- Walk-In Glass Showers*
- Wheelchair Accessible Homes
Property Contact Info

- Listed by:
- Agency:
- Vendor Logo:
- Website:
- View Property Website
- Call Us:
- (737) 232-3335
- Disclaimer:
Office Hours
| Monday | 9:00 am–6:00 pm |
| Tuesday | 9:00 am–6:00 pm |
| Wednesday | 9:00 am–6:00 pm |
| Thursday | 9:00 am–6:00 pm |
| Friday | 9:00 am–6:00 pm |
| Saturday | 10:00 am–5:00 pm |
| Sunday | Closed |
Floorplan Pricing and Availability
33Hundred offers 1 to 3 Bedroom apartments starting from $1,081 and having 623–1,474 sq ft. Here is the current pricing and availability:
New! Interactive Property Map
1 Bedroom
Floorplan A1
From $1,081
1 Bed, 1 Bath, 623 sq ftTotal Monthly PriceAvailable NowTotal Monthly Price
Base Rent$1,081 - $1,849Total Monthly Price$1,081 - $1,849Cheapest 1 BedroomThis is the cheapest 1 Bedroom at this PropertyModel Gallery
Floorplans
3D Tours
Availability Details
Prices shown for this property are the Total Monthly Price including Fees.Price Availability Date Unit Sq Ft View Details $1,081 Available Now 06309 623 $1,272 Available Now 04102 623 $1,167 Available Now 10206 623 Model Amenities and Features
Features
- Balcony
- Double Vanities
- High Speed Internet Access
- Smoke Free
- Tub/Shower
- Washer/Dryer
Kitchen
- Granite Countertops
- Island Kitchen
- Kitchen
- Oven
- Range
- Refrigerator
- Stainless Steel Appliances
Living Space
- Carpet
- Hardwood Floors
Model Lease Information
Model Price Range
- $1,081 - $1,849Total Monthly PriceBase Rent: $1,081 - $1,849Required Monthly Fees: None
Current Available Pricing
- $1,081 - $1,272 Total Monthly Price
Unit 06309 Amenities and Features
Features
- Balcony
- Double Vanities
- High Speed Internet Access
- Smoke Free
- Tub/Shower
- Washer/Dryer
Kitchen
- Granite Countertops
- Island Kitchen
- Kitchen
- Oven
- Range
- Refrigerator
- Stainless Steel Appliances
Living Space
- Carpet
- Hardwood Floors
Unit 06309 Lease Information
Unit Price
- $1,081Total Monthly PriceBase Rent: $1,081Required Monthly Fees: None
View Details and Rent EstimateModel Lease Information
Model Price Range
- $1,081 - $1,849Total Monthly Price
Unit 04102 Amenities and Features
Features
- Balcony
- Double Vanities
- High Speed Internet Access
- Smoke Free
- Tub/Shower
- Washer/Dryer
Kitchen
- Granite Countertops
- Island Kitchen
- Kitchen
- Oven
- Range
- Refrigerator
- Stainless Steel Appliances
Living Space
- Carpet
- Hardwood Floors
Unit 04102 Lease Information
Unit Price
- $1,272Total Monthly PriceBase Rent: $1,272Required Monthly Fees: None
View Details and Rent EstimateModel Lease Information
Model Price Range
- $1,081 - $1,849Total Monthly Price
Unit 10206 Amenities and Features
Features
- Balcony
- Double Vanities
- High Speed Internet Access
- Smoke Free
- Tub/Shower
- Washer/Dryer
Kitchen
- Granite Countertops
- Island Kitchen
- Kitchen
- Oven
- Range
- Refrigerator
- Stainless Steel Appliances
Living Space
- Carpet
- Hardwood Floors
Unit 10206 Lease Information
Unit Price
- $1,167Total Monthly PriceBase Rent: $1,167Required Monthly Fees: None
View Details and Rent EstimateModel Lease Information
Model Price Range
- $1,081 - $1,849Total Monthly Price
Apartment Model: A1From $1,0811 Bedroom, 1 Bath, 623 sq ftAvailable NowFloorplans3D ToursFloor plans are artist's rendering. All dimensions are approximate. Actual product and specifications may vary in dimension or detail. Not all features are available in every rental home. Please see a representative for details.
![]()
A1 - Floorplan A1 - 3D Tour Apartment Unit: 06309Apartment Model: A1$1,0811 Bedroom, 1 Bath, 623 sq ftAvailable NowApartment Unit: 04102Apartment Model: A1$1,2721 Bedroom, 1 Bath, 623 sq ftAvailable NowApartment Unit: 10206Apartment Model: A1$1,1671 Bedroom, 1 Bath, 623 sq ftAvailable NowFloorplan A2
From $1,176
1 Bed, 1 Bath, 698 sq ftTotal Monthly PriceAvailable NowTotal Monthly Price
Base Rent$1,176 - $1,806Total Monthly Price$1,176 - $1,806Model Gallery
Floorplans
Availability Details
Prices shown for this property are the Total Monthly Price including Fees.Price Availability Date Unit Sq Ft View Details $1,176 Available Now 08304 698 $1,226 September 5, 2026 08206 698 $1,176 September 6, 2026 11306 698 Model Amenities and Features
Features
- Balcony
- Double Vanities
- Smoke Free
- Tub/Shower
- Washer/Dryer
Kitchen
- Granite Countertops
- Island Kitchen
- Kitchen
- Oven
- Range
- Refrigerator
- Stainless Steel Appliances
Living Space
- Carpet
- Hardwood Floors
- Tile Floors
Model Lease Information
Model Price Range
- $1,176 - $1,806Total Monthly PriceBase Rent: $1,176 - $1,806Required Monthly Fees: None
Current Available Pricing
- $1,176 - $1,226 Total Monthly Price
Unit 08304 Amenities and Features
Features
- Balcony
- Double Vanities
- Smoke Free
- Tub/Shower
- Washer/Dryer
Kitchen
- Granite Countertops
- Island Kitchen
- Kitchen
- Oven
- Range
- Refrigerator
- Stainless Steel Appliances
Living Space
- Carpet
- Hardwood Floors
- Tile Floors
Unit 08304 Lease Information
Unit Price
- $1,176Total Monthly PriceBase Rent: $1,176Required Monthly Fees: None
View Details and Rent EstimateModel Lease Information
Model Price Range
- $1,176 - $1,806Total Monthly Price
Unit 08206 Amenities and Features
Features
- Balcony
- Double Vanities
- Smoke Free
- Tub/Shower
- Washer/Dryer
Kitchen
- Granite Countertops
- Island Kitchen
- Kitchen
- Oven
- Range
- Refrigerator
- Stainless Steel Appliances
Living Space
- Carpet
- Hardwood Floors
- Tile Floors
Unit 08206 Lease Information
Unit Price
- $1,226Total Monthly PriceBase Rent: $1,226Required Monthly Fees: None
View Details and Rent EstimateModel Lease Information
Model Price Range
- $1,176 - $1,806Total Monthly Price
Unit 11306 Amenities and Features
Features
- Balcony
- Double Vanities
- Smoke Free
- Tub/Shower
- Washer/Dryer
Kitchen
- Granite Countertops
- Island Kitchen
- Kitchen
- Oven
- Range
- Refrigerator
- Stainless Steel Appliances
Living Space
- Carpet
- Hardwood Floors
- Tile Floors
Unit 11306 Lease Information
Unit Price
- $1,176Total Monthly PriceBase Rent: $1,176Required Monthly Fees: None
View Details and Rent EstimateModel Lease Information
Model Price Range
- $1,176 - $1,806Total Monthly Price
Apartment Model: A2From $1,1761 Bedroom, 1 Bath, 698 sq ftAvailable NowFloor plans are artist's rendering. All dimensions are approximate. Actual product and specifications may vary in dimension or detail. Not all features are available in every rental home. Please see a representative for details.
![]()
A2 - Floorplan Apartment Unit: 08304Apartment Model: A2$1,1761 Bedroom, 1 Bath, 698 sq ftAvailable NowApartment Unit: 08206Apartment Model: A2$1,2261 Bedroom, 1 Bath, 698 sq ftAvailable September 5, 2026Apartment Unit: 11306Apartment Model: A2$1,1761 Bedroom, 1 Bath, 698 sq ftAvailable September 6, 2026Floorplan A3
From $1,331
1 Bed, 1 Bath, 808 sq ftTotal Monthly PriceAvailable Nov 2Total Monthly Price
Base Rent$1,331 - $1,961Total Monthly Price$1,331 - $1,961Largest 1 BedroomThis is the largest 1 Bedroom at this PropertyModel Gallery
Floorplans
Availability Details
Prices shown for this property are the Total Monthly Price including Fees.Price Availability Date Unit Sq Ft View Details $1,381 November 2, 2026 01301 808 $1,331 November 2, 2026 04301 808 Model Amenities and Features
Features
- Balcony
- Double Vanities
- Framed Mirrors
- Tub/Shower
- Washer/Dryer
Kitchen
- Granite Countertops
- Island Kitchen
- Kitchen
- Oven
- Range
- Refrigerator
- Stainless Steel Appliances
Living Space
- Carpet
- Hardwood Floors
- Tile Floors
Model Lease Information
Model Price Range
- $1,331 - $1,961Total Monthly PriceBase Rent: $1,331 - $1,961Required Monthly Fees: None
Current Available Pricing
- $1,331 - $1,381 Total Monthly Price
Unit 01301 Amenities and Features
Features
- Balcony
- Double Vanities
- Framed Mirrors
- Tub/Shower
- Washer/Dryer
Kitchen
- Granite Countertops
- Island Kitchen
- Kitchen
- Oven
- Range
- Refrigerator
- Stainless Steel Appliances
Living Space
- Carpet
- Hardwood Floors
- Tile Floors
Unit 01301 Lease Information
Unit Price
- $1,381Total Monthly PriceBase Rent: $1,381Required Monthly Fees: None
View Details and Rent EstimateModel Lease Information
Model Price Range
- $1,331 - $1,961Total Monthly Price
Unit 04301 Amenities and Features
Features
- Balcony
- Double Vanities
- Framed Mirrors
- Tub/Shower
- Washer/Dryer
Kitchen
- Granite Countertops
- Island Kitchen
- Kitchen
- Oven
- Range
- Refrigerator
- Stainless Steel Appliances
Living Space
- Carpet
- Hardwood Floors
- Tile Floors
Unit 04301 Lease Information
Unit Price
- $1,331Total Monthly PriceBase Rent: $1,331Required Monthly Fees: None
View Details and Rent EstimateModel Lease Information
Model Price Range
- $1,331 - $1,961Total Monthly Price
Apartment Model: A3From $1,3311 Bedroom, 1 Bath, 808 sq ftAvailable November 2, 2026Floor plans are artist's rendering. All dimensions are approximate. Actual product and specifications may vary in dimension or detail. Not all features are available in every rental home. Please see a representative for details.
![]()
A3 - Floorplan Apartment Unit: 01301Apartment Model: A3$1,3811 Bedroom, 1 Bath, 808 sq ftAvailable November 2, 2026Apartment Unit: 04301Apartment Model: A3$1,3311 Bedroom, 1 Bath, 808 sq ftAvailable November 2, 20262 Bedrooms
Show Unavailable FloorplansFloorplan B2
From $1,709
2 Beds, 2 Baths, 1233-1240 sq ftTotal Monthly PriceAvailable Sep 8Total Monthly Price
Base Rent$1,709 - $2,764Total Monthly Price$1,709 - $2,764Cheapest 2 BedroomThis is the cheapest 2 Bedroom at this PropertyModel Gallery
Floorplans
3D Tours
Availability Details
Prices shown for this property are the Total Monthly Price including Fees.Price Availability Date Unit Sq Ft View Details $1,799 September 8, 2026 03212 1222 $1,717 September 29, 2026 09308 1233 $1,879 October 1, 2026 02102 1233 Model Amenities and Features
Features
- Balcony
- Double Vanities
- Framed Mirrors
- Tub/Shower
- Washer/Dryer
Kitchen
- Granite Countertops
- Island Kitchen
- Kitchen
- Oven
- Range
- Refrigerator
- Stainless Steel Appliances
Living Space
- Carpet
- Hardwood Floors
- Tile Floors
Model Lease Information
Model Price Range
- $1,709 - $2,764Total Monthly PriceBase Rent: $1,709 - $2,764Required Monthly Fees: None
Current Available Pricing
- $1,717 - $1,879 Total Monthly Price
Unit 03212 Amenities and Features
Features
- Balcony
- Double Vanities
- Framed Mirrors
- Tub/Shower
- Washer/Dryer
Kitchen
- Granite Countertops
- Island Kitchen
- Kitchen
- Oven
- Range
- Refrigerator
- Stainless Steel Appliances
Living Space
- Carpet
- Hardwood Floors
- Tile Floors
Unit 03212 Lease Information
Unit Price
- $1,799Total Monthly PriceBase Rent: $1,799Required Monthly Fees: None
View Details and Rent EstimateModel Lease Information
Model Price Range
- $1,709 - $2,764Total Monthly Price
Unit 09308 Amenities and Features
Features
- Balcony
- Double Vanities
- Framed Mirrors
- Tub/Shower
- Washer/Dryer
Kitchen
- Granite Countertops
- Island Kitchen
- Kitchen
- Oven
- Range
- Refrigerator
- Stainless Steel Appliances
Living Space
- Carpet
- Hardwood Floors
- Tile Floors
Unit 09308 Lease Information
Unit Price
- $1,717Total Monthly PriceBase Rent: $1,717Required Monthly Fees: None
View Details and Rent EstimateModel Lease Information
Model Price Range
- $1,709 - $2,764Total Monthly Price
Unit 02102 Amenities and Features
Features
- Balcony
- Double Vanities
- Framed Mirrors
- Tub/Shower
- Washer/Dryer
Kitchen
- Granite Countertops
- Island Kitchen
- Kitchen
- Oven
- Range
- Refrigerator
- Stainless Steel Appliances
Living Space
- Carpet
- Hardwood Floors
- Tile Floors
Unit 02102 Lease Information
Unit Price
- $1,879Total Monthly PriceBase Rent: $1,879Required Monthly Fees: None
View Details and Rent EstimateModel Lease Information
Model Price Range
- $1,709 - $2,764Total Monthly Price
Apartment Model: B2From $1,7092 Bedroom, 2 Bath, 1233-1240 sq ftAvailable September 8, 2026Floorplans3D ToursFloor plans are artist's rendering. All dimensions are approximate. Actual product and specifications may vary in dimension or detail. Not all features are available in every rental home. Please see a representative for details.
![]()
B2 - Floorplan B2 - 3D Tour Apartment Unit: 03212Apartment Model: B2$1,7992 Bedroom, 2 Bath, 1222 sq ftAvailable September 8, 2026Apartment Unit: 09308Apartment Model: B2$1,7172 Bedroom, 2 Bath, 1233 sq ftAvailable September 29, 2026Apartment Unit: 02102Apartment Model: B2$1,8792 Bedroom, 2 Bath, 1233 sq ftAvailable October 1, 2026Floorplan B1
From $1,739
2 Beds, 2 Baths, 1092-1102 sq ftTotal Monthly PriceAvailable Sep 30Total Monthly Price
Base Rent$1,739 - $2,688Total Monthly Price$1,739 - $2,688Model Gallery
Floorplans
Photos
3D Tours
Availability Details
Prices shown for this property are the Total Monthly Price including Fees.Price Availability Date Unit Sq Ft View Details $1,829 September 30, 2026 09202 1092 $1,739 October 9, 2026 07302 1092 Call For Rates October 19, 2026 10204 1092 Model Amenities and Features
Features
- Balcony
- Double Vanities
- Framed Mirrors
- Smoke Free
- Tub/Shower
- Washer/Dryer
Kitchen
- Granite Countertops
- Island Kitchen
- Kitchen
- Oven
- Range
- Refrigerator
- Stainless Steel Appliances
Living Space
- Carpet
- Hardwood Floors
- Tile Floors
Model Lease Information
Model Price Range
- $1,739 - $2,688Total Monthly PriceBase Rent: $1,739 - $2,688Required Monthly Fees: None
Current Available Pricing
- Call For RatesTotal Monthly Price
Unit 09202 Amenities and Features
Features
- Balcony
- Double Vanities
- Framed Mirrors
- Smoke Free
- Tub/Shower
- Washer/Dryer
Kitchen
- Granite Countertops
- Island Kitchen
- Kitchen
- Oven
- Range
- Refrigerator
- Stainless Steel Appliances
Living Space
- Carpet
- Hardwood Floors
- Tile Floors
Unit 09202 Lease Information
Unit Price
- $1,829Total Monthly PriceBase Rent: $1,829Required Monthly Fees: None
View Details and Rent EstimateModel Lease Information
Model Price Range
- $1,739 - $2,688Total Monthly Price
Unit 07302 Amenities and Features
Features
- Balcony
- Double Vanities
- Framed Mirrors
- Smoke Free
- Tub/Shower
- Washer/Dryer
Kitchen
- Granite Countertops
- Island Kitchen
- Kitchen
- Oven
- Range
- Refrigerator
- Stainless Steel Appliances
Living Space
- Carpet
- Hardwood Floors
- Tile Floors
Unit 07302 Lease Information
Unit Price
- $1,739Total Monthly PriceBase Rent: $1,739Required Monthly Fees: None
View Details and Rent EstimateModel Lease Information
Model Price Range
- $1,739 - $2,688Total Monthly Price
Unit 10204 Amenities and Features
Features
- Balcony
- Double Vanities
- Framed Mirrors
- Smoke Free
- Tub/Shower
- Washer/Dryer
Kitchen
- Granite Countertops
- Island Kitchen
- Kitchen
- Oven
- Range
- Refrigerator
- Stainless Steel Appliances
Living Space
- Carpet
- Hardwood Floors
- Tile Floors
Model Lease Information
Model Price Range
- $1,739 - $2,688Total Monthly Price
Apartment Model: B1From $1,7392 Bedroom, 2 Bath, 1092-1102 sq ftAvailable September 30, 2026FloorplansPhotos3D Tours![]()
B1 - Image 1 ![]()
B1 - Image 2 ![]()
B1 - Image 3 ![]()
B1 - Image 4 ![]()
B1 - Image 5 ![]()
B1 - Image 6 ![]()
B1 - Image 7 Floor plans are artist's rendering. All dimensions are approximate. Actual product and specifications may vary in dimension or detail. Not all features are available in every rental home. Please see a representative for details.
![]()
B1 - Floorplan B1 - 3D Tour Apartment Unit: 09202Apartment Model: B1$1,8292 Bedroom, 2 Bath, 1092 sq ftAvailable September 30, 2026Apartment Unit: 07302Apartment Model: B1$1,7392 Bedroom, 2 Bath, 1092 sq ftAvailable October 9, 2026Apartment Unit: 10204Apartment Model: B1Call For Rates2 Bedroom, 2 Bath, 1092 sq ftAvailable October 19, 2026B2.2
2 Beds, 2 Baths, 1273 sq ftLargest 2 BedroomThis is the largest 2 Bedroom at this PropertyModel Gallery
Floorplans
Availability Details
Prices shown for this property are the Total Monthly Price including Fees.Availability Date Unit Sq Ft Call for Availability B2.2 1273 sq ft Model Amenities and Features
Features
- Balcony
- Double Vanities
- Framed Mirrors
- Tub/Shower
- Washer/Dryer
Kitchen
- Granite Countertops
- Island Kitchen
- Kitchen
- Range
- Refrigerator
- Stainless Steel Appliances
Living Space
- Carpet
- Hardwood Floors
- Tile Floors
Apartment Model: B2.2Call For Rates2 Bedroom, 2 Bath, 1273 sq ftUnavailableFloor plans are artist's rendering. All dimensions are approximate. Actual product and specifications may vary in dimension or detail. Not all features are available in every rental home. Please see a representative for details.
![]()
B2.2 - Floorplan 3 Bedrooms
Show Unavailable FloorplansFloorplan C1
From $2,054
3 Beds, 2 Baths, 1436 sq ftTotal Monthly PriceAvailable NowTotal Monthly Price
Base Rent$2,054 - $3,144Total Monthly Price$2,054 - $3,144Model Gallery
Floorplans
Photos
Availability Details
Prices shown for this property are the Total Monthly Price including Fees.Price Availability Date Unit Sq Ft $2,054 Available Now 10307 1436 Unit 10307 Amenities and Features
Features
- Balcony
- Double Vanities
- Framed Mirrors
- High Speed Internet Access
- Smoke Free
- Washer/Dryer
Kitchen
- Granite Countertops
- Kitchen
- Oven
- Range
- Refrigerator
- Stainless Steel Appliances
Living Space
- Carpet
- Hardwood Floors
- Tile Floors
Unit 10307 Lease Information
Unit Price
- $2,054Total Monthly PriceBase Rent: $2,054Required Monthly Fees: None
View Details and Rent EstimateModel Lease Information
Model Price Range
- $2,054 - $3,144Total Monthly Price
Apartment Model: C1From $2,0543 Bedroom, 2 Bath, 1436 sq ftAvailable NowFloorplansPhotos![]()
C1 - Image 1 ![]()
C1 - Image 2 ![]()
C1 - Image 3 ![]()
C1 - Image 4 ![]()
C1 - Image 5 ![]()
C1 - Image 6 ![]()
C1 - Image 7 ![]()
C1 - Image 8 Floor plans are artist's rendering. All dimensions are approximate. Actual product and specifications may vary in dimension or detail. Not all features are available in every rental home. Please see a representative for details.
![]()
C1 - Floorplan Apartment Unit: 10307Apartment Model: C1$2,0543 Bedroom, 2 Bath, 1436 sq ftAvailable NowC1.1
3 Beds, 2 Baths, 1474 sq ftModel Gallery
Floorplans
Availability Details
Prices shown for this property are the Total Monthly Price including Fees.Availability Date Unit Sq Ft Call for Availability C1.1 1474 sq ft Model Amenities and Features
Features
- Balcony
- Double Vanities
- Framed Mirrors
- Tub/Shower
- Washer/Dryer
Kitchen
- Granite Countertops
- Island Kitchen
- Kitchen
- Oven
- Range
- Refrigerator
- Stainless Steel Appliances
Living Space
- Carpet
- Hardwood Floors
- Tile Floors
Apartment Model: C1.1Call For Rates3 Bedroom, 2 Bath, 1474 sq ftUnavailableFloor plans are artist's rendering. All dimensions are approximate. Actual product and specifications may vary in dimension or detail. Not all features are available in every rental home. Please see a representative for details.
![]()
C1.1 - Floorplan
Schedule a Tour
3D Tours
Property Information
- 348 Units
- 3 Stories
- Built in 2015
Fees and Policies
The fees listed below are community-provided and may exclude utilities or add-ons. All payments are made directly to the property and are non-refundable unless otherwise specified. Use the Cost Calculator to determine costs based on your needs.
Required Fees
One-Time Basics
- Due at Application
- Administrative FeeiCharged Per Unit.$175.00
- Application Fee Per ApplicantiCharged per applicant.$60.00
Utilities
- Valet TrashiUtility Billing - Valet Trash Billback Charged Per Unit.$15.00/mo
- PestiUtility Billing - Pest Billback Charged Per Unit.$3.00/mo
- SeweriUtility Billing - Sewer Billback Charged Per Unit.Varies/mo
- Stormwater / DrainageiUtility Billing - Stormwater / Drainage Billback Charged Per Unit.Varies/mo
- WateriUtility Billing - Water Billback Charged Per Unit.Varies/mo
- Rent/Ancillary Billing FeeiRent / Ancillary Service Fee Charged per unit.$5.50/mo
- TrashiUtility Billing - Trash Billback Charged per unit.$10.00/mo
Other Fees and Policies
Pet Fees
- Cat
- Cat FeeiMax of 2. Charged Per Pet.$350.00
- Cat RentiCharged Per Pet.$20.00/mo
- Dog
- Dog FeeiMax of 2. Charged Per Pet.$350.00
- Dog RentiCharged Per Pet.$20.00/mo
- Other Pet
- Pet FeeiPet Fee Charged Per Pet.Varies
Breed Restrictions Apply
Max of 2. 33hundred Apartments in Austin, TX is a pet-friendly community. Please note our one-time pet fees and pet rents are charged per pet.
Storage Fees
- Storage Unit
- Storage DepositiCharged per rentable item.$0.00
- Storage RentiCharged per rentable item.$25.00/mo
Parking Info and Fees
- Surface Lot
- Covered
- Garage Parking
- Other
Property Fee Disclaimer: Based on community-supplied data and independent market research. Subject to change without notice. May exclude fees for mandatory or optional services and usage-based utilities.
Features and Amenities
On-Site Services
- Maintenance On Site
- Package Service
- Planned Social Activities
- Property Manager On Site
- Trash Pickup Curbside
- Trash Pickup Door To Door
- Pet Play Area
- Recycling
- Online Services
- Community Wide Wi Fi
- Public Transportation
- 24 Hour Access
Community Features
- Conference Rooms
- Walk Up
- Lounge
- Business Center
- Clubhouse
Outdoor Features
- Grill
- Sundeck
- Courtyard
- Cabana
- Picnic Area
- Controlled Access
- Patio
Recreation and Fitness
- Fitness Center
- Pool
Interior Features
- Balcony
- Storage Space
- Ceiling Fans
- High Speed Internet Access
- Double Vanities
- Sprinkler System
- Framed Mirrors
- Heating
- Tub/Shower
- Satellite Tv
- Trash Compactor
- Cable Ready
- Washer/Dryer
- Air Conditioning
- Wi Fi
- Wheelchair Accessible (Rooms)
- Smoke Free
Kitchen Amenities
- Range
- Refrigerator
- Island Kitchen
- Oven
- Pantry
- Breakfast Nook
- Microwave
- Dishwasher
- Eat In Kitchen
- Stainless Steel Appliances
- Ice Maker
- Kitchen
- Disposal
- Freezer
- Granite Countertops
Living Area Features
- Walk In Closets
- Dining Room
- Built In Bookshelves
- Office
- Carpet
- Linen Closet
- Tile Floors
- Hardwood Floors

Map
- Shopping
- Colleges
- Grocery
- Medical
- Parks
- Transportation

Map
Getting Around
50 / 100 Fairly walkable
40 / 100 Some public transit
50 / 100 Fairly bikeable
100 / 100 Exceptionally car friendly
Getting to Know the Area
70 / 100 Restaurants
40 / 100 Cafes
60 / 100 Nightlife
50 / 100 Shopping
40 / 100 Parks
50 / 100 Noise Level
Frequently Asked Questions about 33Hundred
Where is 33Hundred located?
33Hundred is located at 3300 W Wells Branch Pky near the Wells Branch area of Austin, TX
What is the current rent range at 33Hundred?
1 Bedroom to 3 Bedroom Apartments at 33Hundred currently range from $1,081 to $3,144
When is the leasing office open?
- The office Hours for 33Hundred are
- Monday 9:00 am–6:00 pm
- Tuesday 9:00 am–6:00 pm
- Wednesday 9:00 am–6:00 pm
- Thursday 9:00 am–6:00 pm
- Friday 9:00 am–6:00 pm
- Saturday 10:00 am–5:00 pm
- Sunday Closed
Are pets allowed?
Call us today to find out our pet policy and if we allow pets
Are there any rent specials?
The current rent special at 33Hundred is: $500 OFF the First Month on select One Bedrooms $99 Application and Admin Fee Special on all units Restrictions apply. Contact the office for details..
Renters Reviews and Ratings
Verified Renter
Verified Renter
Verified Renter
Verified Renter
Verified Renter
Verified Renter
Verified Renter
Verified Renter
Verified Renter
Verified Renter
Verified Renter
Nearby Schools
McNeil High IB World School
Wells Branch Elementary School
About GreatSchools Data on ApartmentHomeLiving.com.
Points of Interest
Time and distance from 33Hundred.
Big Box and Retail
Walgreens
Carmax
Lowe's
Colleges and Universities
Groceries
Heb
H-E-B
Hospitals
North Austin Medical Center
Seton Northwest Hospital
Round Rock Medical Center
Military Bases
Camp Mabry Military Reserve
Parks and Recreation
33Hundred has 3 parks within 9.8 miles, including Bull Creek Green Belt, Mount Bonnell, and Hancock Golf Course.
Restaurants and Dining
Shopping Centers
33Hundred has 5 shopping centers within 1.0 miles.
Transit Stations
Nearby Neighborhoods
Rental Price Ranges in the Area
| Bedroom | Average Rent | Cheapest Rent | Highest Rent |
|---|---|---|---|
| Austin Studio Apartments | $1,292 | $562 | $5,053 |
| Austin 1 Bedroom Apartments | $1,468 | $500 | $10,000+ |
| Austin 2 Bedroom Apartments | $1,861 | $624 | $10,000+ |
| Austin 3 Bedroom Apartments | $2,222 | $695 | $10,000+ |
| Austin 4 Bedroom Apartments | $2,087 | $575 | $10,000+ |
| Austin 5 Bedroom Apartments | $3,549 | $845 | $10,000+ |
| Austin 6 Bedroom Apartments | $2,652 | $814 | $10,000+ |
Browse Top Apartments in Austin
By Price
By Community Type
- Austin Apartments for Rent by Owner
- Austin Apartments with Rent Specials
- Austin Top Rated Apartments
- Austin Corporate Apartments
- Austin Furnished Apartments
- Austin Gated Apartments
- Austin Loft Apartments
- Austin Low Income Apartments
- Austin Military Apartments
- New Austin Apartments
- Austin Senior Apartments
- Austin Short-term Apartments
- Austin Student Apartments
- Austin Apartments with Utilities Included


Max of 2. 33hundred Apartments in Austin, TX is a pet-friendly community. Please note our one-time pet fees and pet rents are charged per pet.