


- 2 Bedroom Bedrooms
- $2,050 Pricing
About 38 Lorraine Dr
Welcome to this beautiful Cambridge home – a tastefully renovated 2-bedroom,1-bathroom duplexed home in a lovely residential neighborhood. Offering the lower level only. When renovating,extra care was taken for soundproofing efforts with SONOpan soundproofing panels and Safe and Sound insulation between the two units. This spacious duplex offers contemporary upgrades,a large living area including gas fireplace,separate dining room,and parking for 2 vehicles. The large open-concept layout effortlessly connects the living and dining areas,providing an ideal setting for both relaxation and entertaining. Neutral colors throughout. Lovely modern kitchen with stainless steel appliances including dishwasher. Note-there is no private yard space for this unit. Looking for AAA Tenants who can provide references,credit report and show proof of income. No students please. Home was renovated 2025 and is available immediately. Rent of $2,050 plus $200 for utilities for a total of $2,250 (id:63800) ID#: 1914963
Property Contact Info
- Contact:
- NICOLE BRAND
- (Salesperson)
- Company:
- RE/MAX TWIN CITY REALTY INC.
- (Firm)
Call Us:(519) 740-3690

Floorplan Pricing and Availability
New! Interactive Property Map
 ApartmentHomeLiving.com's new Interactive Property Map allows you to see where every available unit is located at this community.Try It Now >
2 Bedrooms
$2,050
38 Lorraine Dr
2 Beds, 1 Bath,Available NowAvailability Details
Price Availability Date Unit $2,050 Available Now 38 Lorraine Dr Unit Amenities and Features
Features
- Air Conditioning
- Heat Type - Gas
Kitchen
- Dishwasher
- Microwave
- Refrigerator
Unit Rent and Fees
Unit Price
- $2,050
Model: 38 Lorraine Dr$2,0502 Bedroom, 1 BathAvailable Now

Features and Amenities
On-Site Services
- Garden Style
Interior Features
- Heat Type Gas
- Air Conditioning
Kitchen Amenities
- Dishwasher
- Microwave
- Refrigerator
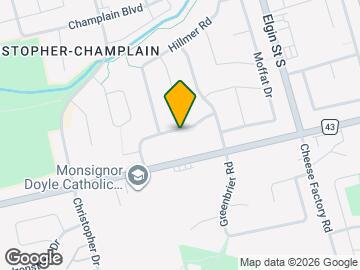
Map
- Shopping
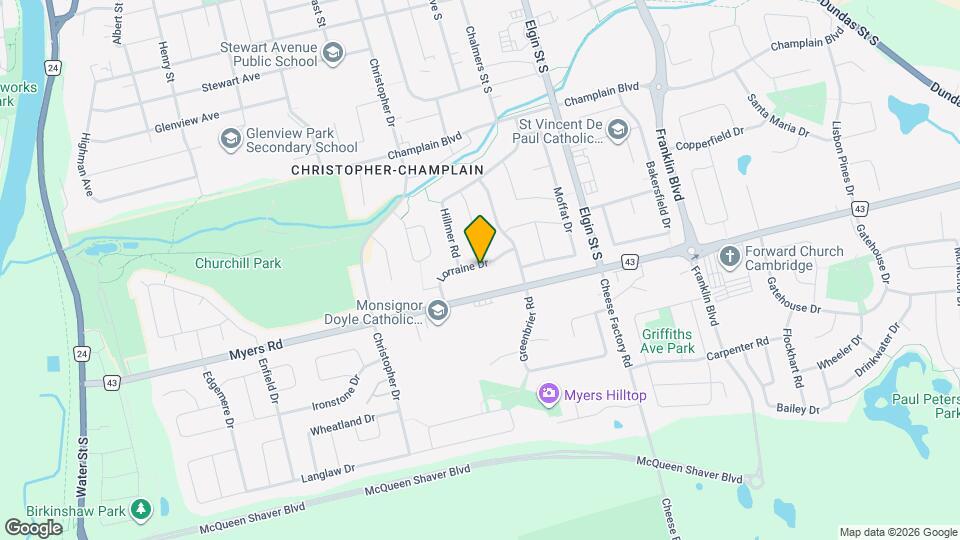
Map
Getting Around
40 / 100 Fairly walkable
30 / 100 Limited public transit
50 / 100 Fairly bikeable
70 / 100 Moderately car friendly
 details
Getting to Know the Area
50 / 100 Restaurants
30 / 100 Cafes
30 / 100 Nightlife
40 / 100 Shopping
70 / 100 Parks
100 / 100 Noise Level
Frequently Asked Questions about 38 Lorraine Dr
What type of rentals are available at 38 Lorraine Dr?
There is currently a 2 Bed 1 Bath Home for rent listed at 38 Lorraine Dr. It is Available Now.
How much is the rent at 38 Lorraine Dr?
38 Lorraine Dr is currently listed at $2,050.
What area of town is 38 Lorraine Dr located in?
Located in the Galt East Neighborhood, 38 Lorraine Dr is in the N1R 6P6 Postal Code of Cambridge, ON.
Nearby Schools
. Points of Interest
Time and distance from 38 Lorraine Dr.
Big Box and Retail
Staples
Nearby Neighborhoods
Nearby Apartments
Rental Price Ranges in the Area
| Bedroom | Average Rent | Cheapest Rent | Highest Rent |
|---|---|---|---|
| Cambridge Studio Apartments | $1,479 | $1,420 | $1,539 |
| Cambridge 1 Bedroom Apartments | $1,882 | $1,200 | $2,250 |
| Cambridge 2 Bedroom Apartments | $2,395 | $1,650 | $6,509 |
| Cambridge 3 Bedroom Apartments | $2,289 | $2,060 | $2,677 |
| Cambridge 4 Bedroom Apartments | $8,273 | $8,273 | $8,273 |
| 2 Bedroom Homes | $2,079 | $1,400 | $2,920 |
| 3 Bedroom Homes | $2,634 | $1,990 | $3,500 |
| 4 Bedroom Homes | $3,068 | $1,000 | $4,200 |
| 5 Bedroom Homes | $3,500 | $2,700 | $4,300 |
| 6 Bedroom Homes | $3,650 | $3,650 | $3,650 |
Browse Top Apartments in Cambridge
By Price
By Community Type
- Cambridge Apartments with Rent Specials
- Cambridge Top Rated Apartments
- Cambridge Corporate Apartments
- Cambridge Furnished Apartments
- Cambridge Gated Apartments
- New Cambridge Apartments
- Cambridge Senior Apartments
- Cambridge Short-term Apartments
- Cambridge Student Apartments
- Cambridge Apartments with Utilities Included