


- 4 Bedroom Bedrooms
- $3,100 Pricing
About 39 Jonesridge Dr
Welcome to this spacious 2-storey semi-detached home nestled in a welcoming,family-oriented community. Offering 3+1 bedrooms and a fully finished lower level. This home provides a comfortable living space for families of all sizes. The bright open-concept main floor offers a seamless flow between the kitchen and great room,with a walkout leading to a private backyard-ideal for everyday living and entertaining. The spacious primary retreat features a luxurious 5-piece ensuite complete with a relaxing soaker tub. The finished basement was renovated in 2020,and the main-floor flooring was also updated that same year. Enjoy the convenience of being within walking distance to Vimy Ridge Public School and close to shopping,parks,transit,and a wide range of everyday amenities. (id:52069) ID#: 1759117
Property Contact Info
- Contact:
- MICHELLE MORGAN
- (Broker)
- Company:
- ROYAL LEPAGE SIGNATURE REALTY
- (Firm)
Call Us:(416) 443-0300

Floorplan Pricing and Availability
New! Interactive Property Map
 ApartmentHomeLiving.com's new Interactive Property Map allows you to see where every available unit is located at this community.Try It Now >
4 Bedrooms
$3,100
39 Jonesridge Dr
4 Beds, 4 Baths,Available NowAvailability Details
Price Availability Date Unit $3,100 Available Now 39 Jonesridge Dr Unit Amenities and Features
Features
- Air Conditioning
- Heat Type - Gas
Kitchen
- Dishwasher
- Refrigerator
Unit Rent and Fees
Unit Price
- $3,100
Unit Description
Available Early August: Welcome to 1618 Mifflin St #2C! This is a trendy 2 bedroom, 1 bathroom apartment featuring shared roof deck, hardwood floors, recessed lighting, central air, laundry in-unit, and contemporary design throughout. Enter into the main hallway, which leads past the 2 bedrooms, full bath, half bath, and hall closet. The hallway flows into the main living space offering vaulted ceilings, large windows, and exposed spiral ductwork. Your kitchen is separated by an island with counter seating and boasts sleek, minimalistic finishes. There's ample cabinetry, tile backsplash, and stainless steel appliances including an oven-stove, built-in microwave, dishwasher, and refrigerator. Both of the bedrooms are spacious and bright with enough room to comfortably fit a queen bed and furniture, plus large closets for storage. There's a closet in the hallway with stacked washer and dryer and room for bike storage. Enjoy a shared roofdeck and a building lobby offering a beautiful entryway with exposed brick and industrial accents. Call today! About The Neighborhood: Located in West Passyunk and just steps from Broad Street with countless shopping and public transportation options. You’ll be walking distance to the Guerin Recreation Center and nearby iconic East Passyunk Avenue with some of the city’s best restaurants and bars. Local favorites include South Philadelphia Tap Room, Cafe y Chocolate, Hardena, Second District Brewing, Ultimo Coffee, and more! Lease Terms: Generally, first month, last month, and one month security deposit due at, or prior to, lease signing. Other terms may be required by Landlord. $55 application fee per applicant. Pets are conditional on owner's approval and may require an additional fee and/or monthly pet rent, if accepted. (Generally, $500/dog and $250/cat, and/or monthly pet rent). Tenants responsible for: electricity, gas, cable/internet, and a $60/month flat water fee. Landlord Requirements: Applicants to make 3x the monthly rent in verifiable net income, credit history to be considered (i.e. no active collections), no evictions within the past 4 years, and must have a verifiable rental history with on-time rental payments. Exceptions to this criteria may exist under the law and will be considered.
Model: 39 Jonesridge Dr$3,1004 Bedroom, 4 BathAvailable Now

Features and Amenities
On-Site Services
- Garden Style
Interior Features
- Heat Type Gas
- Air Conditioning
Kitchen Amenities
- Dishwasher
- Refrigerator
Living Area Features
- Vinyl Flooring
- Carpet
- Tile Floors
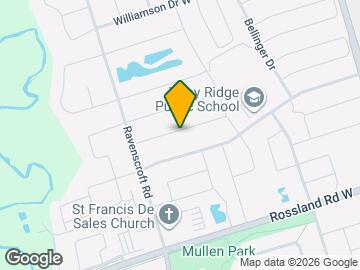
Map
- Shopping
- Colleges
- Schools
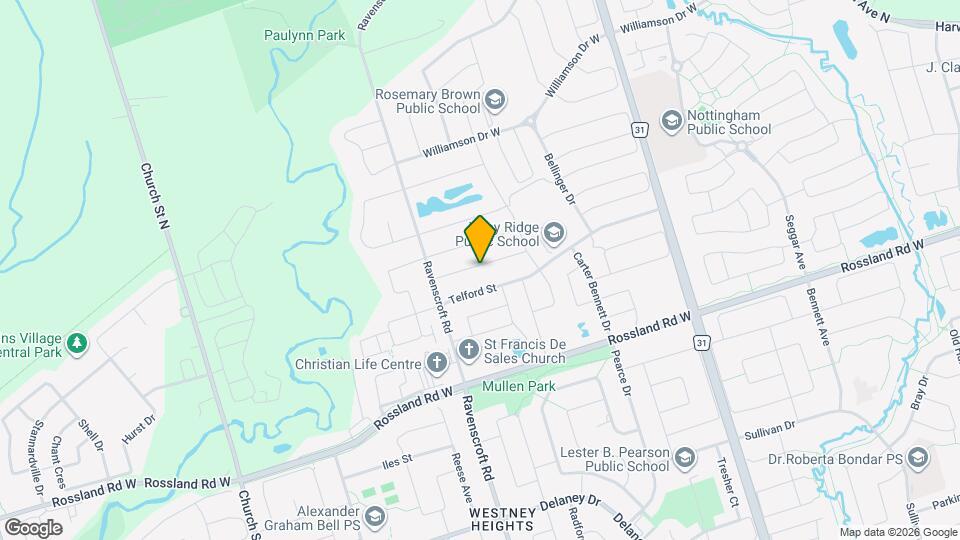
Map
Getting Around
50 / 100 Fairly walkable
30 / 100 Limited public transit
50 / 100 Fairly bikeable
70 / 100 Moderately car friendly
 details
Getting to Know the Area
50 / 100 Restaurants
40 / 100 Cafes
20 / 100 Nightlife
50 / 100 Shopping
0 / 100 Parks
90 / 100 Noise Level
Frequently Asked Questions about 39 Jonesridge Dr
What type of rentals are available at 39 Jonesridge Dr?
There is currently a 4 Bed 4 Bath Home for rent listed at 39 Jonesridge Dr. It is Available Now.
How much is the rent at 39 Jonesridge Dr?
39 Jonesridge Dr is currently listed at $3,100.
What area of town is 39 Jonesridge Dr located in?
Located in the Ajax Pickering Neighborhood, 39 Jonesridge Dr is in the L1T 0B3 Postal Code of Ajax, ON.
Points of Interest
Time and distance from 39 Jonesridge Dr.
Big Box and Retail
Walmart
Lowe's
Colleges and Universities
University of Ontario Institute of Technology - North Oshawa
Nearby Neighborhoods
Nearby Apartments
Rental Price Ranges in the Area
| Bedroom | Average Rent | Cheapest Rent | Highest Rent |
|---|---|---|---|
| Ajax 1 Bedroom Apartments | $1,885 | $1,780 | $2,025 |
| Ajax 2 Bedroom Apartments | $2,654 | $2,155 | $5,608 |
| Ajax 3 Bedroom Apartments | $4,131 | $2,350 | $5,912 |
| Ajax 4 Bedroom Apartments | $6,956 | $6,956 | $6,956 |
| 2 Bedroom Homes | $1,948 | $1,485 | $2,800 |
| 3 Bedroom Homes | $2,831 | $1,700 | $3,500 |
| 4 Bedroom Homes | $3,444 | $2,950 | $4,000 |
| 5 Bedroom Homes | $3,400 | $3,400 | $3,400 |
| 6 Bedroom Homes | $3,950 | $3,950 | $3,950 |
| 7 Bedroom Homes | $6,225 | $4,950 | $7,500 |