

16 Photos22 Floorplans


- Studio–2 Bedrooms
- $1,030-$1,066 Pricing
- 535–725 Square Feet
Property Information
- Renovated In 2011
- Built in 1968
- 2 Stories
- 42 Units
About 391 Gertrude
This 2 1/2 storey walk-up apartment building is nestled in the heart of Osborne Village within walking distance of all of the local shops, restaurants and night-life that Winnipeg's trendiest neighbourhood has to offer.
Unique Features and Amenities
- A/C Available In Select Suites
- Close to major bus routes
- Common Laundry
- Convenient Osborne Village Location
- Heat and Water Included
- Internet Ready
- Outdoor Parking
- Shopping and restaurants close by
- Stainless Steel Appliances (Dishwasher Incl.)
Property Contact Info

- Listed by:
- Agency:
- Vendor Logo:
- Website:
- View Property Website
- Call Us:
- (888) 613-1017
- Disclaimer:
Office Hours
| Monday | 8:30 am–5:00 pm |
| Tuesday | 8:30 am–5:00 pm |
| Wednesday | 8:30 am–5:00 pm |
| Thursday | 8:30 am–5:00 pm |
| Friday | 8:30 am–5:00 pm |
| Saturday | Closed |
| Sunday | Closed |
Floorplan Pricing and Availability
New! Interactive Property Map
 ApartmentHomeLiving.com's new Interactive Property Map allows you to see where every available unit is located at this community.Try It Now >
Studio
Bachelor
Studio,Availability Details
Availability Date Unit Call for Availability Bachelor Model Amenities and Features
Features
- Air Conditioning
- Security System
Kitchen
- Dishwasher
- Stainless Steel Appliances
1 Bedroom
1 Bedroom
From $1,066
1 Bed, 1 Bath, 535-550 sq ftAvailable NowModel Gallery
Floorplans
Availability Details
Price Availability Date Unit Sq Ft Deposit $1,066 Available Now GER101 550 $508 Model Amenities and Features
Features
- Air Conditioning
- Security System
Kitchen
- Dishwasher
- Stainless Steel Appliances
Unit GER101 Rent and Fees
Unit Price
- $1,066
Deposit
- $508 deposit
Model Rent and Fees
Model Price Range
- $1,030 - $1,066
Apartment Model: 1 Bedroom1 Bedroom, 1 Bath, 535-550 sq ftAvailable Now![]()
1 Bedroom - Floorplan 1 ![]()
1 Bedroom - Floorplan 2 ![]()
1 Bedroom - Floorplan 3 ![]()
1 Bedroom - Floorplan 4 ![]()
1 Bedroom - Floorplan 5 ![]()
1 Bedroom - Floorplan 6 ![]()
1 Bedroom - Floorplan 7 ![]()
1 Bedroom - Floorplan 8 ![]()
1 Bedroom - Floorplan 9 ![]()
1 Bedroom - Floorplan 10 Apartment Unit: GER101Apartment Model: 1 Bedroom1 Bedroom, 1 Bath, 550 sq ftAvailable Now2 Bedrooms
2 Bedroom
2 Beds, 1 Bath, 725 sq ftModel Gallery
Floorplans
Availability Details
Availability Date Unit Sq Ft Call for Availability 2 Bedroom 725 sq ft Model Amenities and Features
Features
- Air Conditioning
- Security System
Kitchen
- Dishwasher
- Stainless Steel Appliances
Apartment Model: 2 Bedroom2 Bedroom, 1 Bath, 725 sq ftUnavailable![]()
2 Bedroom - Floorplan 1 ![]()
2 Bedroom - Floorplan 2 ![]()
2 Bedroom - Floorplan 3 ![]()
2 Bedroom - Floorplan 4 ![]()
2 Bedroom - Floorplan 5 ![]()
2 Bedroom - Floorplan 6 ![]()
2 Bedroom - Floorplan 7 ![]()
2 Bedroom - Floorplan 8 ![]()
2 Bedroom - Floorplan 9 ![]()
2 Bedroom - Floorplan 10


Price shown is base rent. Excludes user-selected optional fees and variable or usage-based fees and required charges due at or prior to move-in or at move-out. View Fees and Policies for details. Price, availability, fees, and any applicable rent special are subject to change without notice.
Lease Terms
- 12 mo
Fees and Policies
Pet Policy and Fees
Cats
None
Dogs
None
Parking Info and Fees
- Other
Property Fee Disclaimer: Based on community-supplied data and independent market research. Subject to change without notice. May exclude fees for mandatory or optional services and usage-based utilities.
Features and Amenities
Unique Amenities
- A/C Available In Select Suites
- Close to major bus routes
- Common Laundry
- Convenient Osborne Village Location
- Heat and Water Included
- Internet Ready
- Outdoor Parking
- Shopping and restaurants close by
- Stainless Steel Appliances (Dishwasher Incl.)
Community Features
- Walk Up
Interior Features
- Security System
- Air Conditioning
Kitchen Amenities
- Dishwasher
- Stainless Steel Appliances
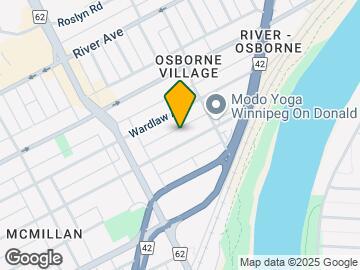
Map
391 Gertrude Av, Winnipeg, MB R3L 0M5
- Shopping
- Colleges
- Grocery
- Nearby Properties

Map
Getting Around
100 / 100 Exceptionally walkable
80 / 100 Strong public transit
80 / 100 Very Bikeable
70 / 100 Moderately car friendly
Scores provided by  details
 details
Getting to Know the Area
90 / 100 Restaurants
90 / 100 Cafes
80 / 100 Nightlife
80 / 100 Shopping
90 / 100 Parks
10 / 100 Noise Level
Scores provided by
Nearby Schools
École Secondaire Kelvin High School
155 Kingswa
Public School - Grades 9-12
In Attendance Zone3 minute drive / 1.2 miles away
Collège Churchill
510 Rue Hay
Public School - Grades 9-12
In Attendance Zone2 minute drive / 0.7 miles away
Churchill High School
510 Hay Str
Public School - Grades 9-12
In Attendance Zone2 minute drive / 0.7 miles away
Earl Grey School
340 Cockbur
Public School - Grades PK-5
In Attendance Zone2 minute drive / 0.8 miles away
Gladstone School
500 Gertrud
Public School - Grades PK-5
In Attendance Zone1 minute drive / 0.2 miles away
Riverview School
253 Maplewo
Public School - Grades PK-5
In Attendance Zone3 minute drive / 1.0 miles away
School data provided by .
. Points of Interest
Time and distance from 391 Gertrude.
Big Box and Retail
Michael's
1949 Abinojii Mikanah
7 minute drive / 3.4 miles away
Lowes
775 Panet Rd
8 minute drive / 3.78 miles away
Costco
1499 Regent Ave W
8 minute drive / 4.1 miles away
Colleges and Universities
Canadian Mennonite University - Main Campus
500 Shaftesbury Boulevard
9 minute drive / 4.38 miles away
Groceries
Safeway
1665 Kenaston Blvd
9 minute drive / 4.63 miles away
Military Bases
Canadian Forces Base Winnipeg
10 minute drive / 4.91 miles away
Nearby Apartments
Nearby Homes
Official Apartment Search
See Winnipeg Apartments for Rent
Did You Know?
The average Winnipeg resident moves 34 days after starting their Winnipeg rental search.
Browse Top Apartments in Winnipeg
By Community Type
- Winnipeg Apartments for Rent by Owner
- Winnipeg Apartments with Rent Specials
- Winnipeg Top Rated Apartments
- Winnipeg Corporate Apartments
- Winnipeg Furnished Apartments
- Winnipeg Loft Apartments
- New Winnipeg Apartments
- Winnipeg Senior Apartments
- Winnipeg Short-term Apartments
- Winnipeg Student Apartments
- Winnipeg Apartments with Utilities Included
Protect yourself from fraud. Avoid Scams and Fraud
Rental Price Ranges in the Area
| Bedroom | Average Rent | Cheapest Rent | Highest Rent |
|---|---|---|---|
| Winnipeg Studio Apartments | $1,214 | $728 | $2,597 |
| Winnipeg 1 Bedroom Apartments | $1,715 | $825 | $3,999 |
| Winnipeg 2 Bedroom Apartments | $2,053 | $1,200 | $5,881 |
| Winnipeg 3 Bedroom Apartments | $2,359 | $1,550 | $4,320 |
| Winnipeg 4 Bedroom Apartments | $1,656 | $1,656 | $1,656 |
Browse Top Apartments in Winnipeg
By Community Type
- Winnipeg Apartments for Rent by Owner
- Winnipeg Apartments with Rent Specials
- Winnipeg Top Rated Apartments
- Winnipeg Corporate Apartments
- Winnipeg Furnished Apartments
- Winnipeg Loft Apartments
- New Winnipeg Apartments
- Winnipeg Senior Apartments
- Winnipeg Short-term Apartments
- Winnipeg Student Apartments
- Winnipeg Apartments with Utilities Included
Viewing: 391 Gertrude | Desktop Version | Listing Updated: 09/11/2026