


- 5 Bedroom Bedrooms
- $5,999 Pricing
About 4 Lunness Rd
Prime Alderwood new build executive lease boasting 2800 sq. ft of finished living space. This 5 bedroom,5 bath home is flooded with light and has been meticulously designed and built with the upmost quality. A fantastic blend of form and function. The modern custom kitchen is an absolute showstopper with loads of custom Walnut cabinetry,stunning quarts counters,backsplash and designer lighting,perfect for entertaining and family life! The large main floor family room is stunning with custom built-ins and large modern fireplace. The mantle niche has been built to accommodate a 70" television. Two of the 4 bedrooms on the upper level have ensuite baths,the primary ensuite is just stunning with a stand alone soaker tub,separate glass shower,double vanity and a 15 ft. width! The lover level 5th bedroom,family room and full bath has an amazing 11 ft. ceiling height and large sliding patio doors which floods the space with natural light. With direct access to the Gardiner/QEW and 427,you could not ask for a better location. If you are looking for the perfect modern newly built family,or entertaining home,your search stops here! (id:52069) ID#: 1532768
Property Contact Info
- Contact:
- ASHLEY CHRISTIAN MCINNIS
- (Salesperson)
- Company:
- ROYAL LEPAGE ESTATE REALTY
- (Firm)
Call Us:(416) 690-5100

Floorplan Pricing and Availability
New! Interactive Property Map
 ApartmentHomeLiving.com's new Interactive Property Map allows you to see where every available unit is located at this community.Try It Now >
5 Bedrooms
$5,999
4 Lunness Rd
5 Beds, 5 Baths,Available NowAvailability Details
Price Availability Date Unit $5,999 Available Now 4 Lunness Rd Unit Amenities and Features
Features
- Air Conditioning
- Heat Type - Gas
Unit Rent and Fees
Unit Price
- $5,999
Unit Description
2/2.5 Condo for rent with laminate and plank flooring through most of the property; small gated backyard, gated entry, deck and balcony.
Model: 4 Lunness Rd$5,9995 Bedroom, 5 BathAvailable Now

Features and Amenities
On-Site Services
- Garden Style
Interior Features
- Heat Type Gas
- Air Conditioning
Living Area Features
- Hardwood Floors
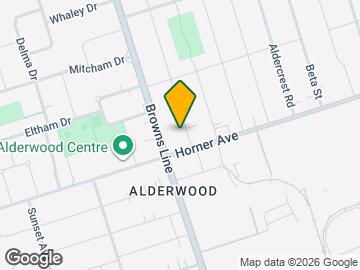
Map
- Shopping
- Colleges
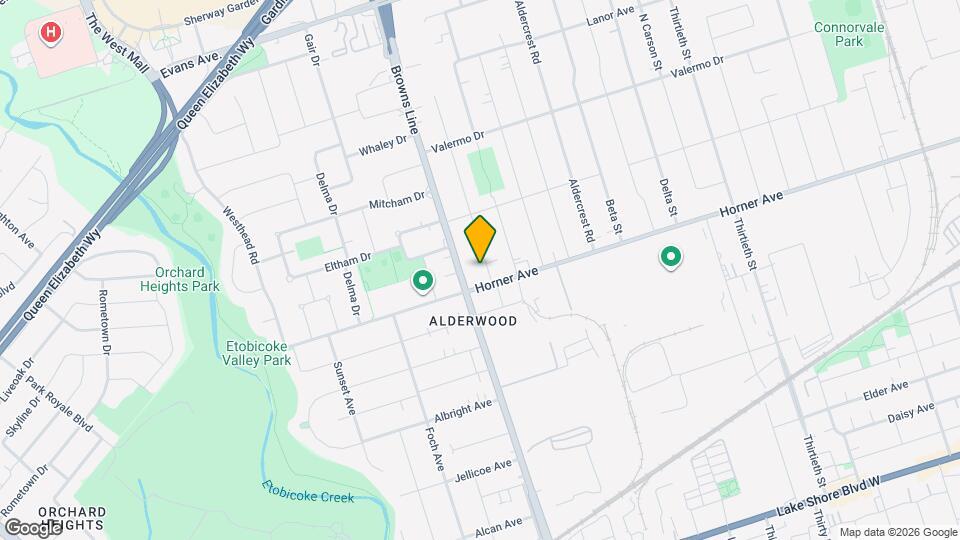
Map
Getting Around
60 / 100 Moderately walkable
60 / 100 Good public transit
60 / 100 Moderately bikeable
80 / 100 Very car friendly
 details
Getting to Know the Area
80 / 100 Restaurants
90 / 100 Cafes
70 / 100 Nightlife
80 / 100 Shopping
80 / 100 Parks
70 / 100 Noise Level
Frequently Asked Questions about 4 Lunness Rd
What type of rentals are available at 4 Lunness Rd?
There is currently a 5 Bed 5 Bath Home for rent listed at 4 Lunness Rd. It is Available Now.
How much is the rent at 4 Lunness Rd?
4 Lunness Rd is currently listed at $5,999.
What area of town is 4 Lunness Rd located in?
Located in the Alderwood Neighborhood, 4 Lunness Rd is in the M8W 4M3 Postal Code of Toronto, ON.
Nearby Schools
Father John Redmond Catholic Secondary School
. Points of Interest
Time and distance from 4 Lunness Rd.
Big Box and Retail
Costco
Walmart
Michaels
Colleges and Universities
University of St. Michael's College - Main Campus
Nearby Neighborhoods
Nearby Apartments
Rental Price Ranges in the Area
| Bedroom | Average Rent | Cheapest Rent | Highest Rent |
|---|---|---|---|
| Toronto Studio Apartments | $1,909 | $995 | $8,290 |
| Toronto 1 Bedroom Apartments | $2,374 | $895 | $10,000+ |
| Toronto 2 Bedroom Apartments | $3,159 | $1,550 | $10,000+ |
| Toronto 3 Bedroom Apartments | $4,078 | $1,569 | $10,000+ |
| Toronto 4 Bedroom Apartments | $4,433 | $1,119 | $8,642 |
| Toronto 5 Bedroom Apartments | $16,752 | $8,900 | $10,000+ |
Browse Top Apartments in Toronto
By Price
By Community Type
- Toronto Apartments for Rent by Owner
- Toronto Apartments with Rent Specials
- Toronto Top Rated Apartments
- Toronto Corporate Apartments
- Toronto Furnished Apartments
- Toronto Gated Apartments
- Toronto Loft Apartments
- Toronto Military Apartments
- New Toronto Apartments
- Toronto Senior Apartments
- Toronto Short-term Apartments
- Toronto Student Apartments
- Toronto Apartments with Utilities Included