


- 6 Bedroom Bedrooms
- $16,000 Pricing
About 4 Royal Oak Dr
Unparalleled Luxury and Architectural Brilliance by Stan Makow on the Prestigious Bridle Path,A Stunning Contemporary Masterpiece Custom Built by SKR Homes,Breathtaking Panoramic Views through Expansive Windows & Elegant French doors,Filling W/ Natural Light. With Soaring Ceilings and Meticulous attention to detail,every corner of this home exudes sophistication. The state-of-the-art kitchen a Chefs Dream,Top-Tier Gaggenau Appliances and Custom Finishes,Walk-in Pantry,Large Bd W/ Sitting area on Main Floor with W/I closet,ensuite bath,idea for Inlaws. Master Bd Spacious Layout,Walk-in Closet with custom organizers,and a Spa-like ensuite with a deep soaking tub,rain shower,and dual vanities. Entertainers dream recreation room W/ Secondary Kitchen,a stylish Wine Cellar & a wet bar. 3D Home Theatre W/ Built-in Surround Sound System,The home Equipped W/ Advanced Creston automation,Control every aspect of living environment effortlessly. Two oversized sun decks provide Ample Outdoor Space,Beautifully landscaped W/ Privacy and Tranquility W/ Mature Trees,Manicured gardens. It is a rare find,offering an unmatched combination of luxury,privacy,and convenience in one of the most coveted locations in Toronto. Dont miss the opportunity to own a piece of architectural history on the prestigious Bridle Path. Must See! Perfect close to Granite Club,Golf Courses,Crescent,T.F.S.,Harvergal,U.C.C.,Crestwood& To Ranking Public &Private Schools. **EXTRAS** Gaggenau B/I Fridge,Cooktop,Food Warmer,B/I Oven,Exhaust Fan,Dwasher,bsmt: Fridge,Stove,Dwasher,CAC,CVAC,All Window Coverings,All Existing Light Fixtures,Washer/Dryer,Sprinklers sys,Alarm sys,Water Filter Sys. (id:52069) ID#: 1902282
Property Contact Info
- Contact:
- LYDIA WEN JIN
- Broker
- Company:
- HOMELIFE LANDMARK REALTY INC.
- Firm

Floorplan Pricing and Availability
New! Interactive Property Map
 ApartmentHomeLiving.com's new Interactive Property Map allows you to see where every available unit is located at this community.Try It Now >
6 Bedrooms
$16,000
4 Royal Oak Dr
6 Beds, 9 Baths,Available NowAvailability Details
Price Availability Date Unit $16,000 Available Now 4 Royal Oak Dr Unit Amenities and Features
Features
- Air Conditioning
- Heat Type - Gas
Unit Rent and Fees
Unit Price
- $16,000
Model: 4 Royal Oak Dr$16,0006 Bedroom, 9 BathAvailable Now
Features and Amenities
On-Site Services
- Garden Style
Interior Features
- Heat Type Gas
- Air Conditioning
Living Area Features
- Carpet
- Hardwood Floors
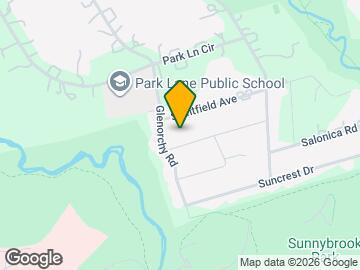
Map
- Shopping
- Colleges
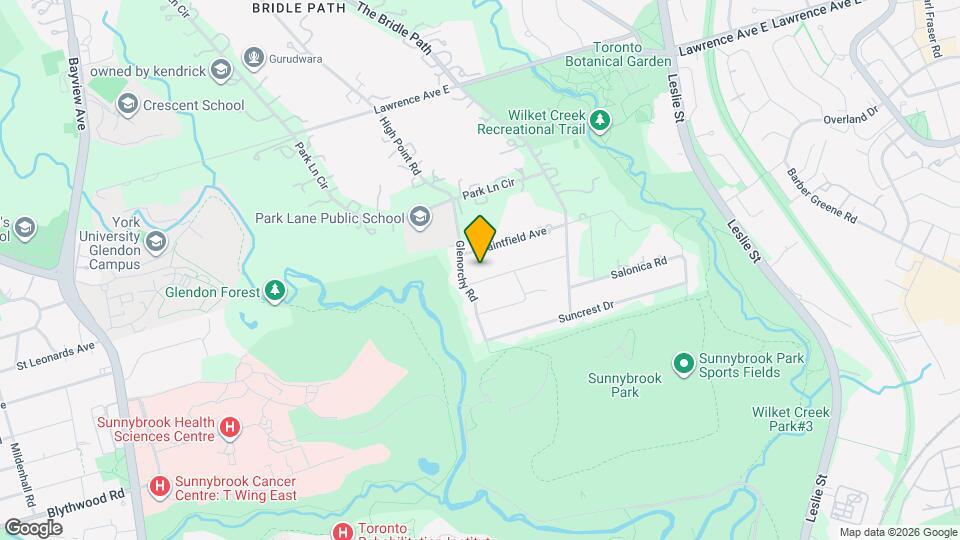
Map
Frequently Asked Questions about 4 Royal Oak Dr
What type of rentals are available at 4 Royal Oak Dr?
There is currently a 6 Bed 9 Bath Home for rent listed at 4 Royal Oak Dr. It is Available Now.
How much is the rent at 4 Royal Oak Dr?
4 Royal Oak Dr is currently listed at $16,000.
What area of town is 4 Royal Oak Dr located in?
Located in the Banbury Don Mills York Mills Neighborhood, 4 Royal Oak Dr is in the M3C 2M2 Postal Code of Toronto, ON.
Nearby Schools
 .
. Points of Interest
Time and distance from 4 Royal Oak Dr.
Big Box and Retail
Lowe's
Michaels
Staples
Colleges and Universities
University of St. Michael's College - Main Campus
Nearby Neighborhoods
Nearby Apartments
Rental Price Ranges in the Area
| Bedroom | Average Rent | Cheapest Rent | Highest Rent |
|---|---|---|---|
| Toronto Studio Apartments | $2,038 | $1,045 | $7,736 |
| Toronto 1 Bedroom Apartments | $2,508 | $895 | $10,000+ |
| Toronto 2 Bedroom Apartments | $3,223 | $1,300 | $10,000+ |
| Toronto 3 Bedroom Apartments | $4,081 | $1,569 | $10,000+ |
| Toronto 4 Bedroom Apartments | $5,365 | $1,119 | $10,000+ |
| Toronto 5 Bedroom Apartments | $14,486 | $1,000 | $10,000+ |
Browse Top Apartments in Toronto
By Price
By Community Type
- Toronto Apartments for Rent by Owner
- Toronto Apartments with Rent Specials
- Toronto Top Rated Apartments
- Toronto Corporate Apartments
- Toronto Furnished Apartments
- Toronto Gated Apartments
- Toronto Loft Apartments
- Toronto Military Apartments
- New Toronto Apartments
- Toronto Senior Apartments
- Toronto Short-term Apartments
- Toronto Student Apartments
- Toronto Apartments with Utilities Included