


- 1 Bedroom Bedrooms
- $2,095 Pricing
- 726 Square Feet
About 4024 Ursula Ave
Stunning and updated 1bd/1ba unit in the Crenshaw/Baldwin Village area with a beautiful recreational park at your doorstep! Amenities Include: -Spacious unit -Hardwood laminate flooring throughout (No Carpet) -Large living room -Spacious bedroom with plenty of closet space -Beautiful bathroom -Custom paint -Professionally landscaped and very well lit at night -Closed-circuit security monitored building Application requirements: -All applicants must meet minimum rental qualifications -All applicants must provide two forms of ID prior to processing an application -An in-person identification verification is required prior to submitting an application at the time of the showing -Minimum credit score: 660 -Applicants must make a combined 2.5x the market rent for the unit (net income) -All applicants must provide two most recent paystubs and the last three months full bank statements -Proof of renters insurance is required once approved Please note: In regards to water, trash and sewage, you will be billed by our management company through a program we have recently implemented called RUBS. The Resident Utility Billing Program (RUBS) is where utility consumption is allocated and billed to residents using a formula that is calculated by occupancy, unit size and square footage of the unit. Terms Address: 4024 Ursula Ave, Los Angeles CA Available: Now! Application Fee $65.00 Lease: 12 or 24 months No Parking No Utilities Included Pet Deposit: $300 per animal- 2 max (Cats ok and Small Breed Dogs Ok Under 25lbs) ESA/Service Animals Welcome
4024 Ursula Ave is located in the Crenshaw Neighborhood and 90008 Zip code of Los Angeles, CA. This community is professionally managed by Malin Asset Management Inc
Property Contact Info

- Listed by:
- Agency:
- Vendor Logo:
- Website:
- View Property Website
- Call Us:
- (424) 532-8721
- Disclaimer:
Office Hours
| Monday | 9:00 am–5:00 pm |
| Tuesday | 9:00 am–5:00 pm |
| Wednesday | 9:00 am–5:00 pm |
| Thursday | 9:00 am–5:00 pm |
| Friday | 9:00 am–5:00 pm |
| Saturday | Closed |
| Sunday | Closed |
Floorplan Pricing and Availability
4024 Ursula Ave offers 1 Bedroom apartments starting from $2,095 and having 726 sq ft. Here is the current pricing and availability:
New! Interactive Property Map
 ApartmentHomeLiving.com's new Interactive Property Map allows you to see where every available unit is located at this community.Try It Now >
1 Bedroom
1B/1B
$2,095
1 Bed, 1 Bath, 726 sq ftAvailable NowAvailability Details
Price Availability Date Unit Sq Ft Deposit Photos $2,095 Available Now 15 726 $99 Unit 15 Gallery
Photos
Unit 15 Amenities and Features
Features
- Air Conditioning
- Ceiling Fans
- Heating
- High Speed Internet Access
- Smoke Free
- Tub/Shower
Kitchen
- Freezer
- Gas Range
- Granite Countertops
- Instant Hot Water
- Kitchen
- Oven
- Range
- Refrigerator
Living Space
- Hardwood Floors
- Vinyl Flooring
Unique Features
- Closed Circuit Video Monitoring
- heater
- Laundry On-site
- Modern bath fixtures
- No parking available
- No Utilities Included
- Not furnished
- Online Payments
- On-Site Manager
- Open floor plan
- Pay laundry on-site
- Pet Friendly
- Secured entry
- Stove / Oven
Unit 15 Rent and Fees
Unit Price
- $2,095
Deposit
- $99 deposit
Unit Description
September Labor Day Move in Special: 2 Weeks Free (On Approved Credit) and $99 Security Deposit on a 12 month Lease. This Month Only!!! Unit Features Include: * Spacious Kitchen has plenty of cabinet space * Kitchen appliances (Stove and Refrigerator) * Beautiful hardwood laminate flooring throughout * Spacious bedrooms with great closet space * Bathroom with modern bath fixture * Plenty of Windows for natural light Building Amenities: * On Site Resident Manager * Video Security - Closed Circuit Monitored Building * Gated Entry Exterior * Interior and Exterior lighting and landscaping Application requirements: * All applicants must meet minimum rental qualifications * All applicants must have picture of front and back of ID to process the application and unit must be viewed in person. * Minimum credit score: 620 * Applicants must make a combined 2.5x the market rent for the unit (net income) * All applicants must provide three most current pay-stubs and the last three months full bank statements * Valid proof of rent payment for the past 6 months is required * Identification verification is required at Move In Inspection * Proof of renters insurance is required once approved Terms: Application Fee: $65.00 Deposit: $99 Rent: $2,095 Lease Term: 12 Month Lease Utilities Paid by Owner: None Parking: street parking only Animals Allowed: Y w/Pet Deposit (Cats OK Small Breed Dogs OK Under 25lbs)Pet Deposit: $300 per animal (Max 2)ESA/ Service Animals are Welcome *Please note that the owner reserves the right to request the maximum allowable rent for applicants with Housing Vouchers*
Model Rent and Fees
Price
- $2,095
Apartment Unit: 15Apartment Model: 1B/1B$2,0951 Bedroom, 1 Bath, 726 sq ftAvailable Now![]()
Unit: 15 - Image 1 ![]()
Unit: 15 - Image 2 ![]()
Unit: 15 - Image 3 ![]()
Unit: 15 - Image 4 ![]()
Unit: 15 - Image 5 ![]()
Unit: 15 - Image 6 ![]()
Unit: 15 - Image 7 ![]()
Unit: 15 - Image 8 ![]()
Unit: 15 - Image 9 ![]()
Unit: 15 - Image 10


Schedule a Tour
3D Tours
Property Information
- 20 Units
- 2 Stories
- Built in 1958
Fees and Policies
The fees listed below are community-provided and may exclude utilities or add-ons. All payments are made directly to the property and are non-refundable unless otherwise specified.
Required Fees
One-Time Basics
- Due at Application
- Application Fee Per ApplicantiCharged per applicant.$65.00
Parking Info and Fees
- CoverediParking Available
Property Fee Disclaimer: Based on community-supplied data and independent market research. Subject to change without notice. May exclude fees for mandatory or optional services and usage-based utilities.
Features and Amenities
Unique Amenities
- No Utilities Included
Interior Features
- Windows
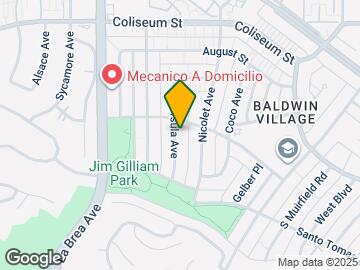
Map
- Shopping
- Colleges
- Grocery
- Medical
- Parks
- Transportation
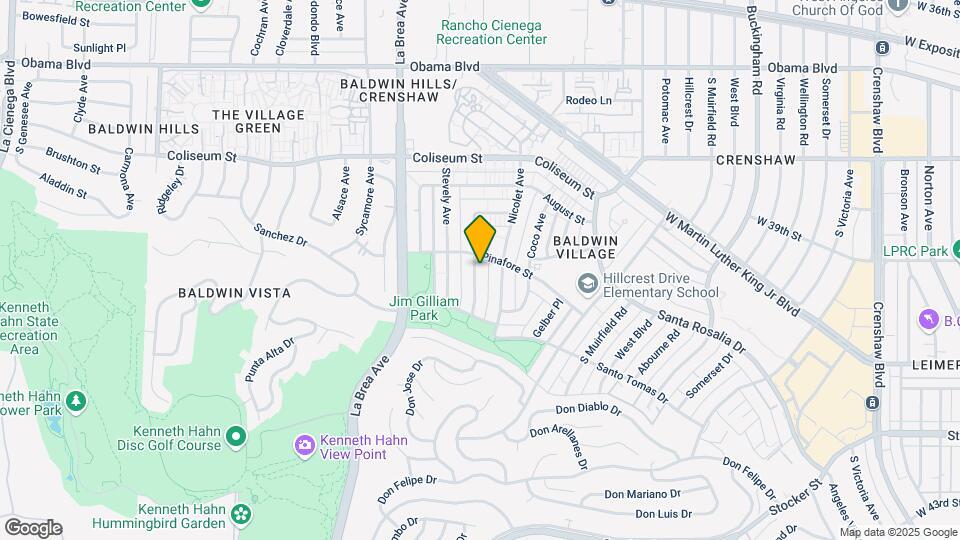
Map
Getting Around
50 / 100 Fairly walkable
60 / 100 Good public transit
60 / 100 Moderately bikeable
90 / 100 Exceptionally car friendly
 details
Getting to Know the Area
80 / 100 Restaurants
60 / 100 Cafes
40 / 100 Nightlife
80 / 100 Shopping
100 / 100 Parks
90 / 100 Noise Level
Frequently Asked Questions about 4024 Ursula Ave
Where is 4024 Ursula Ave located?
4024 Ursula Ave is located at 4024 Ursula Ave near the Crenshaw area of Los Angeles, CA
What is the current rent range at 4024 Ursula Ave?
1 Bedrooms at 4024 Ursula Ave currently start from $2,095. Call today for more info!
When is the leasing office open?
- The office Hours for 4024 Ursula Ave are
- Monday 9:00 am–5:00 pm
- Tuesday 9:00 am–5:00 pm
- Wednesday 9:00 am–5:00 pm
- Thursday 9:00 am–5:00 pm
- Friday 9:00 am–5:00 pm
- Saturday Closed
- Sunday Closed
Are pets allowed?
Call us today to find out our pet policy and if we allow pets
Are there any rent specials?
The current rent special at 4024 Ursula Ave is: ~ Move-In Special - Get 1st 2 Weeks free 24 month lease (OAC) ~~~~ Move-In Special - Get 1st 2 Weeks free 24 month lease (OAC) ~.
Nearby Schools
Hillcrest Drive Elementary School
Audubon Middle School
Susan Miller Dorsey Senior High School
About GreatSchools Data on ApartmentHomeLiving.com.
Points of Interest
Time and distance from 4024 Ursula Ave.
Arts Museums and Landmarks
Big Box and Retail
Walgreens
Target
Jcpenney
Colleges and Universities
University of Southern California - University Park Campus
Groceries
Ralphs
Smart & Final
Vons
Hospitals
Military Bases
Los Angeles Air Force Base
National Guard Armory South Bay Cities
Parks and Recreation
4024 Ursula Ave has 5 parks within 7.9 miles, including La Brea Tarpits, Exposition Rose Garden, Beverly Gardens Park, Barnsdall Art Park, and Bronson Canyon.
Restaurants and Dining
Beacon
Caffe Latte
Le Pain Quotidien
Shopping Centers
4024 Ursula Ave has 5 shopping centers within 1.0 miles.
Transit Stations
Nearby Neighborhoods
Rental Price Ranges in the Area
| Bedroom | Average Rent | Cheapest Rent | Highest Rent |
|---|---|---|---|
| Los Angeles Studio Apartments | $2,157 | $695 | $10,000+ |
| Los Angeles 1 Bedroom Apartments | $2,713 | $645 | $10,000+ |
| Los Angeles 2 Bedroom Apartments | $3,726 | $1,129 | $10,000+ |
| Los Angeles 3 Bedroom Apartments | $4,990 | $828 | $10,000+ |
| Los Angeles 4 Bedroom Apartments | $4,552 | $695 | $10,000+ |
| Los Angeles 5 Bedroom Apartments | $3,244 | $925 | $6,995 |
| Los Angeles 6 Bedroom Apartments | $2,966 | $800 | $8,666 |
| Los Angeles 7 Bedroom Apartments | $1,165 | $850 | $1,700 |
Browse Top Apartments in Los Angeles
By Price
- Cheap Los Angeles Apartments
- Los Angeles Apartments Under $700
- Los Angeles Apartments Under $800
- Los Angeles Apartments Under $900
- Los Angeles Apartments Under $1000
- Los Angeles Apartments Under $1200
- Los Angeles Apartments Under $1500
- Los Angeles Apartments Under $2000
- Los Angeles Luxury Apartments
By Community Type
- Los Angeles Apartments for Rent by Owner
- Los Angeles Apartments with Rent Specials
- Los Angeles Top Rated Apartments
- Los Angeles Corporate Apartments
- Los Angeles Furnished Apartments
- Los Angeles Gated Apartments
- Los Angeles Loft Apartments
- Los Angeles Low Income Apartments
- Los Angeles Military Apartments
- New Los Angeles Apartments
- Los Angeles Senior Apartments
- Los Angeles Short-term Apartments
- Los Angeles Student Apartments
- Los Angeles Apartments with Utilities Included