


- Student Housing
- 1–2 Bedrooms
- $980-$2,110 Plus Fees1 Month Lease Term
- 420–964 Square Feet
Rent Specials
FIRST FULL MONTH FREE on select apartment homes! Move-in by August 31st & take an additional $1,000 OFF select apartment homes! Must apply by August 19th! *Specials apply to new residents only. Conditions apply
About 404 Rivertowne Apartment Homes
404 Rivertowne offers roomy, convenient apartments with a sparkling pool just steps to local restaurants and breweries and only minutes from the heart of Downtown, Maymont and Byrd Park. Our community features twelve spacious floor plans, including studios, one and two bedroom apartments, or two bedrooms with a study. 404 Rivertowne is around the corner from the exciting dining neighborhood that is popping up along Forest Hill Avenue. We're also located minutes from Richmond, Virginia's Nickel Bridge, near James River Parks, close to Chippenham Hospital and the Veterans' Administration Hospital, and just minutes from downtown or Stony Point Fashion Park. Stay warm this winter with cozy gas heat. Our one-price utility plan includes unlimited water and gas for heat, hot water and cooking. You'll find real convenience at 404 Rivertowne Apartments in Richmond!
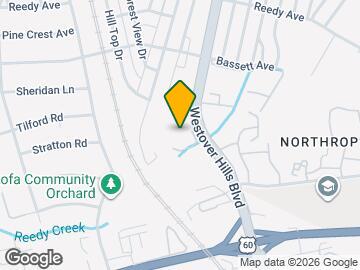
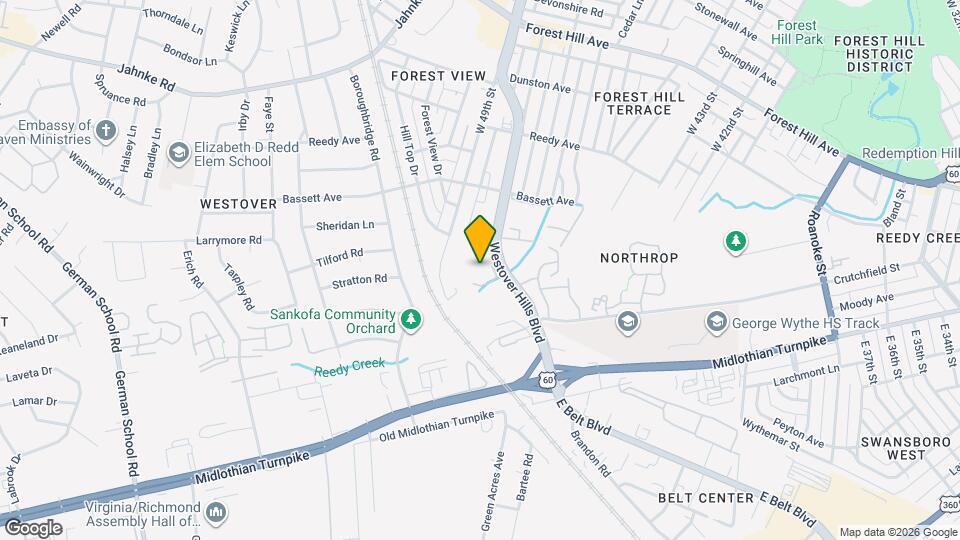
404 Rivertowne Apartment Homes is located in the Northrop Neighborhood and 23225 Zip code of Richmond, VA. This community is professionally managed by General Services Corporation
Unique Features and Amenities
- 6-Panel Door
- Balcony
- Brand New Fitness Center
- Breakfast Bar
- Courtyard View*
- Den *Select Floor Plans
- Dishwasher
- Dog Park
- Eat-In Kitchen
- Efficiency
- Extra Storage/Closets
- Faux Wood Blinds
- Flat Rate Gas Heat And Water Utilities
- Free Parking
- Patio
- Preferred Employer Plan Discounts
- Private Entrance
- Renovated Kitchen & Bath
- Roommate Style*
- Smoke Free Community
- Smoke-Free Community
- Stainless Steel Appliances
- Swimming Pool
- Terrace Level
- Walk-in Closet(s)
- Washer/Dryer Included
- Wooded View*
- Wood-Style Flooring
Property Contact Info

- Listed by:
- Agency:
- Vendor Logo:
- Website:
- View Property Website
- Call Us:
- (804) 409-4461
- Disclaimer:
Office Hours
| Monday | 9:00 am–6:00 pm |
| Tuesday | 9:00 am–6:00 pm |
| Wednesday | 9:00 am–6:00 pm |
| Thursday | 9:00 am–6:00 pm |
| Friday | 9:00 am–6:00 pm |
| Saturday | 10:00 am–5:00 pm |
| Sunday | Closed |
Floorplan Pricing and Availability
404 Rivertowne Apartment Homes offers 1 to 2 Bedroom apartments starting from $980 and having 420–964 sq ft. Here is the current pricing and availability:
New! Interactive Property Map
1 Bedroom
Brookline
From $980
1 Bed, 1 Bath, 420 sq ftPlus FeesAvailable NowCheapest 1 BedroomThis is the cheapest 1 Bedroom at this PropertyModel Gallery
Floorplans
3D Tours
Availability Details
Price Availability Date Unit Sq Ft View Details $1,000 Available Now 006 420 $980 September 10, 2026 006 420 Model Amenities and Features
Features
- Air Conditioning
- Balcony
- Cable Ready
- Ceiling Fans
- Heating
- High Speed Internet Access
- Smoke Free
- Tub/Shower
- Washer/Dryer
- Wi-Fi
Kitchen
- Dishwasher
- Disposal
- Eat-in Kitchen
- Instant Hot Water
- Kitchen
- Oven
- Range
- Refrigerator
- Stainless Steel Appliances
Model Lease Information
Model Price Range
- $980 - $1,570
Unit 006 Lease Information
Unit Price
- From $1,000
View Details and Rent EstimateModel Lease Information
Model Price Range
- $980 - $1,570Plus Fees
Unit 006 Lease Information
Unit Price
- From $980
View Details and Rent EstimateModel Lease Information
Model Price Range
- $980 - $1,570Plus Fees
Apartment Model: BrooklineFrom $9801 Bedroom, 1 Bath, 420 sq ftAvailable NowFloorplans3D Tours![]()
Brookline - Floorplan 1 ![]()
Brookline - Floorplan 2 Brookline - 3D Tour Brookline - 3D Tour Apartment Unit: 006Apartment Model: BrooklineFrom $1,0001 Bedroom, 1 Bath, 420 sq ftAvailable NowApartment Unit: 006Apartment Model: BrooklineFrom $9801 Bedroom, 1 Bath, 420 sq ftAvailable September 10, 2026Regency
From $1,150
1 Bed, 1 Bath, 640 sq ftPlus FeesAvailable NowModel Gallery
Floorplans
Photos
Availability Details
Price Availability Date Unit Sq Ft View Details $1,175 Available Now 103 640 $1,150 August 16, 2026 205 640 Model Amenities and Features
Features
- Air Conditioning
- Cable Ready
- Heating
- High Speed Internet Access
- Tub/Shower
- Washer/Dryer
Kitchen
- Kitchen
- Range
- Refrigerator
Living Space
- Carpet
- Den
- Dining Room
- Walk-In Closets
- Window Coverings
Model Lease Information
Model Price Range
- $1,065 - $1,745
Current Available Pricing
- $1,150 - $1,495 Plus Fees
Unit 103 Amenities and Features
Features
- Air Conditioning
- Cable Ready
- Heating
- High Speed Internet Access
- Tub/Shower
- Washer/Dryer
Kitchen
- Kitchen
- Range
- Refrigerator
Living Space
- Carpet
- Den
- Dining Room
- Walk-In Closets
- Window Coverings
Unit 103 Lease Information
Unit Price
- From $1,175
View Details and Rent EstimateModel Lease Information
Model Price Range
- $1,065 - $1,745Plus Fees
Unit 205 Amenities and Features
Features
- Air Conditioning
- Cable Ready
- Heating
- High Speed Internet Access
- Tub/Shower
- Washer/Dryer
Kitchen
- Kitchen
- Range
- Refrigerator
Living Space
- Carpet
- Den
- Dining Room
- Walk-In Closets
- Window Coverings
Unit 205 Lease Information
Unit Price
- From $1,150
View Details and Rent EstimateModel Lease Information
Model Price Range
- $1,065 - $1,745Plus Fees
Apartment Model: RegencyFrom $1,0651 Bedroom, 1 Bath, 640 sq ftAvailable NowFloorplansPhotos![]()
Regency - Image 1 ![]()
Regency - Image 2 ![]()
Regency - Image 3 ![]()
Regency - Image 4 ![]()
Regency - Image 5 ![]()
Regency - Image 6 ![]()
Regency - Image 7 ![]()
Regency - Image 8 ![]()
Regency - Image 9 ![]()
Regency - Image 10 ![]()
Regency - Floorplan 1 ![]()
Regency - Floorplan 2 Apartment Unit: 103Apartment Model: RegencyFrom $1,1751 Bedroom, 1 Bath, 640 sq ftAvailable NowApartment Unit: 205Apartment Model: RegencyFrom $1,1501 Bedroom, 1 Bath, 640 sq ftAvailable August 16, 2026Lexington
From $1,160
1 Bed, 1 Bath, 669 sq ftPlus FeesAvailable NowModel Gallery
Floorplans
Photos
3D Tours
Availability Details
Price Availability Date Unit Sq Ft View Details $1,185 Available Now 106 669 $1,160 Available Now 204 669 Model Amenities and Features
Features
- Air Conditioning
- Cable Ready
- Heating
- High Speed Internet Access
- Tub/Shower
Kitchen
- Range
- Refrigerator
Living Space
- Carpet
- Den
- Dining Room
- Walk-In Closets
- Window Coverings
Model Lease Information
Model Price Range
- $1,105 - $1,755
Current Available Pricing
- $1,160 - $1,505 Plus Fees
Unit 106 Amenities and Features
Features
- Air Conditioning
- Cable Ready
- Heating
- High Speed Internet Access
- Tub/Shower
Kitchen
- Range
- Refrigerator
Living Space
- Carpet
- Den
- Dining Room
- Walk-In Closets
- Window Coverings
Unit 106 Lease Information
Unit Price
- From $1,185
View Details and Rent EstimateModel Lease Information
Model Price Range
- $1,105 - $1,755Plus Fees
Unit 204 Amenities and Features
Features
- Air Conditioning
- Cable Ready
- Heating
- High Speed Internet Access
- Tub/Shower
Kitchen
- Range
- Refrigerator
Living Space
- Carpet
- Den
- Dining Room
- Walk-In Closets
- Window Coverings
Unit 204 Lease Information
Unit Price
- From $1,160
View Details and Rent EstimateModel Lease Information
Model Price Range
- $1,105 - $1,755Plus Fees
Apartment Model: LexingtonFrom $1,1051 Bedroom, 1 Bath, 669 sq ftAvailable NowFloorplansPhotos3D Tours![]()
Lexington - Image 1 ![]()
Lexington - Image 2 ![]()
Lexington - Image 3 ![]()
Lexington - Image 4 ![]()
Lexington - Image 5 ![]()
Lexington - Image 6 ![]()
Lexington - Image 7 ![]()
Lexington - Image 8 ![]()
Lexington - Image 9 ![]()
Lexington - Image 10 ![]()
Lexington - Floorplan 1 ![]()
Lexington - Floorplan 2 Lexington - 3D Tour Lexington - 3D Tour Lexington - 3D Tour Apartment Unit: 106Apartment Model: LexingtonFrom $1,1851 Bedroom, 1 Bath, 669 sq ftAvailable NowApartment Unit: 204Apartment Model: LexingtonFrom $1,1601 Bedroom, 1 Bath, 669 sq ftAvailable NowByron
From $1,130
1 Bed, 1 Bath, 566 sq ftPlus FeesAvailable NowModel Gallery
Floorplans
Availability Details
Price Availability Date Unit Sq Ft View Details $1,130 Available Now 008 566 $1,130 August 17, 2026 008 566 Model Amenities and Features
Features
- Air Conditioning
- Balcony
- Cable Ready
- Ceiling Fans
- Heating
- High Speed Internet Access
- Smoke Free
- Tub/Shower
- Washer/Dryer
- Wi-Fi
Kitchen
- Dishwasher
- Disposal
- Eat-in Kitchen
- Instant Hot Water
- Kitchen
- Oven
- Range
- Refrigerator
- Stainless Steel Appliances
Model Lease Information
Model Price Range
- $1,130 - $1,450
Unit 008 Lease Information
Unit Price
- From $1,130
View Details and Rent EstimateModel Lease Information
Model Price Range
- $1,130 - $1,450Plus Fees
Unit 008 Lease Information
Unit Price
- From $1,130
View Details and Rent EstimateModel Lease Information
Model Price Range
- $1,130 - $1,450Plus Fees
Apartment Model: ByronFrom $1,1301 Bedroom, 1 Bath, 566 sq ftAvailable Now![]()
Byron - Floorplan 1 ![]()
Byron - Floorplan 2 Apartment Unit: 008Apartment Model: ByronFrom $1,1301 Bedroom, 1 Bath, 566 sq ftAvailable NowApartment Unit: 008Apartment Model: ByronFrom $1,1301 Bedroom, 1 Bath, 566 sq ftAvailable August 17, 2026Colony
From $1,150
1 Bed, 1 Bath, 775 sq ftPlus FeesAvailable NowLargest 1 BedroomThis is the largest 1 Bedroom at this PropertyModel Gallery
Floorplans
Photos
Availability Details
Price Availability Date Unit Sq Ft View Details $1,150 Available Now 012 775 $1,200 Available Now 205 775 Model Amenities and Features
Features
- Air Conditioning
- Cable Ready
- Heating
- High Speed Internet Access
- Tub/Shower
Kitchen
- Range
- Refrigerator
Living Space
- Carpet
- Den
- Dining Room
- Walk-In Closets
- Window Coverings
Model Lease Information
Model Price Range
- $1,130 - $1,720
Current Available Pricing
- $1,150 - $1,520 Plus Fees
Unit 012 Amenities and Features
Features
- Air Conditioning
- Cable Ready
- Heating
- High Speed Internet Access
- Tub/Shower
Kitchen
- Range
- Refrigerator
Living Space
- Carpet
- Den
- Dining Room
- Walk-In Closets
- Window Coverings
Unit 012 Lease Information
Unit Price
- From $1,150
View Details and Rent EstimateModel Lease Information
Model Price Range
- $1,130 - $1,720Plus Fees
Unit 205 Amenities and Features
Features
- Air Conditioning
- Cable Ready
- Heating
- High Speed Internet Access
- Tub/Shower
Kitchen
- Range
- Refrigerator
Living Space
- Carpet
- Den
- Dining Room
- Walk-In Closets
- Window Coverings
Unit 205 Lease Information
Unit Price
- From $1,200
View Details and Rent EstimateModel Lease Information
Model Price Range
- $1,130 - $1,720Plus Fees
Apartment Model: ColonyFrom $1,1301 Bedroom, 1 Bath, 775 sq ftAvailable NowFloorplansPhotos![]()
Colony - Image 1 ![]()
Colony - Image 2 ![]()
Colony - Image 3 ![]()
Colony - Image 4 ![]()
Colony - Image 5 ![]()
Colony - Image 6 ![]()
Colony - Image 7 ![]()
Colony - Image 8 ![]()
Colony - Image 9 ![]()
Colony - Image 10 ![]()
Colony - Floorplan 1 ![]()
Colony - Floorplan 2 Apartment Unit: 012Apartment Model: ColonyFrom $1,1501 Bedroom, 1 Bath, 775 sq ftAvailable NowApartment Unit: 205Apartment Model: ColonyFrom $1,2001 Bedroom, 1 Bath, 775 sq ftAvailable NowCharter
From $1,140
1 Bed, 1 Bath, 745 sq ftPlus FeesAvailable NowModel Gallery
Floorplans
Photos
Availability Details
Price Availability Date Unit Sq Ft View Details $1,140 Available Now 012 745 $1,140 August 20, 2026 012 745 Model Amenities and Features
Features
- Air Conditioning
- Cable Ready
- Heating
- High Speed Internet Access
- Tub/Shower
Kitchen
- Disposal
- Kitchen
- Range
Living Space
- Carpet
- Den
- Dining Room
- Walk-In Closets
- Window Coverings
Model Lease Information
Model Price Range
- $1,140 - $1,460
Unit 012 Amenities and Features
Features
- Air Conditioning
- Cable Ready
- Heating
- High Speed Internet Access
- Tub/Shower
Kitchen
- Disposal
- Kitchen
- Range
Living Space
- Carpet
- Den
- Dining Room
- Walk-In Closets
- Window Coverings
Unit 012 Lease Information
Unit Price
- From $1,140
View Details and Rent EstimateModel Lease Information
Model Price Range
- $1,140 - $1,460Plus Fees
Unit 012 Amenities and Features
Features
- Air Conditioning
- Cable Ready
- Heating
- High Speed Internet Access
- Tub/Shower
Kitchen
- Disposal
- Kitchen
- Range
Living Space
- Carpet
- Den
- Dining Room
- Walk-In Closets
- Window Coverings
Unit 012 Lease Information
Unit Price
- From $1,140
View Details and Rent EstimateModel Lease Information
Model Price Range
- $1,140 - $1,460Plus Fees
Apartment Model: CharterFrom $1,1401 Bedroom, 1 Bath, 745 sq ftAvailable NowFloorplansPhotos![]()
Charter - Image 1 ![]()
Charter - Image 2 ![]()
Charter - Image 3 ![]()
Charter - Image 4 ![]()
Charter - Image 5 ![]()
Charter - Image 6 ![]()
Charter - Image 7 ![]()
Charter - Image 8 ![]()
Charter - Image 9 ![]()
Charter - Image 10 ![]()
Charter - Floorplan 1 ![]()
Charter - Floorplan 2 Apartment Unit: 012Apartment Model: CharterFrom $1,1401 Bedroom, 1 Bath, 745 sq ftAvailable NowApartment Unit: 012Apartment Model: CharterFrom $1,1401 Bedroom, 1 Bath, 745 sq ftAvailable August 20, 2026Vanderbilt
From $1,060
1 Bed, 1 Bath, 635 sq ftPlus FeesAvailable Aug 19Model Gallery
Floorplans
Photos
3D Tours
Availability Details
Price Availability Date Unit Sq Ft View Details $1,080 August 19, 2026 008 635 $1,060 September 11, 2026 008 635 Model Amenities and Features
Features
- Air Conditioning
- Cable Ready
- Heating
- High Speed Internet Access
- Tub/Shower
Kitchen
- Disposal
- Kitchen
- Range
Living Space
- Carpet
- Dining Room
- Walk-In Closets
- Window Coverings
Model Lease Information
Model Price Range
- $1,060 - $1,650
Unit 008 Amenities and Features
Features
- Air Conditioning
- Cable Ready
- Heating
- High Speed Internet Access
- Tub/Shower
Kitchen
- Disposal
- Kitchen
- Range
Living Space
- Carpet
- Dining Room
- Walk-In Closets
- Window Coverings
Unit 008 Lease Information
Unit Price
- From $1,080
View Details and Rent EstimateModel Lease Information
Model Price Range
- $1,060 - $1,650Plus Fees
Unit 008 Amenities and Features
Features
- Air Conditioning
- Cable Ready
- Heating
- High Speed Internet Access
- Tub/Shower
Kitchen
- Disposal
- Kitchen
- Range
Living Space
- Carpet
- Dining Room
- Walk-In Closets
- Window Coverings
Unit 008 Lease Information
Unit Price
- From $1,060
View Details and Rent EstimateModel Lease Information
Model Price Range
- $1,060 - $1,650Plus Fees
Apartment Model: VanderbiltFrom $1,0601 Bedroom, 1 Bath, 635 sq ftAvailable August 19, 2026FloorplansPhotos3D Tours![]()
Vanderbilt - Image 1 ![]()
Vanderbilt - Image 2 ![]()
Vanderbilt - Image 3 ![]()
Vanderbilt - Image 4 ![]()
Vanderbilt - Image 5 ![]()
Vanderbilt - Image 6 ![]()
Vanderbilt - Image 7 ![]()
Vanderbilt - Image 8 ![]()
Vanderbilt - Image 9 ![]()
Vanderbilt - Image 10 ![]()
Vanderbilt - Floorplan 1 ![]()
Vanderbilt - Floorplan 2 Vanderbilt - 3D Tour Vanderbilt - 3D Tour Apartment Unit: 008Apartment Model: VanderbiltFrom $1,0801 Bedroom, 1 Bath, 635 sq ftAvailable August 19, 2026Apartment Unit: 008Apartment Model: VanderbiltFrom $1,0601 Bedroom, 1 Bath, 635 sq ftAvailable September 11, 20262 Bedrooms
Gloucester
From $1,290
2 Beds, 1 Bath, 822 sq ftPlus FeesAvailable NowModel Gallery
Floorplans
Photos
Availability Details
Price Availability Date Unit Sq Ft View Details $1,290 Available Now 204 822 $1,290 Available Now 205 822 Model Amenities and Features
Features
- Air Conditioning
- Cable Ready
- Heating
- High Speed Internet Access
- Tub/Shower
Kitchen
- Disposal
- Kitchen
- Range
Living Space
- Carpet
- Dining Room
- Walk-In Closets
- Window Coverings
Model Lease Information
Model Price Range
- $1,230 - $2,045
Current Available Pricing
- $1,290 - $2,005 Plus Fees
Unit 204 Amenities and Features
Features
- Air Conditioning
- Cable Ready
- Heating
- High Speed Internet Access
- Tub/Shower
Kitchen
- Disposal
- Kitchen
- Range
Living Space
- Carpet
- Dining Room
- Walk-In Closets
- Window Coverings
Unit 204 Lease Information
Unit Price
- From $1,290
View Details and Rent EstimateModel Lease Information
Model Price Range
- $1,230 - $2,045Plus Fees
Unit 205 Amenities and Features
Features
- Air Conditioning
- Cable Ready
- Heating
- High Speed Internet Access
- Tub/Shower
Kitchen
- Disposal
- Kitchen
- Range
Living Space
- Carpet
- Dining Room
- Walk-In Closets
- Window Coverings
Unit 205 Lease Information
Unit Price
- From $1,290
View Details and Rent EstimateModel Lease Information
Model Price Range
- $1,230 - $2,045Plus Fees
Apartment Model: GloucesterFrom $1,2302 Bedroom, 1 Bath, 822 sq ftAvailable NowFloorplansPhotos![]()
Gloucester - Image 1 ![]()
Gloucester - Image 2 ![]()
Gloucester - Image 3 ![]()
Gloucester - Image 4 ![]()
Gloucester - Image 5 ![]()
Gloucester - Image 6 ![]()
Gloucester - Image 7 ![]()
Gloucester - Image 8 ![]()
Gloucester - Image 9 ![]()
Gloucester - Image 10 ![]()
Gloucester - Floorplan 1 ![]()
Gloucester - Floorplan 2 Apartment Unit: 204Apartment Model: GloucesterFrom $1,2902 Bedroom, 1 Bath, 822 sq ftAvailable NowApartment Unit: 205Apartment Model: GloucesterFrom $1,2902 Bedroom, 1 Bath, 822 sq ftAvailable NowHamilton
From $1,315
2 Beds, 1 Bath, 861 sq ftPlus FeesAvailable NowModel Gallery
Floorplans
Photos
3D Tours
Availability Details
Price Availability Date Unit Sq Ft View Details $1,340 Available Now 104 861 $1,315 Available Now 204 861 Model Amenities and Features
Features
- Air Conditioning
- Cable Ready
- Heating
- Tub/Shower
Kitchen
- Refrigerator
Living Space
- Carpet
- Den
- Dining Room
- Walk-In Closets
- Window Coverings
Model Lease Information
Model Price Range
- $1,230 - $2,055
Current Available Pricing
- $1,315 - $2,055 Plus Fees
Unit 104 Amenities and Features
Features
- Air Conditioning
- Cable Ready
- Heating
- Tub/Shower
Kitchen
- Refrigerator
Living Space
- Carpet
- Den
- Dining Room
- Walk-In Closets
- Window Coverings
Unit 104 Lease Information
Unit Price
- From $1,340
View Details and Rent EstimateModel Lease Information
Model Price Range
- $1,230 - $2,055Plus Fees
Unit 204 Amenities and Features
Features
- Air Conditioning
- Cable Ready
- Heating
- Tub/Shower
Kitchen
- Refrigerator
Living Space
- Carpet
- Den
- Dining Room
- Walk-In Closets
- Window Coverings
Unit 204 Lease Information
Unit Price
- From $1,315
View Details and Rent EstimateModel Lease Information
Model Price Range
- $1,230 - $2,055Plus Fees
Apartment Model: HamiltonFrom $1,2302 Bedroom, 1 Bath, 861 sq ftAvailable NowFloorplansPhotos3D Tours![]()
Hamilton - Image 1 ![]()
Hamilton - Image 2 ![]()
Hamilton - Image 3 ![]()
Hamilton - Image 4 ![]()
Hamilton - Image 5 ![]()
Hamilton - Image 6 ![]()
Hamilton - Image 7 ![]()
Hamilton - Image 8 ![]()
Hamilton - Image 9 ![]()
Hamilton - Image 10 ![]()
Hamilton - Floorplan 1 ![]()
Hamilton - Floorplan 2 Hamilton - 3D Tour Hamilton - 3D Tour Hamilton - 3D Tour Apartment Unit: 104Apartment Model: HamiltonFrom $1,3402 Bedroom, 1 Bath, 861 sq ftAvailable NowApartment Unit: 204Apartment Model: HamiltonFrom $1,3152 Bedroom, 1 Bath, 861 sq ftAvailable NowVirginian
From $1,305
2 Beds, 1 Bath, 964 sq ftPlus FeesAvailable NowLargest 2 BedroomThis is the largest 2 Bedroom at this PropertyModel Gallery
Floorplans
Photos
3D Tours
Availability Details
Price Availability Date Unit Sq Ft View Details $1,305 Available Now 012 964 $1,395 Available Now 105 964 Model Amenities and Features
Features
- Air Conditioning
- Cable Ready
- Heating
Kitchen
- Refrigerator
Living Space
- Walk-In Closets
Model Lease Information
Model Price Range
- $1,305 - $2,110
Unit 012 Amenities and Features
Features
- Air Conditioning
- Cable Ready
- Heating
Kitchen
- Refrigerator
Living Space
- Walk-In Closets
Unit 012 Lease Information
Unit Price
- From $1,305
View Details and Rent EstimateModel Lease Information
Model Price Range
- $1,305 - $2,110Plus Fees
Unit 105 Amenities and Features
Features
- Air Conditioning
- Cable Ready
- Heating
Kitchen
- Refrigerator
Living Space
- Walk-In Closets
Unit 105 Lease Information
Unit Price
- From $1,395
View Details and Rent EstimateModel Lease Information
Model Price Range
- $1,305 - $2,110Plus Fees
Apartment Model: VirginianFrom $1,3052 Bedroom, 1 Bath, 964 sq ftAvailable NowFloorplansPhotos3D Tours![]()
Virginian - Image 1 ![]()
Virginian - Image 2 ![]()
Virginian - Image 3 ![]()
Virginian - Image 4 ![]()
Virginian - Image 5 ![]()
Virginian - Image 6 ![]()
Virginian - Image 7 ![]()
Virginian - Image 8 ![]()
Virginian - Image 9 ![]()
Virginian - Image 10 ![]()
Virginian - Floorplan 1 ![]()
Virginian - Floorplan 2 Virginian - 3D Tour Virginian - 3D Tour Apartment Unit: 012Apartment Model: VirginianFrom $1,3052 Bedroom, 1 Bath, 964 sq ftAvailable NowApartment Unit: 105Apartment Model: VirginianFrom $1,3952 Bedroom, 1 Bath, 964 sq ftAvailable NowHilliard
From $1,290
2 Beds, 1 Bath, 924 sq ftPlus FeesAvailable Aug 16Cheapest 2 BedroomThis is the cheapest 2 Bedroom at this PropertyModel Gallery
Floorplans
Photos
Availability Details
Price Availability Date Unit Sq Ft View Details $1,290 August 16, 2026 012 924 $1,365 August 30, 2026 105 924 Model Amenities and Features
Features
- Air Conditioning
- Cable Ready
- Heating
- High Speed Internet Access
- Tub/Shower
Kitchen
- Disposal
- Kitchen
- Range
Living Space
- Carpet
- Den
- Dining Room
- Walk-In Closets
- Window Coverings
Model Lease Information
Model Price Range
- $1,290 - $2,080
Unit 012 Amenities and Features
Features
- Air Conditioning
- Cable Ready
- Heating
- High Speed Internet Access
- Tub/Shower
Kitchen
- Disposal
- Kitchen
- Range
Living Space
- Carpet
- Den
- Dining Room
- Walk-In Closets
- Window Coverings
Unit 012 Lease Information
Unit Price
- From $1,290
View Details and Rent EstimateModel Lease Information
Model Price Range
- $1,290 - $2,080Plus Fees
Unit 105 Amenities and Features
Features
- Air Conditioning
- Cable Ready
- Heating
- High Speed Internet Access
- Tub/Shower
Kitchen
- Disposal
- Kitchen
- Range
Living Space
- Carpet
- Den
- Dining Room
- Walk-In Closets
- Window Coverings
Unit 105 Lease Information
Unit Price
- From $1,365
View Details and Rent EstimateModel Lease Information
Model Price Range
- $1,290 - $2,080Plus Fees
Apartment Model: HilliardFrom $1,2902 Bedroom, 1 Bath, 924 sq ftAvailable August 16, 2026FloorplansPhotos![]()
Hilliard - Image 1 ![]()
Hilliard - Image 2 ![]()
Hilliard - Image 3 ![]()
Hilliard - Image 4 ![]()
Hilliard - Image 5 ![]()
Hilliard - Image 6 ![]()
Hilliard - Image 7 ![]()
Hilliard - Image 8 ![]()
Hilliard - Image 9 ![]()
Hilliard - Image 10 ![]()
Hilliard - Floorplan 1 ![]()
Hilliard - Floorplan 2 Apartment Unit: 012Apartment Model: HilliardFrom $1,2902 Bedroom, 1 Bath, 924 sq ftAvailable August 16, 2026Apartment Unit: 105Apartment Model: HilliardFrom $1,3652 Bedroom, 1 Bath, 924 sq ftAvailable August 30, 2026
Schedule a Tour
Videos
3D Tours
Property Information
- 522 Units
- 3 Stories
- Built in 1963
Lease Terms
- Month to month
Fees and Policies
The fees listed below are community-provided and may exclude utilities or add-ons. All payments are made directly to the property and are non-refundable unless otherwise specified. Use the Cost Calculator to determine costs based on your needs.
Required Fees
One-Time Basics
- Due at Application
- Application Fee Per ApplicantiCharged per applicant.$50.00
- Reservation/Holding FeeiCharged per unit.$100.00
- Due at Move-In
- Administrative FeeiCharged per unit.$175.00
- Utility Set Up FeeiCharged per unit.$35.00
Other Fees and Policies
Pet Fees
- Cat
- One-Time Pet FeeiCharged Per Pet.$300.00
- Monthly Pet FeeiCharged Per Pet.$25.00
- Dog
- One-Time Pet FeeiCharged Per Pet.$300.00
- Monthly Pet FeeiCharged Per Pet.$25.00
Breed Restrictions Apply: Akita, American Bulldog, American Staffordshire Terrier, Chow Chow, Doberman Pinscher, Dogo Argentino, German Shepherd, Husky, Malamute, Pit Bull, Presa Canario, Rottweiler, Staffordshire Bull Terrier, Wolf Hybrid
Parking Fees
- Surface Lot
- Parking FeeiMax of 1. Charged per vehicle.$0.00/mo
Max of 1.
Property Fee Disclaimer: Based on community-supplied data and independent market research. Subject to change without notice. May exclude fees for mandatory or optional services and usage-based utilities.
Features and Amenities
On-Site Services
- Maintenance On Site
- Package Service
- Planned Social Activities
- Property Manager On Site
- Online Services
- 24 Hour Access
Community Features
- Walk Up
Outdoor Features
- Grill
- Sundeck
- Picnic Area
- Courtyard
- Porch
- Yard
- Patio
Recreation and Fitness
- Fitness Center
- Playground
- Pool
Interior Features
- Balcony
- Tub/Shower
- Ceiling Fans
- High Speed Internet Access
- Heating
- Cable Ready
- Washer/Dryer
- Air Conditioning
- Wi Fi
- Smoke Free
Kitchen Amenities
- Range
- Refrigerator
- Instant Hot Water
- Kitchen
- Disposal
- Oven
- Dishwasher
- Eat In Kitchen
- Stainless Steel Appliances
Living Area Features
- Walk In Closets
- Vinyl Flooring
- Carpet
- Window Coverings
- Den
- Dining Room

Map
- Shopping
- Colleges
- Grocery
- Medical
- Parks

Map
Getting Around
40 / 100 Fairly walkable
30 / 100 Limited public transit
40 / 100 Fairly bikeable
100 / 100 Exceptionally car friendly
Getting to Know the Area
60 / 100 Restaurants
20 / 100 Cafes
40 / 100 Nightlife
50 / 100 Shopping
70 / 100 Parks
20 / 100 Noise Level
Frequently Asked Questions about 404 Rivertowne Apartment Homes
Where is 404 Rivertowne Apartment Homes located?
404 Rivertowne Apartment Homes is located at 402 Westover Hills Blvd near the Northrop area of Richmond, VA
What is the current rent range at 404 Rivertowne Apartment Homes?
1 Bedroom to 2 Bedroom Apartments at 404 Rivertowne Apartment Homes currently range from $980 to $2,110
When is the leasing office open?
- The office Hours for 404 Rivertowne Apartment Homes are
- Monday 9:00 am–6:00 pm
- Tuesday 9:00 am–6:00 pm
- Wednesday 9:00 am–6:00 pm
- Thursday 9:00 am–6:00 pm
- Friday 9:00 am–6:00 pm
- Saturday 10:00 am–5:00 pm
- Sunday Closed
Are pets allowed?
Call us today to find out our pet policy and if we allow pets
Are there any rent specials?
The current rent special at 404 Rivertowne Apartment Homes is: FIRST FULL MONTH FREE on select apartment homes! Move-in by August 31st & take an additional $1,000 OFF select apartment homes! Must apply by August 19th! *Specials apply to new residents only. Conditions apply.
Renters Reviews and Ratings
Run!!!!
Waste of time
Terrible place to live.
Rodent Infested
INCOMPETENT STAFF/FAULTY BUILDINGS--Go ANYWHERE else.
ROACHES!!!!!!!!!!!!!
Maintenance and Leasing Nightmare!
ROACH INFESTED "RENOVATED" HELLHOLE!
Property Manager Responded
Nothing Premium about this place
Property Manager Responded
Worst place I’ve ever lived
Property Manager Responded
DO NOT MOVE HERE!
Property Manager Responded
Nearby Schools
Westover Hills Elementary School
Lucille M. Brown Middle School
About GreatSchools Data on ApartmentHomeLiving.com.
Points of Interest
Time and distance from 404 Rivertowne Apartment Homes.
Arts Museums and Landmarks
Big Box and Retail
Walgreens
Aldi
Publix
Colleges and Universities
J. Sargeant Reynolds Community College - Downtown Campus
Groceries
Aldi
Publix
Whole Foods
Hospitals
Cjw Medical Center
Children's Hospital Of Richmond
Bon Secours Richmond Community Hospital
Military Bases
US Defense General Supply Center
Parks and Recreation
404 Rivertowne Apartment Homes has 1 park within 2.9 miles, including Hollywood Cemetary.
Shopping Centers
404 Rivertowne Apartment Homes has 5 shopping centers within 1.2 miles.
Nearby Neighborhoods
Rental Price Ranges in the Area
| Bedroom | Average Rent | Cheapest Rent | Highest Rent |
|---|---|---|---|
| Richmond Studio Apartments | $1,503 | $715 | $2,783 |
| Richmond 1 Bedroom Apartments | $1,631 | $566 | $9,129 |
| Richmond 2 Bedroom Apartments | $1,926 | $939 | $10,000+ |
| Richmond 3 Bedroom Apartments | $2,197 | $819 | $10,000+ |
| Richmond 4 Bedroom Apartments | $1,901 | $729 | $5,659 |
Browse Top Apartments in Richmond
By Price
By Community Type
- Richmond Apartments for Rent by Owner
- Richmond Apartments with Rent Specials
- Richmond Top Rated Apartments
- Richmond Corporate Apartments
- Richmond Furnished Apartments
- Richmond Gated Apartments
- Richmond Loft Apartments
- Richmond Low Income Apartments
- New Richmond Apartments
- Richmond Senior Apartments
- Richmond Short-term Apartments
- Richmond Student Apartments
- Richmond Apartments with Utilities Included


Akita, American Bulldog, American Staffordshire Terrier, Chow Chow, Doberman Pinscher, Dogo Argentino, German Shepherd, Husky, Malamute, Pit Bull, Presa Canario, Rottweiler, Staffordshire Bull Terrier, Wolf Hybrid.