


- 3 Bedroom Bedrooms
- $3,200 Pricing
About 41 Bowie Ave
ALL UTILITIES INCLUDED! Welcome to 41 Bowie Avenue-Main and 2nd floor! Completely renovated in2022! The inviting main level showcases a bright,open-concept layout designed for comfortableeveryday living and effortless entertaining. The modern eat-in kitchen is appointed withstainless steel appliances,ample cabinetry,and generous prep space,flowing seamlessly intothe spacious living and dining areas and walk out to large deck (13 feet X 10 feet). Hardwoodflooring,pot lights,and abundant natural light create a warm,contemporary atmospherethroughout. The upper level offers well-proportioned bedrooms,including a spacious primaryretreat complete with a private ensuite. Additional bedrooms provide flexibility for family,guests,or a home office,while modern bathrooms and thoughtful finishes enhance both comfortand functionality. The efficient layout maximizes space,making the second floor ideal fortoday's lifestyle. Oversized shed available for storage for $100 extra per month. Walk toschools,parks,TTC,and Eglinton Crosstown LRT. Don't miss this opportunity! (id:63800) ID#: 1410309
Property Contact Info
- Contact:
- FILIPE FERREIRA
- Broker
- Company:
- RE/MAX ULTIMATE REALTY INC.
- Firm

Floorplan Pricing and Availability
New! Interactive Property Map
 ApartmentHomeLiving.com's new Interactive Property Map allows you to see where every available unit is located at this community.Try It Now >
3 Bedrooms
$3,200
41 Bowie Ave
3 Beds, 3 Baths,Available NowAvailability Details
Price Availability Date Unit $3,200 Available Now 41 Bowie Ave Unit Amenities and Features
Features
- Air Conditioning
- Heat Type - Gas
Kitchen
- Dishwasher
- Refrigerator
Unit Rent and Fees
Unit Price
- $3,200
Unit Description
Spacious 3-Bedroom Close to Victoria Park!! 1 Bathroom 3 Bedroom $1,950/month plus utilities Welcome to Unit 1 at 353 Central Ave. This spacious unit features 3 bedrooms, a 4-piece bathroom, a large living room, and an updated kitchen with stainless steel appliances. Centrally located within walking distance to Victoria Park, bus routes, and downtown. Apply online at oversightpm.ca or email rae@oversightpm.ca for more details! Looking to build your credit? We offer rent reporting to make your rent payments work for you! No on-site parking available
Model: 41 Bowie Ave$3,2003 Bedroom, 3 BathAvailable Now
Features and Amenities
On-Site Services
- Garden Style
Interior Features
- Heat Type Gas
- Air Conditioning
Kitchen Amenities
- Dishwasher
- Refrigerator
Living Area Features
- Hardwood Floors
Map
- Shopping
- Colleges
Map
Frequently Asked Questions about 41 Bowie Ave
What type of rentals are available at 41 Bowie Ave?
There is currently a 3 Bed 3 Bath Home for rent listed at 41 Bowie Ave. It is Available Now.
How much is the rent at 41 Bowie Ave?
41 Bowie Ave is currently listed at $3,200.
What area of town is 41 Bowie Ave located in?
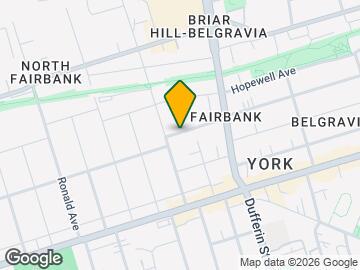
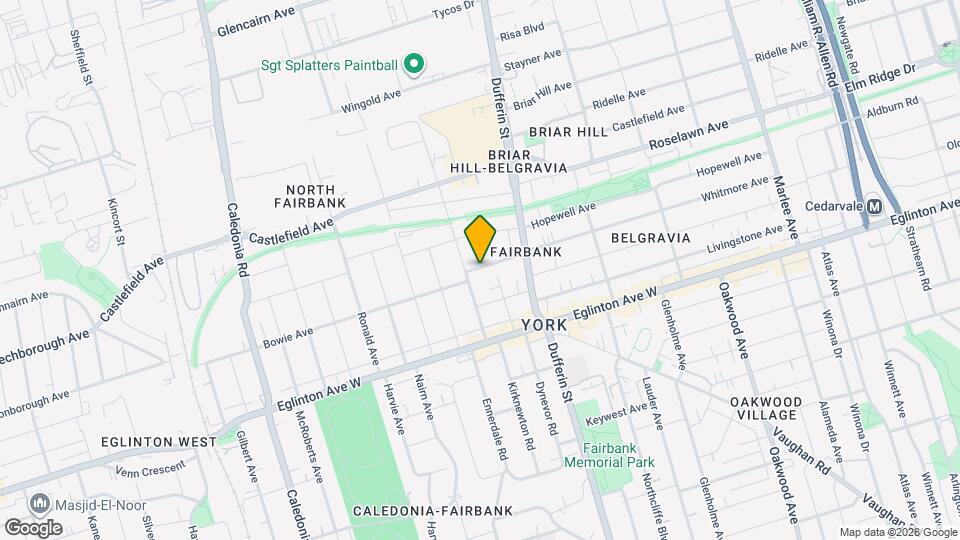
Located in the Briar Hill Belgravia Neighborhood, 41 Bowie Ave is in the M6E 2P2 Postal Code of Toronto, ON.
Lifestyle Ratings
Learn more about Lifestyle SearchNearby Schools
 .
. Points of Interest
Time and distance from 41 Bowie Ave.
Big Box and Retail
Michaels
Walmart
Costco
Colleges and Universities
University of St. Michael's College - Main Campus
Nearby Neighborhoods
Nearby Apartments
Rental Price Ranges in the Area
| Bedroom | Average Rent | Cheapest Rent | Highest Rent |
|---|---|---|---|
| Toronto Studio Apartments | $2,038 | $1,045 | $7,736 |
| Toronto 1 Bedroom Apartments | $2,508 | $895 | $10,000+ |
| Toronto 2 Bedroom Apartments | $3,223 | $1,300 | $10,000+ |
| Toronto 3 Bedroom Apartments | $4,081 | $1,569 | $10,000+ |
| Toronto 4 Bedroom Apartments | $5,365 | $1,119 | $10,000+ |
| Toronto 5 Bedroom Apartments | $14,486 | $1,000 | $10,000+ |
Browse Top Apartments in Toronto
By Price
By Community Type
- Toronto Apartments for Rent by Owner
- Toronto Apartments with Rent Specials
- Toronto Top Rated Apartments
- Toronto Corporate Apartments
- Toronto Furnished Apartments
- Toronto Gated Apartments
- Toronto Loft Apartments
- Toronto Military Apartments
- New Toronto Apartments
- Toronto Senior Apartments
- Toronto Short-term Apartments
- Toronto Student Apartments
- Toronto Apartments with Utilities Included