

13 Photos


Contact
411 North River Rd. – Les Terrasses Gabrielle

- 1–2 Bedrooms
- $1,899-$3,500 Pricing
- 582–1,030 Square Feet
Property Information
- Built in 1990
- 8 Stories
- 117 Units
About 411 North River Rd. – Les Terrasses Gabrielle
This downtown location offers an unbeatable lifestyle. Enjoy shopping at Beechwood Village, summer festivals in Strathcona Park, and bike paths that start just outside your front door. Award-winning restaurants and Byward Market are also close by. Live life to the fullest in one of these sophisticated, well-appointed apartments. **Please note price and availability are subject to change without notice. Images are representative of units available and may not be of the actual units for rent.
Property Contact Info

- Listed by:
- Agency:
- Vendor Logo:
- Website:
- View Property Website
- Call Us:
- (833) 659-0592
- Disclaimer:
Floorplan Pricing and Availability
New! Interactive Property Map
 ApartmentHomeLiving.com's new Interactive Property Map allows you to see where every available unit is located at this community.Try It Now >
1 Bedroom
1 Bedroom
From $1,949
1 Bed, 1 Bath, 582-618 sq ftAvailable NowAvailability Details
Price Availability Date Unit Sq Ft View Details $1,949 Available Now 417 618 $1,999 Available Now 717 582 Model Amenities and Features
Features
- Air Conditioning
- Heating
- Security System
- Smoke Free
- Storage Space
- Tub/Shower
- Washer/Dryer
Kitchen
- Dishwasher
- Freezer
- Island Kitchen
- Kitchen
- Microwave
- Oven
- Range
- Refrigerator
- Stainless Steel Appliances
Model Rent and Fees
Model Price Range
- $1,899 - $2,059
Current Available Pricing
- $1,949 - $1,999
Unit 417 Rent and Fees
Unit Price
- $1,949
Model Rent and Fees
Model Price Range
- $1,899 - $2,059
Unit 717 Rent and Fees
Unit Price
- $1,999
Model Rent and Fees
Model Price Range
- $1,899 - $2,059
Apartment Unit: 417Apartment Model: 1 Bedroom1 Bedroom, 1 Bath, 618 sq ftAvailable NowApartment Unit: 717Apartment Model: 1 Bedroom1 Bedroom, 1 Bath, 582 sq ftAvailable Now2 Bedrooms
1 BR Penthouse
2 Beds, 1.5 Baths, 672 sq ftAvailability Details
Price Availability Date Unit Sq Ft From $1,949 Call for Availability 1 BR Penthouse 672 sq ft Model Amenities and Features
Features
- Air Conditioning
- Heating
- Security System
- Smoke Free
- Storage Space
- Tub/Shower
- Washer/Dryer
Kitchen
- Dishwasher
- Freezer
- Island Kitchen
- Kitchen
- Microwave
- Oven
- Range
- Refrigerator
- Stainless Steel Appliances
Model Rent and Fees
Model Price Range
- $1,949 - $2,029
2 BR Penthouse
2 Beds, 1.5 Baths, 1030 sq ftLargest 2 BedroomThis is the largest 2 Bedroom at this PropertyAvailability Details
Price Availability Date Unit Sq Ft From $1,999 Call for Availability 2 BR Penthouse 1030 sq ft Model Amenities and Features
Features
- Air Conditioning
- Heating
- Security System
- Smoke Free
- Storage Space
- Tub/Shower
- Washer/Dryer
Kitchen
- Dishwasher
- Freezer
- Island Kitchen
- Kitchen
- Microwave
- Oven
- Range
- Refrigerator
- Stainless Steel Appliances
Model Rent and Fees
Model Price Range
- $1,999 - $3,500
2 BR
2 Beds, 1 Bath, 1018 sq ftAvailability Details
Price Availability Date Unit Sq Ft Deposit From $2,399 Call for Availability 2 BR 1018 sq ft $2,499 Model Amenities and Features
Features
- Air Conditioning
- Heating
- Security System
- Smoke Free
- Storage Space
- Tub/Shower
- Washer/Dryer
Kitchen
- Dishwasher
- Freezer
- Island Kitchen
- Kitchen
- Microwave
- Oven
- Range
- Refrigerator
- Stainless Steel Appliances
Model Rent and Fees
Model Price Range
- $2,399 - $2,499
Deposit
- $2,499 deposit

Price shown is base rent. Excludes user-selected optional fees and variable or usage-based fees and required charges due at or prior to move-in or at move-out. View Fees and Policies for details. Price, availability, fees, and any applicable rent special are subject to change without notice.
Features and Amenities
On-Site Services
- Package Service
- Property Manager On Site
- Online Services
- Laundry Service
- Maid Service
- Public Transportation
Community Features
- Disposal Chutes
- Lounge
- Elevator
Outdoor Features
- Roof Terrace
- Controlled Access
Recreation and Fitness
- Fitness Center
- Walking/Biking Trails
- Pool
Interior Features
- Storage Space
- Security System
- Heating
- Tub/Shower
- Washer/Dryer
- Air Conditioning
- Smoke Free
Kitchen Amenities
- Range
- Refrigerator
- Island Kitchen
- Oven
- Dishwasher
- Microwave
- Freezer
- Stainless Steel Appliances
- Kitchen
Living Area Features
- Carpet
- Hardwood Floors
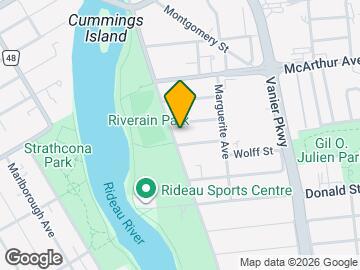
Map
411 N River Rd, Ottawa, ON K1L 0A5
- Shopping
- Colleges
- Nearby Properties

Map
Getting Around
70 / 100 Moderately walkable
80 / 100 Strong public transit
90 / 100 Exceptionally bikeable
70 / 100 Moderately car friendly
Scores provided by  details
 details
Getting to Know the Area
80 / 100 Restaurants
80 / 100 Cafes
80 / 100 Nightlife
80 / 100 Shopping
100 / 100 Parks
100 / 100 Noise Level
Scores provided by
Nearby Schools
École Secondaire Publique de la Salle
501 ancienne St-Patrick rue
Public School - Grades 9-12
In Attendance Zone2 minute drive / 0.9 miles away
York Street Public School
310 York St
Public School - Grades K-5
In Attendance Zone2 minute drive / 0.8 miles away
School data provided by .
. Points of Interest
Time and distance from 411 North River Rd. – Les Terrasses Gabrielle.
Big Box and Retail
Staples
403 Bank St
4 minute drive / 1.64 miles away
Walmart
51 de la Gappe
7 minute drive / 3.42 miles away
Lowes
340 W Hunt Club Rd
14 minute drive / 6.76 miles away
Colleges and Universities
Military Bases
Nearby Neighborhoods
Nearby Apartments
Nearby Homes
Official Apartment Search
See Ottawa Apartments for Rent
Did You Know?
The average Ottawa resident moves 34 days after starting their Ottawa rental search.
Browse Top Apartments in Ottawa
By Community Type
- Ottawa Apartments for Rent by Owner
- Ottawa Apartments with Rent Specials
- Ottawa Top Rated Apartments
- Ottawa Corporate Apartments
- Ottawa Furnished Apartments
- Ottawa Loft Apartments
- Ottawa Military Apartments
- New Ottawa Apartments
- Ottawa Senior Apartments
- Ottawa Short-term Apartments
- Ottawa Student Apartments
- Ottawa Apartments with Utilities Included
Protect yourself from fraud. Avoid Scams and Fraud
Rental Price Ranges in the Area
| Bedroom | Average Rent | Cheapest Rent | Highest Rent |
|---|---|---|---|
| Ottawa Studio Apartments | $1,758 | $995 | $5,155 |
| Ottawa 1 Bedroom Apartments | $2,105 | $500 | $4,140 |
| Ottawa 2 Bedroom Apartments | $2,728 | $1,075 | $6,795 |
| Ottawa 3 Bedroom Apartments | $2,622 | $932 | $6,236 |
| Ottawa 4 Bedroom Apartments | $1,804 | $525 | $10,000+ |
| Ottawa 5 Bedroom Apartments | $2,201 | $950 | $6,604 |
Browse Top Apartments in Ottawa
By Community Type
- Ottawa Apartments for Rent by Owner
- Ottawa Apartments with Rent Specials
- Ottawa Top Rated Apartments
- Ottawa Corporate Apartments
- Ottawa Furnished Apartments
- Ottawa Loft Apartments
- Ottawa Military Apartments
- New Ottawa Apartments
- Ottawa Senior Apartments
- Ottawa Short-term Apartments
- Ottawa Student Apartments
- Ottawa Apartments with Utilities Included
Viewing: 411 North River Rd. – Les Terrasses Gabrielle | Desktop Version | Listing Updated: 09/04/2026