


- 1–2 Bedrooms
- $1,575-$1,775 Total Monthly Price12 Month Lease Term
Total Monthly Price
Base Rent$1,575 - $1,775Total Monthly Price$1,575 - $1,775 - 770–950 Square Feet
Rent Specials
Limited Time Offer~~For a limited time, receive $2500 off rent when you sign a lease with us. Contact the leasing office today for details.
About 430 Mendota
Enjoy the luxury of living close to downtown Saint Paul, Minneapolis, and the airport, while experiencing the convenience of a small, newly renovated community near the Village of Mendota Heights. Situated at the shared border of West St. Paul, Mendota Heights, and Sunfish Lake, 430 Mendota rests on acres of peaceful, park-like land, bordered to the north by the Dodge Nature Center. Just down the road from the Village of Mendota Heights, you’ll find shopping, dining, entertainment, and easy access to the retail offerings of Robert Street. With direct access to major highways, this community is also close to schools, public services, and many large employers. Residents of 430 Mendota enjoy a wide range of amenities, including a state-of-the-art fitness center, heated underground parking, beautifully landscaped walking trails, and outdoor grilling areas. The community also features a clubhouse perfect for gatherings, a pet-friendly policy with a nearby dog park, and access to high-speed internet. Whether relaxing by the outdoor fireplace or enjoying the convenience of on-site laundry facilities, this newly renovated community offers everything needed for a modern and comfortable lifestyle. Move-In Special: $2500 Off Rent! Call for Details!
430 Mendota is located in the South St Paul Neighborhood and 55118 Zip code of West St. Paul, MN. This community is professionally managed by Times Ventures Corporation
Unique Features and Amenities
- Accepts Online And Credit Card Payments
- Beautifully Landscaped Picnic Area with BBQ Grills
- Close to Downtown Minneapolis/St. Paul & Airport
- Clubhouse
- Easy Access to Major Highways
- Eat-In Kitchens with Dishwashers
- Extra Storage Units Available
- Granite Countertops in New Kitchens
- Heated Underground Parking!
- Key Fob Entry System
- Newly Remodeled 1, 2, & 3 Bedroom Apartments
- Patio or Balcony with Every Unit
- Professional On-Site Management & Maintenance
- Renovated Bathrooms
- Stainless Steel Appliances
- Underground & Off-Street Parking
Property Contact Info

- Listed by:
- Agency:
- Vendor Logo:
- Website:
- View Property Website
- Call Us:
- (763) 363-7108
- Disclaimer:
Office Hours
| Monday | 9:00 am–5:00 pm |
| Tuesday | 9:00 am–5:00 pm |
| Wednesday | 9:00 am–5:00 pm |
| Thursday | 9:00 am–5:00 pm |
| Friday | 9:00 am–5:00 pm |
| Saturday | By Appointment |
| Sunday | By Appointment |
Floorplan Pricing and Availability
430 Mendota offers 1 to 2 Bedroom apartments starting from $1,575 and having 770–950 sq ft. Here is the current pricing and availability:
New! Interactive Property Map
 ApartmentHomeLiving.com's new Interactive Property Map allows you to see where every available unit is located at this community.Try It Now >
1 Bedroom
1 Bedroom
$1,575
1 Bed, 1 Bath, 770 sq ftTotal Monthly PriceAvailable NowTotal Monthly Price
Base Rent$1,575Total Monthly Price$1,575Model Gallery
Floorplans
Photos
Availability Details
Prices shown for this property are the Total Monthly Price including Fees.Price Availability Date Unit Sq Ft $1,575 Available Now 206 770 Unit 206 Amenities and Features
Features
- Air Conditioning
- Cable Ready
- Ceiling Fans
- Framed Mirrors
- Heating
- Security System
- Smoke Free
- Storage Space
- Tub/Shower
Kitchen
- Dishwasher
- Eat-in Kitchen
- Granite Countertops
- Pantry
Living Space
- Carpet
- Hardwood Floors
- Linen Closet
- Vinyl Flooring
- Walk-In Closets
Outdoor Space
- Deck
- Yard
Unit 206 Lease Information
Unit Price
- $1,575Total Monthly PriceBase Rent: $1,575Required Monthly Fees: None
View Details and Rent EstimateModel Lease Information
Price
- $1,575Total Monthly Price
Apartment Model: 1 Bedroom$1,5751 Bedroom, 1 Bath, 770 sq ftAvailable NowFloorplansPhotos![]()
1 Bedroom - Image 1 ![]()
1 Bedroom - Image 2 ![]()
1 Bedroom - Image 3 ![]()
1 Bedroom - Image 4 ![]()
1 Bedroom - Image 5 ![]()
1 Bedroom - Image 6 ![]()
1 Bedroom - Image 7 ![]()
1 Bedroom - Image 8 ![]()
1 Bedroom - Image 9 ![]()
1 Bedroom - Image 10 Floor plans are artist's rendering. All dimensions are approximate. Actual product and specifications may vary in dimension or detail. Not all features are available in every rental home. Please see a representative for details.
![]()
1 Bedroom - Floorplan Apartment Unit: 206Apartment Model: 1 Bedroom$1,5751 Bedroom, 1 Bath, 770 sq ftAvailable Now2 Bedrooms
2 Bedroom
From $1,575
2 Beds, 1 Bath, 770-950 sq ftTotal Monthly PriceAvailable NowTotal Monthly Price
Base Rent$1,575 - $1,775Total Monthly Price$1,575 - $1,775Model Gallery
Floorplans
Photos
Availability Details
Prices shown for this property are the Total Monthly Price including Fees.Price Availability Date Unit Sq Ft View Details $1,775 Available Now 111 950 $1,575 Available Now 117 770 $1,775 Available Now 201 950 Model Amenities and Features
Features
- Air Conditioning
- Cable Ready
- Ceiling Fans
- Framed Mirrors
- Intercom
- Smoke Free
- Storage Space
- Tub/Shower
Kitchen
- Dishwasher
- Eat-in Kitchen
- Freezer
- Granite Countertops
- Kitchen
- Microwave
- Oven
- Range
- Refrigerator
- Stainless Steel Appliances
Living Space
- Carpet
- Dining Room
- Double Pane Windows
- Hardwood Floors
- Large Bedrooms
- Vinyl Flooring
- Window Coverings
Outdoor Space
- Yard
Unique Features
- Heated Underground Parking!
Model Lease Information
Model Price Range
- $1,575 - $1,775Total Monthly PriceBase Rent: $1,575 - $1,775Required Monthly Fees: None
Unit 111 Amenities and Features
Features
- Air Conditioning
- Cable Ready
- Ceiling Fans
- Framed Mirrors
- Intercom
- Smoke Free
- Storage Space
- Tub/Shower
Kitchen
- Dishwasher
- Eat-in Kitchen
- Freezer
- Granite Countertops
- Kitchen
- Microwave
- Oven
- Range
- Refrigerator
- Stainless Steel Appliances
Living Space
- Carpet
- Dining Room
- Double Pane Windows
- Hardwood Floors
- Large Bedrooms
- Vinyl Flooring
- Window Coverings
Outdoor Space
- Yard
Unique Features
- Heated Underground Parking!
Unit 111 Lease Information
Unit Price
- $1,775Total Monthly PriceBase Rent: $1,775Required Monthly Fees: None
View Details and Rent EstimateModel Lease Information
Model Price Range
- $1,575 - $1,775Total Monthly Price
Unit 117 Amenities and Features
Features
- Air Conditioning
- Cable Ready
- Ceiling Fans
- Framed Mirrors
- Intercom
- Smoke Free
- Storage Space
- Tub/Shower
Kitchen
- Dishwasher
- Eat-in Kitchen
- Freezer
- Granite Countertops
- Kitchen
- Microwave
- Oven
- Range
- Refrigerator
- Stainless Steel Appliances
Living Space
- Carpet
- Dining Room
- Double Pane Windows
- Hardwood Floors
- Large Bedrooms
- Vinyl Flooring
- Window Coverings
Outdoor Space
- Yard
Unique Features
- Heated Underground Parking!
Unit 117 Lease Information
Unit Price
- $1,575Total Monthly PriceBase Rent: $1,575Required Monthly Fees: None
View Details and Rent EstimateModel Lease Information
Model Price Range
- $1,575 - $1,775Total Monthly Price
Unit 201 Amenities and Features
Features
- Air Conditioning
- Cable Ready
- Ceiling Fans
- Framed Mirrors
- Intercom
- Smoke Free
- Storage Space
- Tub/Shower
Kitchen
- Dishwasher
- Eat-in Kitchen
- Freezer
- Granite Countertops
- Kitchen
- Microwave
- Oven
- Range
- Refrigerator
- Stainless Steel Appliances
Living Space
- Carpet
- Dining Room
- Double Pane Windows
- Hardwood Floors
- Large Bedrooms
- Vinyl Flooring
- Window Coverings
Outdoor Space
- Yard
Unique Features
- Heated Underground Parking!
Unit 201 Lease Information
Unit Price
- $1,775Total Monthly PriceBase Rent: $1,775Required Monthly Fees: None
View Details and Rent EstimateModel Lease Information
Model Price Range
- $1,575 - $1,775Total Monthly Price
Apartment Model: 2 BedroomFrom $1,5752 Bedroom, 1 Bath, 770-950 sq ftAvailable NowFloorplansPhotos![]()
2 Bedroom - Image 1 ![]()
2 Bedroom - Image 2 ![]()
2 Bedroom - Image 3 ![]()
2 Bedroom - Image 4 ![]()
2 Bedroom - Image 5 ![]()
2 Bedroom - Image 6 ![]()
2 Bedroom - Image 7 ![]()
2 Bedroom - Image 8 ![]()
2 Bedroom - Image 9 ![]()
2 Bedroom - Image 10 Floor plans are artist's rendering. All dimensions are approximate. Actual product and specifications may vary in dimension or detail. Not all features are available in every rental home. Please see a representative for details.
![]()
2 Bedroom - Floorplan 1 Floor plans are artist's rendering. All dimensions are approximate. Actual product and specifications may vary in dimension or detail. Not all features are available in every rental home. Please see a representative for details.
![]()
2 Bedroom - Floorplan 2 Apartment Unit: 111Apartment Model: 2 Bedroom$1,7752 Bedroom, 1 Bath, 950 sq ftAvailable NowApartment Unit: 117Apartment Model: 2 Bedroom$1,5752 Bedroom, 1 Bath, 770 sq ftAvailable NowApartment Unit: 201Apartment Model: 2 Bedroom$1,7752 Bedroom, 1 Bath, 950 sq ftAvailable Now


Schedule a Tour
Videos
3D Tours
Property Information
- 77 Units
- 3 Stories
- Built in 1972
Lease Terms
- 6 - 12 mo
Fees and Policies
The fees listed below are community-provided and may exclude utilities or add-ons. All payments are made directly to the property and are non-refundable unless otherwise specified. Use the Cost Calculator to determine costs based on your needs.
Required Fees
One-Time Basics
- Due at Application
- Application Fee Per Applicanti$55.00 Application Fee if you have resided out of the state in the last 10 years. Charged per applicant.$35.00
- Due at Move-In
- Administrative FeeiCharged per unit.$0.00
Utilities
- Resident Utility ChargeiCharged Per Unit.Varies/mo
Other Fees and Policies
Pet Fees
Pet Policies are Negotiable
- Cat
- Pet DepositiMax of 2. Charged Per Unit.$250.00
- Pet FeeiMax of 2. Charged Per Pet.$250.00
- Dog
- Pet DepositiMax of 2. Charged Per Unit.$250.00
- Pet FeeiMax of 2. Charged Per Unit.$250.00
Max of 2.
Parking Fees
- Covered
- Parking FeeiMax of 1. Charged Per Vehicle.$100.00/mo
- Surface Lot
- Street
- Garage Parkingi1 underground parking space per lease
Max of 1.
Additional Parking Options
Property Fee Disclaimer: Based on community-supplied data and independent market research. Subject to change without notice. May exclude fees for mandatory or optional services and usage-based utilities.
Features and Amenities
On-Site Services
- Maintenance On Site
- Pet Washing Station
- Package Service
- Property Manager On Site
- Pet Play Area
- Recycling
- Public Transportation
- Key Fob Entry
- Laundry Facilities
- Garden
Community Features
- Clubhouse
- Multi Use Room
- Walk Up
- Lounge
- Elevator
Outdoor Features
- Grill
- Courtyard
- Picnic Area
- Controlled Access
- Yard
- Deck
- Patio
- Lawn
Recreation and Fitness
- Fitness Center
- Pickleball Court
- Walking/Biking Trails
- Bicycle Storage
- Playground
Interior Features
- Balcony
- Security System
- Storage Space
- Framed Mirrors
- Heating
- Ceiling Fans
- Fireplace
- High Speed Internet Access
- Tub/Shower
- Intercom
- Handrails
- Cable Ready
- Air Conditioning
- Wi Fi
- Smoke Free
Kitchen Amenities
- Freezer
- Kitchen
- Stainless Steel Appliances
- Breakfast Nook
- Oven
- Range
- Refrigerator
- Pantry
- Dishwasher
- Eat In Kitchen
- Microwave
- Granite Countertops
Living Area Features
- Walk In Closets
- Dining Room
- Carpet
- Double Pane Windows
- Vinyl Flooring
- Wet Bar
- Recreation Room
- Workshop
- Large Bedrooms
- Window Coverings
- Linen Closet
- Tile Floors
- Views
- Hardwood Floors
Unique Amenities
- Garage Available
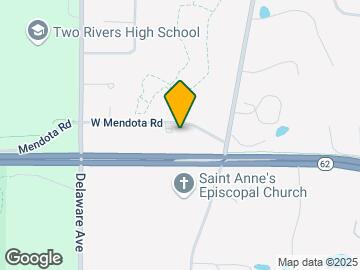
Map
- Shopping
- Colleges
- Grocery
- Medical
- Parks
- Transportation
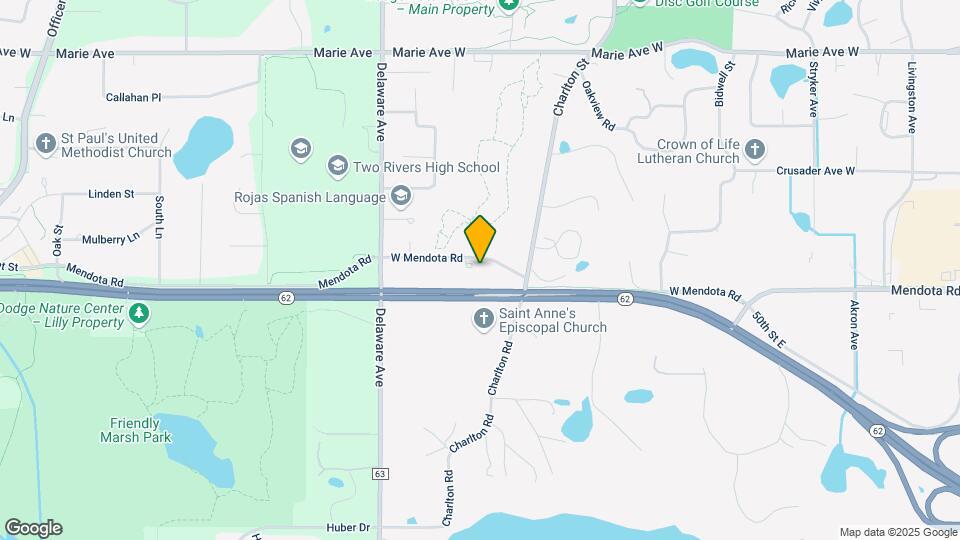
Map

Frequently Asked Questions about 430 Mendota
Where is 430 Mendota located?
430 Mendota is located at 430 Mendota Rd near the South St Paul area of West St. Paul, MN
What is the current rent range at 430 Mendota?
1 Bedroom to 2 Bedroom Apartments at 430 Mendota currently range from $1,575 to $1,775
When is the leasing office open?
- The office Hours for 430 Mendota are
- Monday 9:00 am–5:00 pm
- Tuesday 9:00 am–5:00 pm
- Wednesday 9:00 am–5:00 pm
- Thursday 9:00 am–5:00 pm
- Friday 9:00 am–5:00 pm
- Saturday By Appointment
- Sunday By Appointment
Are pets allowed?
Call us today to find out our pet policy and if we allow pets
Are there any rent specials?
The current rent special at 430 Mendota is: Limited Time Offer~~For a limited time, receive $2500 off rent when you sign a lease with us. Contact the leasing office today for details..
Lifestyle Ratings
Learn more about Lifestyle SearchRenters Reviews and Ratings

Great place to live!
October 6, 2024 - Review from Apartments.comGreat management and location! Maintenance is reliable and run into very few problems.
Has both pros and cons
February 11, 2021 - Review from Apartments.comPros: 1) Maintenance is VERY responsive, quick, and competent 2) Building is generally very quiet; can’t hear neighbors 3) Laundry facilities are convenient and inexpensive 4) Was on the 3rd floor, and heat came up through the floor, meaning that my heating bill was very low 5) Garage is very clean, and parking is free 6) Convenient location, close to highways, Dodge nature center is literally across the street 7) Free trash disposal 8) Storage areas are convenient and free 9) Closets are ...HUGE! Cons: 1) Washers and dryers require actual quarters, which can be a hassle 2) Nearly constant outside noise from being right near Route 62 3) Parking lot is not very well cared for in winter; lots of snow and ice 4) Emergency maintenance is not responsive and the call center is managed by a rude third party 5) Charged cleaning fees upon move-out after being told there would be no cleaning fees 6) The waiting list for a garage space was quite long (5 months after moving in) 7) Inconsistent policy on pets 8) For a 1-bedroom, AC is in the kitchen, and the rest of the apartment can get hotRead MoreProperty Manager Responded
February 23, 2021Thank you for the positive feedback and helpful suggestions! We love hearing from residents because then we know what we are doing right and how to do better. We appreciate you!
Convenient & Quiet, Welcoming & Quaint
January 27, 2020 - Review from Apartments.comI love a lot of things about this property, but my favorite part is probably the tranquility and quiet. The apartments are tidy with recently renovated kitchens and bathrooms, and the building itself looks like a countryside chalet. Inside my apartment, it's utterly silent, with little to no noise from neighbors ever coming through the walls and no highway noise. The managers, caretaker, and former caretaker (still a resident) are warm, welcoming, and eager to help out, and really want you to ...feel at home. They're also very prompt with any questions you may have and thorough when communicating news about the property. The apartments are well-priced and attractive, the garage is spacious, and the location is conveniently close to 3 major highways and just 10 minutes from a variety of shopping centers. There's a lot to appreciate about this property, and I've enjoyed living here.Read MoreProperty Manager Responded
January 29, 2020We know how important it is for our residents to have a comfortable place to call home, so it's satisfying to learn that you’re loving what we have to offer. We love that you have enjoyed your time here, and we look forward to continuing to work with you. If we can be of any assistance to you going forward, please be sure to let us know.
OUTSTANDING MANAGMENT TEAM
August 24, 2015 - Review from Apartments.comThe management at this property is unbelievable. They are so kind and helpful. They genuinely care and go out of their way to make you feel right at home the second you meet with them. Your satisfaction is their priority! Check them out!
Nearby Schools
Garlough Elementary School
Two Rivers High School
About GreatSchools Data on ApartmentHomeLiving.com.
Points of Interest
Time and distance from 430 Mendota.
Arts Museums and Landmarks
Big Box and Retail
Petco
Walgreens
Menards
Colleges and Universities
Groceries
Cub Foods
Aldi
Jerry's Foods
Hospitals
Military Bases
Fort Snelling Military Reservation
Parks and Recreation
430 Mendota has 5 parks within 12.0 miles, including Como Zoo, Powderhorn Park, Loring Park, Lake of the Isles, and The Grand Rounds.
Shopping Centers
430 Mendota has 5 shopping centers within 1.1 miles.
Transit Stations
Humphrey Terminal Station-Hiawatha Line
American Boulevard-Hiawatha Line
Nearby Neighborhoods
Rental Price Ranges in the Area
| Bedroom | Average Rent | Cheapest Rent | Highest Rent |
|---|---|---|---|
| West St. Paul Studio Apartments | $1,254 | $629 | $2,758 |
| West St. Paul 1 Bedroom Apartments | $1,664 | $850 | $8,685 |
| West St. Paul 2 Bedroom Apartments | $2,083 | $1,175 | $8,152 |
| West St. Paul 3 Bedroom Apartments | $2,589 | $1,700 | $5,998 |
Browse Top Apartments in West St. Paul
By Price
By Community Type
- West St. Paul Apartments for Rent by Owner
- West St. Paul Apartments with Rent Specials
- West St. Paul Top Rated Apartments
- West St. Paul Corporate Apartments
- West St. Paul Furnished Apartments
- West St. Paul Gated Apartments
- West St. Paul Loft Apartments
- West St. Paul Low Income Apartments
- New West St. Paul Apartments
- West St. Paul Senior Apartments
- West St. Paul Short-term Apartments
- West St. Paul Student Apartments
- West St. Paul Apartments with Utilities Included
Max of 2.