


Request Notification
435 E Warnock Ave

- Studio–1 Bedrooms
- 600–650 Square Feet
About 435 E Warnock Ave
Discover true Salt Lake City living at 435 E Warnock Ave. Situated in Salt Lake City's South Salt Lake City area, moving here gives you a number of nearby attractions. The leasing team is waiting to show you all that this community has in store. At 435 E Warnock Ave you're new apartment awaits. Stop by the community today.
Description created using real-time rental pricing and availability.
435 E Warnock Ave is located in the South Salt Lake City Neighborhood and 84115 Zip code of Salt Lake City, UT.
Property Contact Info
Floorplan Pricing and Availability
New! Interactive Property Map
 ApartmentHomeLiving.com's new Interactive Property Map allows you to see where every available unit is located at this community.Try It Now >
Studio
Studio
Studio,Availability Details
Availability Date Unit Unavailable Studio 1 Bedroom
1BR/1.0BA
1 Bed, 1 Bath, 600-650 sq ftAvailable NowAvailability Details
Availability Date Unit Sq Ft Deposit Photos View Details Available Now 03 600 $650 Available Now 07 600 $650 September 17, 2026 11 600 $650 Unit 03 Gallery
Photos
Unit 03 Amenities and Features
Features
- Cable Ready
- Fireplace
- High Speed Internet Access
Kitchen
- Dishwasher
- Disposal
- Microwave
- Range
- Refrigerator
Unique Features
- 24 Hours Emergency Mantainance Available
- All Vinyl Flooring
- Ample Kitchen Counter Space
- Assigned Parking
- Beautiful Brick Building
- Ceiling Fan
- Central Heating and Air (or other HVAC)
- Covered Parking
- Custom Cabinetry
- Easy Freeway Access
- Easy Online Payment Options
- Faux Wood Blinds
- Freshly Painted
- Friendly Neighbors
- Google Fiber Ready
- Great Natural Light
- Guest Parking Available
- Large Windows
- Lots of Storage Spaces
- Mature Trees and Lush Green Landscaping
- No Carpet
- Off Street Parking Available
- On Site Laundry
- Online Tenant Portal
- Pet-Friendly Community
- Professionally and Locally-Managed
- Skilled and Educated Staff
- Small/Quiet Property
- Smoke-Free Community
Unit 07 Gallery
Photos
Unit 07 Amenities and Features
Features
- Air Conditioning
- Cable Ready
- Fireplace
- High Speed Internet Access
Kitchen
- Dishwasher
- Disposal
- Microwave
- Range
- Refrigerator
Unique Features
- 24 Hour Emergency Maintenance
- Ample Kitchen Counter Space
- Assigned Parking
- Beautiful Brick Building
- ceiling fan
- Central Heating and Air (or other HVAC)
- Covered Parking
- Custom Cabinetry
- Easy Freeway Access
- Easy Online Payment Options
- Faux Wood Blinds
- Freshly Painted
- Friendly Neighbors
- Google Fiber Ready
- Great Natural Light
- Guest Parking Available
- Large Windows
- Lots of storage space
- Mature Trees and Lush Green Landscaping
- Off Street Parking
- On Site Laundry
- Online Tenant Portal
- On-Site Laundry Facility
- Pet Friendly
- Professionally Managed
- Quiet Property
- Skilled and Educated Staff
- Small
- Smoke Free Community
Unit Description
Welcome home to comfortable, affordable living in a quiet, well-maintained community. These freshly painted apartment homes feature air conditioning, central heating, a cozy fireplace, ceiling fans, and large windows that fill each room with natural light. The spacious kitchen comes equipped with a refrigerator, stove/oven, microwave, dishwasher, and garbage disposal, along with custom cabinetry, ample counter space, and plenty of storage to keep everything organized. Residents also enjoy cable-ready connections, Google Fiber readiness, and high-speed internet access for modern convenience. Nestled within a beautiful brick building surrounded by mature trees and lush landscaping, this pet-friendly, smoke-free property offers a welcoming atmosphere and friendly neighbors. Convenient amenities include an on-site laundry facility, covered parking, assigned parking, guest parking, and additional off-street parking. With easy freeway access, professional management, skilled staff, 24-hour emergency maintenance, an online tenant portal, and simple online payment options, this small and peaceful community provides the comfort, convenience, and responsive service residents appreciate. - Community Package: $131.99, includes W/S/T, parking, pest control, parking, and billing fee. See leasing agent for pet package and policy details. ESA & service animals with documentation are welcome! * Please note: Fees are subject to change, see leasing agent for the most current costs, fees, and availability of units. Content such as photos, videos, and tours may depict a similar unit. No smoking.
Unit 11 Gallery
Photos
Unit 11 Amenities and Features
Features
- Cable Ready
- Ceiling Fans
- Fireplace
- High Speed Internet Access
Kitchen
- Dishwasher
- Disposal
- Range
- Refrigerator
Living Space
- High Ceilings
Unique Features
- 24 Hours Emergency Mantainance Available
- Ample Kitchen Counter Space
- Available Off Street Parking
- Beautiful Views
- Ceiling Fans Throughout
- Covered/Assigned Parking
- Easy Online Payment Options
- Flex Pay Available
- Freshly Painted
- Great Natural Light
- Guest Parking Available
- High Speed Interenet Access
- Large Windows
- Luxury Vinyl Plank Flooring
- Online Tenant Portal
- On-Site Laundry
- Open Floorplan
- Pet Friendly
- Private Entrance
- Private Home/Duplex
- Professionally and Locally-Managed
- Skilled And Educated Staff
- Smart Thermostat
- Smoke-Free Community
- Tall Showers
- Tons of Kitchen Cabinet Space
- Updated Flooring
Apartment Unit: 03Apartment Model: 1BR/1.0BA1 Bedroom, 1 Bath, 600 sq ftAvailable Now![]()
Unit: 03 - Image 1 ![]()
Unit: 03 - Image 2 ![]()
Unit: 03 - Image 3 ![]()
Unit: 03 - Image 4 ![]()
Unit: 03 - Image 5 ![]()
Unit: 03 - Image 6 ![]()
Unit: 03 - Image 7 ![]()
Unit: 03 - Image 8 ![]()
Unit: 03 - Image 9 ![]()
Unit: 03 - Image 10 Apartment Unit: 07Apartment Model: 1BR/1.0BA1 Bedroom, 1 Bath, 600 sq ftAvailable Now![]()
Unit: 07 - Image 1 ![]()
Unit: 07 - Image 2 ![]()
Unit: 07 - Image 3 ![]()
Unit: 07 - Image 4 ![]()
Unit: 07 - Image 5 ![]()
Unit: 07 - Image 6 ![]()
Unit: 07 - Image 7 ![]()
Unit: 07 - Image 8 ![]()
Unit: 07 - Image 9 ![]()
Unit: 07 - Image 10 Apartment Unit: 11Apartment Model: 1BR/1.0BA1 Bedroom, 1 Bath, 600 sq ftAvailable September 17, 2026![]()
Unit: 11 - Image 1 ![]()
Unit: 11 - Image 2 ![]()
Unit: 11 - Image 3 ![]()
Unit: 11 - Image 4 ![]()
Unit: 11 - Image 5 ![]()
Unit: 11 - Image 6 ![]()
Unit: 11 - Image 7 ![]()
Unit: 11 - Image 8 ![]()
Unit: 11 - Image 9 ![]()
Unit: 11 - Image 10


Property Information
- 15 Units
- 3 Stories
- Built in 1974
Map
- Shopping
- Colleges
- Grocery
- Medical
- Parks
- Transportation
- Nearby Properties
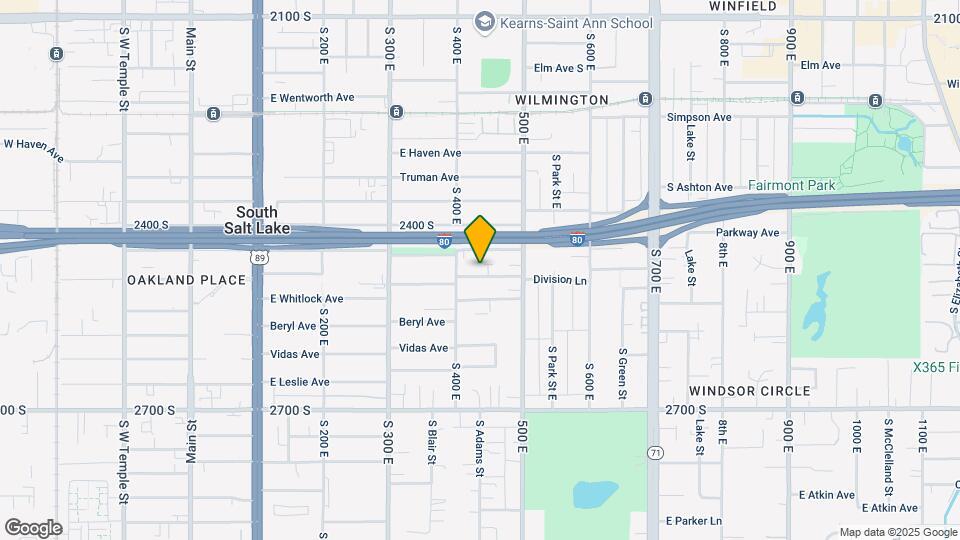
Map
Getting Around
60 / 100 Moderately walkable
50 / 100 Some public transit
50 / 100 Fairly bikeable
90 / 100 Exceptionally car friendly
 details
Getting to Know the Area
80 / 100 Restaurants
70 / 100 Cafes
50 / 100 Nightlife
70 / 100 Shopping
60 / 100 Parks
60 / 100 Noise Level
Nearby Schools
Woodrow Wilson School
Cottonwood High School
Granite Park Jr High School
About GreatSchools Data on ApartmentHomeLiving.com.
Points of Interest
Time and distance from 435 E Warnock Ave.
Big Box and Retail
Costco
Walgreens
Lowe's
Colleges and Universities
Groceries
Whole Foods
Hospitals
Military Bases
Douglas Army Reserve Center
Salt Lake City Airport Air Guard Station
Parks and Recreation
435 E Warnock Ave has 5 parks within 5.9 miles, including Liberty Park, Sugar House Park, Pioneer Park, Red Butte Garden and Arboretum, and Wheeler Historic Park.
Shopping Centers
435 E Warnock Ave has 5 shopping centers within 0.6 miles.
Transit Stations
Nearby Neighborhoods
Rental Price Ranges in the Area
| Bedroom | Average Rent | Cheapest Rent | Highest Rent |
|---|---|---|---|
| Salt Lake City Studio Apartments | $1,377 | $509 | $5,138 |
| Salt Lake City 1 Bedroom Apartments | $1,644 | $527 | $9,417 |
| Salt Lake City 2 Bedroom Apartments | $2,084 | $895 | $10,000+ |
| Salt Lake City 3 Bedroom Apartments | $2,558 | $695 | $10,000+ |
| Salt Lake City 4 Bedroom Apartments | $2,958 | $795 | $8,830 |
Nearby Apartments
Nearby Homes
Did You Know?
Apartment residents stay an average of 2.5 years in their apartment before moving.