


- 6 Bedroom Bedrooms
- $3,950 Pricing
About 44 Selby Dr
Welcome to this beautifully customized and spacious detached home available for lease in a highly sought-after,family-friendly Ajax neighbourhood. Offering 4 bedrooms upstairs plus 2 additional bedrooms in the fully finished basement,this bright home provides plenty of space for large or extended families.The main level features engineered hardwood flooring,upgraded tiles,pot lights,oversized windows,a formal dining room with coffered ceilings,and a gourmet kitchen with granite countertops,upgraded cabinetry,and stainless steel appliances. The inviting family room includes a gas fireplace,while the upper level offers generously sized bedrooms and a luxurious renovated 5-piece primary ensuite with double vanities,quartz countertops,an oversized soaker tub,and glass shower. The finished basement includes a separate entrance,modern kitchen,spacious family room,full bathroom,two bedrooms,and ample storage. Enjoy a private fenced backyard with a large deck,no rear neighbours,and backing the beautiful McCormick Pond area. Close to schools,parks,trails,shopping,transit,Ajax GO,and Highways 401,407,and 412. Includes private laundry and 4 parking spaces,with 2 in the garage and 2 on the driveway. Available August 1st. Utilities extra. (id:63800) ID#: 2064900
Property Contact Info
- Contact:
- ALDO IBRAHIMI
- (Broker)
- Company:
- ROYAL LEPAGE SIGNATURE REALTY
- (Firm)
Call Us:(416) 443-0300

Floorplan Pricing and Availability
New! Interactive Property Map
 ApartmentHomeLiving.com's new Interactive Property Map allows you to see where every available unit is located at this community.Try It Now >
6 Bedrooms
$3,950
44 Selby Dr
6 Beds, 4 Baths,Available NowAvailability Details
Price Availability Date Unit $3,950 Available Now 44 Selby Dr Unit Amenities and Features
Features
- Air Conditioning
- Heat Type - Gas
Kitchen
- Range
Unit Rent and Fees
Unit Price
- $3,950
Unit Description
---- SCHEDULE A SHOWING ONLINE AT: http://showmojo.com/lac/c700b650eb ---- Please see details of other available units below! Welcome to this fantastic 2 bedroom, 2.5 bathroom apartment located in the desirable Urbandale, IA area. This spacious unit features ample kitchen storage, a large balcony perfect for enjoying the outdoors, convenient in-unit laundry, and generous closet space for all your storage needs. Additionally, this condo comes with a 1 car detached garage for added convenience. Don't miss out on this great opportunity to live in a prime location with all the amenities you need for comfortable living. Contact us today to schedule a tour! Future Availability: 3923 141st St #8 for a move-in date of 6/13/24 for $1,395 3915 141st St #6 for a move-in date of 6/13/24 for $1,395 APPLICATION TURNAROUND TIME: 2-3 business days When applying make sure to have income statements, a photo ID, and any other relevant information ready. PETS: All pets are subject to owner approval GUARANTORS: Co-signers are accepted, but must apply separately LEASE LENGTH: 12-Month Standard SECTION 8: Unavailable at this time SMOKING: Smoking is not permitted on the property ADDITIONAL FEES NOT INCLUDED IN RENT: Tenant Management Fee: $34.99/month Lease Origination Fee: $199 one time Application: ONLY $49! For consideration, please note that all applicants 18 and over will be subject to credit, criminal, and eviction background checks. Also, please note that if you take possession of a property after the 20th of the month the remaining prorated till the end of the month will be due on the move-in date. *All information is deemed reliable but not guaranteed and is subject to change. 1 Car Detached Garage In Unit Laundry Kitchen Storage Large Balcony Large Closets Lawn Care Snow Removal Trash
Model: 44 Selby Dr$3,9506 Bedroom, 4 BathAvailable Now

Features and Amenities
On-Site Services
- Garden Style
Interior Features
- Heat Type Gas
- Air Conditioning
Kitchen Amenities
- Range
Living Area Features
- Tile Floors
- Carpet
- Hardwood Floors
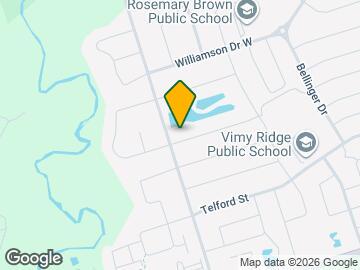
Map
- Shopping
- Colleges
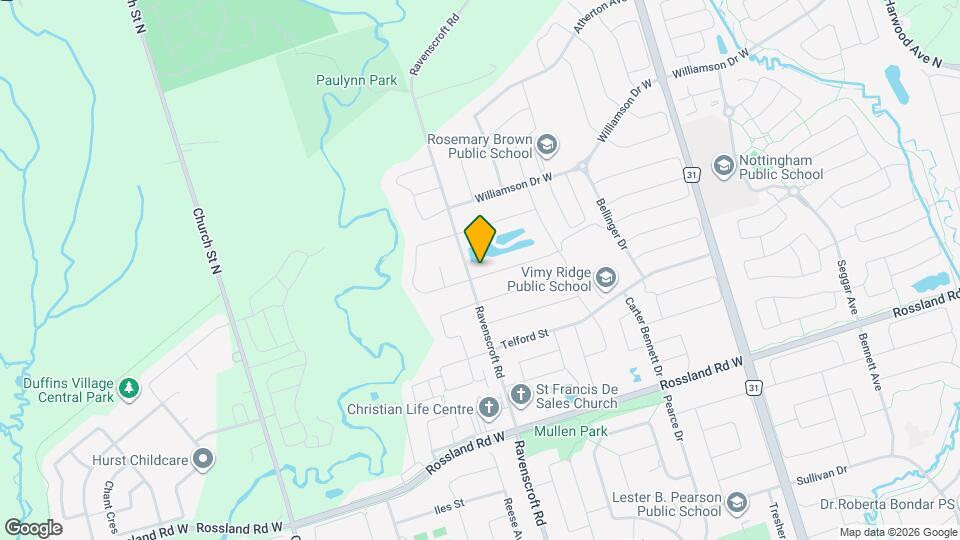
Map
Getting Around
40 / 100 Fairly walkable
30 / 100 Limited public transit
50 / 100 Fairly bikeable
70 / 100 Moderately car friendly
 details
Getting to Know the Area
50 / 100 Restaurants
40 / 100 Cafes
20 / 100 Nightlife
50 / 100 Shopping
0 / 100 Parks
90 / 100 Noise Level
Frequently Asked Questions about 44 Selby Dr
What type of rentals are available at 44 Selby Dr?
There is currently a 6 Bed 4 Bath Home for rent listed at 44 Selby Dr. It is Available Now.
How much is the rent at 44 Selby Dr?
44 Selby Dr is currently listed at $3,950.
What area of town is 44 Selby Dr located in?
Located in the Ajax Pickering Neighborhood, 44 Selby Dr is in the L1T 0H5 Postal Code of Ajax, ON.
Nearby Schools
. Points of Interest
Time and distance from 44 Selby Dr.
Big Box and Retail
Walmart
Lowe's
Colleges and Universities
University of Ontario Institute of Technology - North Oshawa
Nearby Neighborhoods
Nearby Apartments
Rental Price Ranges in the Area
| Bedroom | Average Rent | Cheapest Rent | Highest Rent |
|---|---|---|---|
| Ajax Studio Apartments | $2,030 | $2,030 | $2,030 |
| Ajax 1 Bedroom Apartments | $1,994 | $1,780 | $2,228 |
| Ajax 2 Bedroom Apartments | $2,732 | $2,055 | $5,608 |
| Ajax 3 Bedroom Apartments | $3,457 | $2,350 | $5,201 |
| Ajax 4 Bedroom Apartments | $4,901 | $4,901 | $4,901 |
| 2 Bedroom Homes | $1,978 | $1,450 | $3,500 |
| 3 Bedroom Homes | $2,856 | $1,495 | $3,500 |
| 4 Bedroom Homes | $3,505 | $2,600 | $4,800 |
| 5 Bedroom Homes | $3,450 | $3,400 | $3,500 |
| 6 Bedroom Homes | $4,275 | $3,950 | $4,600 |
| 7 Bedroom Homes | $6,225 | $4,950 | $7,500 |