


Request Notification
4415 Chestnut
Philadelphia, PA 19104

- 2–3 Bedrooms
- 793–994 Square Feet
About 4415 Chestnut
Welcome to 4415 Chestnut, a newly constructed apartment building located in University City. Discover the perfect blend of comfort and convenience in our brand-new community. Our thoughtfully designed 2- and 3-bedroom apartments feature stainless steel appliances, quartz countertops, and hardwood flooring, creating a modern and inviting atmosphere. Enjoy the convenience of having a washer and dryer in every unit, as well as the added security of individual locking bedrooms. Furniture Packages Available. Our community space provides the ideal setting for socializing and relaxation, while the parking garage ensures hassle-free indoor parking for our residents. With a dedicated on-site maintenance team, you can rest easy knowing that any concerns will be promptly addressed as a resident. You will also receive a free gym membership at FIT GYM, a 9,000 sq ft commercial gym located directly behind the building at 4419 Ludlow St. Experience the comfort and convenience of 4415 Chestnut - your new home awaits. Orens Bros. Real Estate, Inc. REALTOR
4415 Chestnut is located in the Spruce Hill Neighborhood and 19104 Zip code of Philadelphia, PA.
Unique Features and Amenities
- Basic Cable
- Bedroom Temperature Control
- Commercial Gym Membership
- Community Space
- Parking Garage
- Pet Friendly
- Smart Locks
- TV
- Video Surveillance in Hallways and Exterior Grounds
- Wifi
Property Contact Info
This property currently does not have availability listed on ApartmentHomeLiving.com. Sign up to get notified when it becomes available.
Office Hours
| Monday | 9:00 am–5:00 pm |
| Tuesday | 9:00 am–5:00 pm |
| Wednesday | 9:00 am–5:00 pm |
| Thursday | 9:00 am–5:00 pm |
| Friday | 9:00 am–5:00 pm |
| Saturday | 9:00 am–5:00 pm |
| Sunday | 12:00 pm–5:00 pm |
Floorplan Pricing and Availability
New! Interactive Property Map
 ApartmentHomeLiving.com's new Interactive Property Map allows you to see where every available unit is located at this community.Try It Now >
2 Bedrooms
Two Bedroom
2 Beds, 2 Baths, 793-883 sq ftAvailability Details
Availability Date Unit Sq Ft Unavailable Two Bedroom 793-883 sq ft Standard 2 Bedroom
2 Beds, 2 Baths, 793 sq ftAvailability Details
Availability Date Unit Sq Ft Deposit Unavailable Standard 2 Bedroom 793 sq ft $500 2BR/2.0BA
2 Beds, 2 Baths, 883 sq ftAvailability Details
Availability Date Unit Sq Ft Deposit Unavailable 2BR/2.0BA 883 sq ft $500 3 Bedrooms
Standard 3 Bedroom
3 Beds, 3 Baths, 988 sq ftAvailability Details
Availability Date Unit Sq Ft Deposit Unavailable Standard 3 Bedroom 988 sq ft $500 Large 3 Bedroom
3 Beds, 3 Baths, 994 sq ftAvailability Details
Availability Date Unit Sq Ft Deposit Unavailable Large 3 Bedroom 994 sq ft $500
Property Information
- 40 Units
- 5 Stories
- Built in 2023
Fees and Policies
The fees listed below are community-provided and may exclude utilities or add-ons. All payments are made directly to the property and are non-refundable unless otherwise specified.
Other Fees and Policies
Parking Fees
- Garage
- Parking FeeiCharged Per Vehicle.$100.00/mo
Pet Policy and Fees
Cats
AllowedDogs
AllowedProperty Fee Disclaimer: Based on community-supplied data and independent market research. Subject to change without notice. May exclude fees for mandatory or optional services and usage-based utilities.
Features and Amenities
Unique Amenities
- Basic Cable
- Bedroom Temperature Control
- Commercial Gym Membership
- Community Space
- Parking Garage
- Pet Friendly
- Smart Locks
- TV
- Video Surveillance in Hallways and Exterior Grounds
- Wifi
Unique Amenities
- Garage Available
Map
- Shopping
- Colleges
- Grocery
- Medical
- Parks
- Transportation
- Nearby Properties
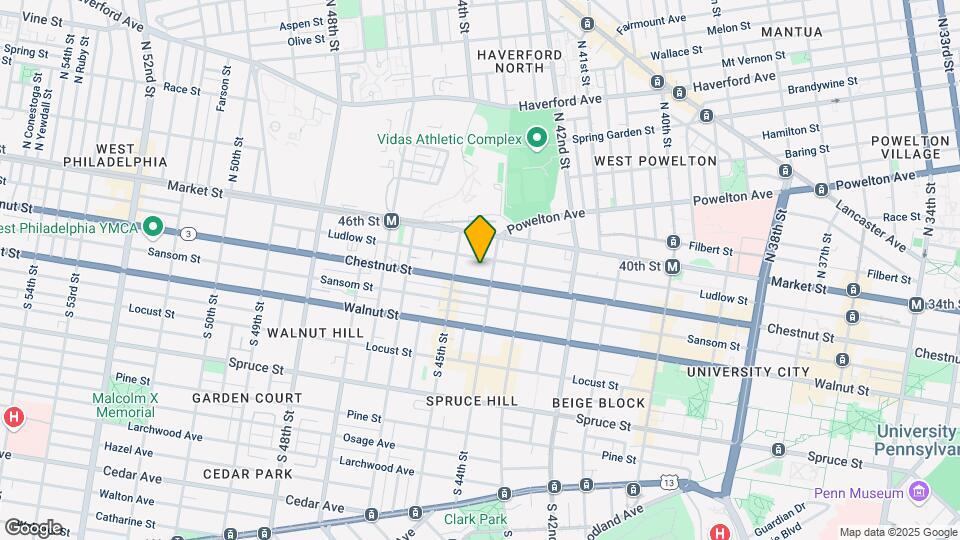
Map
Getting Around
100 / 100 Exceptionally walkable
90 / 100 Exceptional public transit
60 / 100 Moderately bikeable
70 / 100 Moderately car friendly
 details
Getting to Know the Area
90 / 100 Restaurants
100 / 100 Cafes
90 / 100 Nightlife
90 / 100 Shopping
90 / 100 Parks
0 / 100 Noise Level
Nearby Schools
Masterman Julia R Secondary School
Lower Merion High School
Merion El School
Penn Alexander School
High School of Engineering & Science
Haverford Senior High School
About GreatSchools Data on ApartmentHomeLiving.com.
Points of Interest
Time and distance from 4415 Chestnut.
Arts Museums and Landmarks
Big Box and Retail
Aldi
Lowe's
Walgreens
Colleges and Universities
Community College of Philadelphia - West Regional Center
Groceries
Aldi
The Fresh Grocer
Shoprite
Hospitals
Military Bases
Defense Personnel Support Center
Philadelphia Naval Busi Center
Naval Inventory Control Point Philadelphia
Parks and Recreation
4415 Chestnut has 5 parks within 3.2 miles, including Bartram Gardens, Bartram's Gardens, Independence Historical Park, Edgar Allen Poe Historical Site, and Franklin Square.
Restaurants and Dining
Lacroix at the Rittenhouse Hotel
La Colombe Torrefaction
Pink Rose Pastry Shop
Shopping Centers
4415 Chestnut has 5 shopping centers within 1.3 miles.
Transit Stations
Lancaster and 41st-Route 10
Lancaster Avenue and 41st Street-Route 10
Nearby Neighborhoods
Rental Price Ranges in the Area
| Bedroom | Average Rent | Cheapest Rent | Highest Rent |
|---|---|---|---|
| Philadelphia Studio Apartments | $1,586 | $300 | $7,340 |
| Philadelphia 1 Bedroom Apartments | $1,978 | $475 | $10,000+ |
| Philadelphia 2 Bedroom Apartments | $2,434 | $720 | $10,000+ |
| Philadelphia 3 Bedroom Apartments | $2,833 | $849 | $10,000+ |
| Philadelphia 4 Bedroom Apartments | $2,244 | $585 | $10,000+ |
| Philadelphia 5 Bedroom Apartments | $2,565 | $1,249 | $5,000 |
| Philadelphia 6 Bedroom Apartments | $5,183 | $1,100 | $10,000+ |
Nearby Apartments
Nearby Homes
Did You Know?
Apartment residents stay an average of 2.5 years in their apartment before moving.