


- 4 Bedroom Bedrooms
- $3,050 Pricing
About 48 Echoridge Dr
Premium Extra Deep Lot,Well Kept All Brick Home W/Second Floor Laundry,Family Room With Gas Fireplace; Garage Access From Inside,Double Door Entrance,Granite Counter Tops,Stainless Steel Appliances,Combined Living & Dining,West-facing front with lots of light,and bright morning sun in the backyard,Computer Loft On Second Floor,Close To All Amenities. Tenant pays 70% of all utilities (Heat,Hydro,Gas,Water,and Hot Water Tank Rental). Main/Upper level only. Basement is not included. ** This is a linked property.** (id:63800) ID#: 2132373
Property Contact Info
- Contact:
- SURINDER SINGH BEDI
- (Salesperson)
- Company:
- ZOLO REALTY
- (Firm)
Call Us:(416) 898-8932

Floorplan Pricing and Availability
New! Interactive Property Map
 ApartmentHomeLiving.com's new Interactive Property Map allows you to see where every available unit is located at this community.Try It Now >
4 Bedrooms
$3,050
48 Echoridge Dr
4 Beds, 3 Baths,Available NowAvailability Details
Price Availability Date Unit $3,050 Available Now 48 Echoridge Dr Unit Amenities and Features
Features
- Air Conditioning
- Heat Type - Gas
Unit Rent and Fees
Unit Price
- $3,050
Unit Description
Beautiful, Unique Vintage Building in the Heart of Old Irving Park. Heat & Cooking Gas included. Laminate floors. Walk-in closets. Refrigerator, stove/oven. Laundry on premises. Elevator. Bike Storage. 2 blocks to Irving Metra train & Blue Line train, restaurants, shops, and more! $70 Application Fee per Person. $400 Move-In Fee Total. Cats welcome, sorry no dogs.
Model: 48 Echoridge Dr$3,0504 Bedroom, 3 BathAvailable Now

Lease Terms
- 12
Features and Amenities
On-Site Services
- Garden Style
Interior Features
- Heat Type Gas
- Air Conditioning
Living Area Features
- Tile Floors
- Hardwood Floors
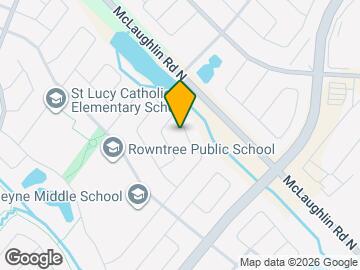
Map
- Shopping
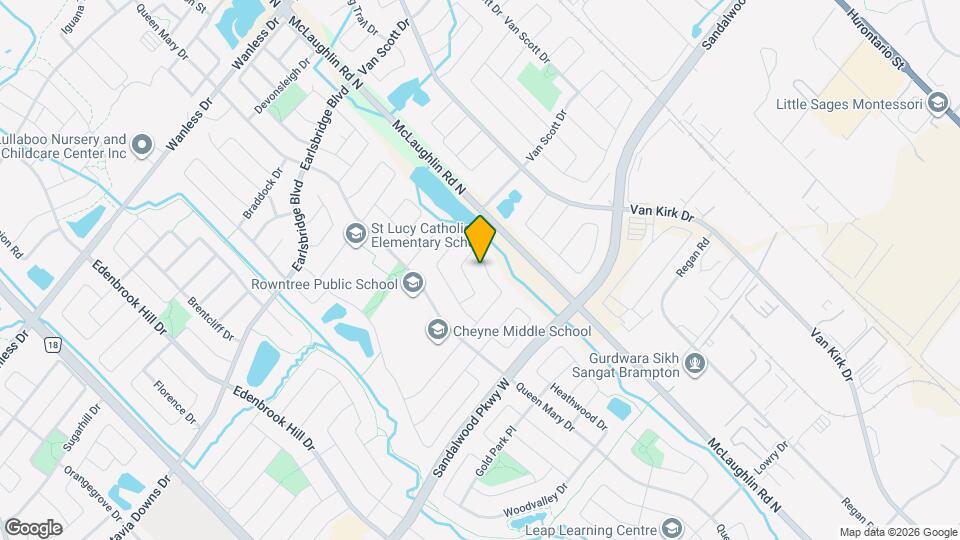
Map
Getting Around
50 / 100 Fairly walkable
40 / 100 Some public transit
60 / 100 Moderately bikeable
70 / 100 Moderately car friendly
 details
Getting to Know the Area
70 / 100 Restaurants
70 / 100 Cafes
20 / 100 Nightlife
70 / 100 Shopping
90 / 100 Parks
100 / 100 Noise Level
Frequently Asked Questions about 48 Echoridge Dr
What type of rentals are available at 48 Echoridge Dr?
There is currently a 4 Bed 3 Bath Home for rent listed at 48 Echoridge Dr. It is Available Now.
How much is the rent at 48 Echoridge Dr?
48 Echoridge Dr is currently listed at $3,050.
What area of town is 48 Echoridge Dr located in?
Located in the Brampton West Neighborhood, 48 Echoridge Dr is in the L7A 3K8 Postal Code of Brampton, ON.
Nearby Schools
. Points of Interest
Time and distance from 48 Echoridge Dr.
Big Box and Retail
Walmart
Staples
Marshalls
Nearby Neighborhoods
Nearby Apartments
Rental Price Ranges in the Area
| Bedroom | Average Rent | Cheapest Rent | Highest Rent |
|---|---|---|---|
| Brampton Studio Apartments | $1,607 | $1,440 | $1,725 |
| Brampton 1 Bedroom Apartments | $2,070 | $1,539 | $2,545 |
| Brampton 2 Bedroom Apartments | $2,426 | $1,619 | $3,302 |
| Brampton 3 Bedroom Apartments | $3,666 | $2,160 | $6,990 |
| Brampton 4 Bedroom Apartments | $7,040 | $3,100 | $9,541 |
| 2 Bedroom Homes | $2,004 | $725 | $3,000 |
| 3 Bedroom Homes | $2,846 | $1,650 | $4,000 |
| 4 Bedroom Homes | $3,464 | $2,775 | $10,000+ |
| 5 Bedroom Homes | $4,083 | $3,200 | $5,299 |
| 6 Bedroom Homes | $3,899 | $3,499 | $4,300 |
Browse Top Apartments in Brampton
By Price
By Community Type
- Brampton Apartments for Rent by Owner
- Brampton Apartments with Rent Specials
- Brampton Top Rated Apartments
- Brampton Corporate Apartments
- Brampton Furnished Apartments
- Brampton Gated Apartments
- New Brampton Apartments
- Brampton Senior Apartments
- Brampton Short-term Apartments
- Brampton Student Apartments
- Brampton Apartments with Utilities Included