


- Studio–3 Bedrooms
- $3,700-$10,347 Pricing
- 419–2,257 Square Feet
Rent Specials
Up to 6 Weeks Free Rent + $1,000 Look & Lease Special on select homes! Receive a complimentary transit pass upon move-in.
About 490 Avenue of the Palms
Where sophisticated design meets effortless living. Relax or engage with the neighbors in lively city digs with unparalleled views of the city, Bay, and Golden Gate.Designed to embrace the breathtaking panoramas and picturesque natural surroundings, 490 Avenue of the Palms features oversized windows, open-air gardens, breezeways, and landscaped courtyards to take in the views. Inside the homes, light spills into the richly appointed spaces full of warm wood, natural palettes and modern comforts.
490 Avenue of the Palms is located in the Treasure Island Neighborhood and 94130 Zip code of San Francisco, CA. This community is professionally managed by BHI Residential Corporation
Unique Features and Amenities
- Air Conditioner
- BBQ/Picnic Area
- Bike Racks
- Efficient Appliances
- Electronic Thermostat
- Extra Storage
- Fireside Lounge
- Fisher & Paykel Gas Range Stove
- Freestanding soaking tubs*
- Full porcelain tile surrounds and flooring
- Green Building
- Insinkerator® garbage disposal
- Large Closets
- Library
- Marina Access
- Media Room
- Night Patrol
- Panoramic City and Water Views*
- Patio/Balcony
- Resident lounge overlooking Golden Gate bridge
- View
- Wheelchair Access
Property Contact Info

- Listed by:
- Agency:
- Vendor Logo:
- Website:
- View Property Website
- Call Us:
- (415) 943-4932
- Disclaimer:
Office Hours
| Monday | 9:00 am–6:00 pm |
| Tuesday | 9:00 am–6:00 pm |
| Wednesday | 9:00 am–6:00 pm |
| Thursday | 9:00 am–6:00 pm |
| Friday | 9:00 am–6:00 pm |
| Saturday | 10:00 am–5:00 pm |
| Sunday | 1:00 pm–5:00 pm |
Floorplan Pricing and Availability
490 Avenue of the Palms offers Studio to 3 Bedroom apartments starting from $3,700 and having 419–2,257 sq ft. Here is the current pricing and availability:
New! Interactive Property Map
 ApartmentHomeLiving.com's new Interactive Property Map allows you to see where every available unit is located at this community.Try It Now >
Studio
Floorplan S01
$3,700
Studio, 1 Bath, 419 sq ftAvailable NowCheapest StudioThis is the cheapest Studio at this PropertyModel Gallery
Floorplans
Availability Details
Price Availability Date Unit Sq Ft Deposit Photos $3,700 Available Now 157 419 $1,200 Model Amenities and Features
Features
- Air Conditioning
- Balcony
- Cable Ready
- Double Vanities
- Heating
- High Speed Internet Access
- Smoke Free
- Sprinkler System
- Storage Space
- Tub/Shower
- Washer/Dryer
- Wheelchair Accessible
- Wi-Fi
Kitchen
- Dishwasher
- Disposal
- Eat-in Kitchen
- Freezer
- Gas Range
- Ice Maker
- Island Kitchen
- Kitchen
- Microwave
- Oven
- Pantry
- Range
- Refrigerator
- Stainless Steel Appliances
- Warming Drawer
Unit 157 Gallery
Photos
Unit 157 Rent and Fees
Unit Price
- $3,700
View Details and Rent EstimateDeposit
- $1,200 deposit
Model Rent and Fees
Price
- $3,700
Apartment Model: S01$3,700Studio, 1 Bath, 419 sq ftAvailable Now![]()
S01 - Floorplan Apartment Unit: 157Apartment Model: S01$3,700Studio, 1 Bath, 419 sq ftAvailable Now![]()
Unit: 157 - Image 1 ![]()
Unit: 157 - Image 2 ![]()
Unit: 157 - Image 3 Floorplan S03
$4,321
Studio, 1 Bath, 617 sq ftAvailable NowLargest StudioThis is the largest Studio at this PropertyModel Gallery
Floorplans
Availability Details
Price Availability Date Unit Sq Ft Deposit $4,321 Available Now 228 617 $1,200 Model Amenities and Features
Features
- Air Conditioning
- Balcony
- Cable Ready
- Double Vanities
- Heating
- High Speed Internet Access
- Smoke Free
- Sprinkler System
- Storage Space
- Tub/Shower
- Washer/Dryer
- Wheelchair Accessible
- Wi-Fi
Kitchen
- Dishwasher
- Disposal
- Eat-in Kitchen
- Freezer
- Gas Range
- Ice Maker
- Island Kitchen
- Kitchen
- Microwave
- Oven
- Pantry
- Range
- Refrigerator
- Stainless Steel Appliances
- Warming Drawer
Unit 228 Rent and Fees
Unit Price
- $4,321
View Details and Rent EstimateDeposit
- $1,200 deposit
Model Rent and Fees
Price
- $4,321
Apartment Model: S03$4,321Studio, 1 Bath, 617 sq ftAvailable Now![]()
S03 - Floorplan Apartment Unit: 228Apartment Model: S03$4,321Studio, 1 Bath, 617 sq ftAvailable NowFloorplan S02
Studio, 1 Bath, 491 sq ftAvailable SoonModel Gallery
Floorplans
Availability Details
Availability Date Unit Sq Ft Available Soon S02 491 sq ft Model Amenities and Features
Features
- Air Conditioning
- Balcony
- Cable Ready
- Double Vanities
- Heating
- High Speed Internet Access
- Smoke Free
- Sprinkler System
- Storage Space
- Tub/Shower
- Washer/Dryer
- Wheelchair Accessible
- Wi-Fi
Kitchen
- Dishwasher
- Disposal
- Eat-in Kitchen
- Freezer
- Gas Range
- Ice Maker
- Island Kitchen
- Kitchen
- Microwave
- Oven
- Pantry
- Range
- Refrigerator
- Stainless Steel Appliances
- Warming Drawer
Apartment Model: S02Call For RatesStudio, 1 Bath, 491 sq ftAvailable Soon![]()
S02 - Floorplan 1 Bedroom
Floorplan A10
$4,067
1 Bed, 1 Bath, 639 sq ftAvailable NowCheapest 1 BedroomThis is the cheapest 1 Bedroom at this PropertyModel Gallery
Floorplans
Availability Details
Price Availability Date Unit Sq Ft Deposit $4,067 Available Now 155 639 $1,200 Model Amenities and Features
Features
- Air Conditioning
- Balcony
- Cable Ready
- Double Vanities
- Heating
- High Speed Internet Access
- Smoke Free
- Sprinkler System
- Storage Space
- Tub/Shower
- Washer/Dryer
- Wheelchair Accessible
- Wi-Fi
Kitchen
- Dishwasher
- Disposal
- Eat-in Kitchen
- Freezer
- Gas Range
- Ice Maker
- Island Kitchen
- Kitchen
- Microwave
- Oven
- Pantry
- Range
- Refrigerator
- Stainless Steel Appliances
- Warming Drawer
Unit 155 Rent and Fees
Unit Price
- $4,067
View Details and Rent EstimateDeposit
- $1,200 deposit
Model Rent and Fees
Price
- $4,067
Apartment Model: A10$4,0671 Bedroom, 1 Bath, 639 sq ftAvailable Now![]()
A10 - Floorplan Apartment Unit: 155Apartment Model: A10$4,0671 Bedroom, 1 Bath, 639 sq ftAvailable NowA08 - Furnished
$5,345
1 Bed, 1 Bath, 636 sq ftAvailable Sep 30Model Gallery
Floorplans
Availability Details
Price Availability Date Unit Sq Ft Deposit $5,345 September 30, 2026 145 636 $1,200 Model Amenities and Features
Features
- Air Conditioning
- Balcony
- Cable Ready
- Double Vanities
- Heating
- High Speed Internet Access
- Smoke Free
- Sprinkler System
- Storage Space
- Tub/Shower
- Washer/Dryer
- Wheelchair Accessible
- Wi-Fi
Kitchen
- Dishwasher
- Disposal
- Eat-in Kitchen
- Freezer
- Gas Range
- Ice Maker
- Island Kitchen
- Kitchen
- Microwave
- Oven
- Pantry
- Range
- Refrigerator
- Stainless Steel Appliances
- Warming Drawer
Unit 145 Rent and Fees
Unit Price
- $5,345
View Details and Rent EstimateDeposit
- $1,200 deposit
Model Rent and Fees
Price
- $5,345
Apartment Model: A08 - Furnished$5,3451 Bedroom, 1 Bath, 636 sq ftAvailable September 30, 2026![]()
A08 - Furnished - Floorplan Apartment Unit: 145Apartment Model: A08 - Furnished$5,3451 Bedroom, 1 Bath, 636 sq ftAvailable September 30, 2026Floorplan A01
1 Bed, 1 Bath, 605 sq ftAvailable SoonModel Gallery
Floorplans
Availability Details
Availability Date Unit Sq Ft Available Soon A01 605 sq ft Model Amenities and Features
Features
- Air Conditioning
- Balcony
- Cable Ready
- Double Vanities
- Heating
- High Speed Internet Access
- Smoke Free
- Sprinkler System
- Storage Space
- Tub/Shower
- Washer/Dryer
- Wheelchair Accessible
- Wi-Fi
Kitchen
- Dishwasher
- Disposal
- Eat-in Kitchen
- Freezer
- Gas Range
- Ice Maker
- Island Kitchen
- Kitchen
- Microwave
- Oven
- Pantry
- Range
- Refrigerator
- Stainless Steel Appliances
- Warming Drawer
Apartment Model: A01Call For Rates1 Bedroom, 1 Bath, 605 sq ftAvailable Soon![]()
A01 - Floorplan Floorplan A02
1 Bed, 1 Bath, 626 sq ftAvailable SoonModel Gallery
Floorplans
Availability Details
Availability Date Unit Sq Ft Available Soon A02 626 sq ft Model Amenities and Features
Features
- Air Conditioning
- Balcony
- Cable Ready
- Double Vanities
- Heating
- High Speed Internet Access
- Smoke Free
- Sprinkler System
- Storage Space
- Tub/Shower
- Washer/Dryer
- Wheelchair Accessible
- Wi-Fi
Kitchen
- Dishwasher
- Disposal
- Eat-in Kitchen
- Freezer
- Gas Range
- Ice Maker
- Island Kitchen
- Kitchen
- Microwave
- Oven
- Pantry
- Range
- Refrigerator
- Stainless Steel Appliances
- Warming Drawer
Apartment Model: A02Call For Rates1 Bedroom, 1 Bath, 626 sq ftAvailable Soon![]()
A02 - Floorplan Floorplan A03
1 Bed, 1 Bath, 630 sq ftAvailable SoonModel Gallery
Floorplans
Availability Details
Availability Date Unit Sq Ft Available Soon A03 630 sq ft Model Amenities and Features
Features
- Air Conditioning
- Balcony
- Cable Ready
- Double Vanities
- Heating
- High Speed Internet Access
- Smoke Free
- Sprinkler System
- Storage Space
- Tub/Shower
- Washer/Dryer
- Wheelchair Accessible
- Wi-Fi
Kitchen
- Dishwasher
- Disposal
- Eat-in Kitchen
- Freezer
- Gas Range
- Ice Maker
- Island Kitchen
- Kitchen
- Microwave
- Oven
- Pantry
- Range
- Refrigerator
- Stainless Steel Appliances
- Warming Drawer
Apartment Model: A03Call For Rates1 Bedroom, 1 Bath, 630 sq ftAvailable Soon![]()
A03 - Floorplan Floorplan A04
1 Bed, 1 Bath, 633 sq ftAvailable SoonModel Gallery
Floorplans
Availability Details
Availability Date Unit Sq Ft Available Soon A04 633 sq ft Model Amenities and Features
Features
- Air Conditioning
- Balcony
- Cable Ready
- Double Vanities
- Heating
- High Speed Internet Access
- Smoke Free
- Sprinkler System
- Storage Space
- Tub/Shower
- Washer/Dryer
- Wheelchair Accessible
- Wi-Fi
Kitchen
- Dishwasher
- Disposal
- Eat-in Kitchen
- Freezer
- Gas Range
- Ice Maker
- Island Kitchen
- Kitchen
- Microwave
- Oven
- Pantry
- Range
- Refrigerator
- Stainless Steel Appliances
- Warming Drawer
Apartment Model: A04Call For Rates1 Bedroom, 1 Bath, 633 sq ftAvailable Soon![]()
A04 - Floorplan Floorplan A05
1 Bed, 1 Bath, 635 sq ftAvailable SoonModel Gallery
Floorplans
Availability Details
Availability Date Unit Sq Ft Available Soon A05 635 sq ft Model Amenities and Features
Features
- Air Conditioning
- Balcony
- Cable Ready
- Double Vanities
- Heating
- High Speed Internet Access
- Smoke Free
- Sprinkler System
- Storage Space
- Tub/Shower
- Washer/Dryer
- Wheelchair Accessible
- Wi-Fi
Kitchen
- Dishwasher
- Disposal
- Eat-in Kitchen
- Freezer
- Gas Range
- Ice Maker
- Island Kitchen
- Kitchen
- Microwave
- Oven
- Pantry
- Range
- Refrigerator
- Stainless Steel Appliances
- Warming Drawer
Apartment Model: A05Call For Rates1 Bedroom, 1 Bath, 635 sq ftAvailable Soon![]()
A05 - Floorplan Floorplan A07
1 Bed, 1 Bath, 635 sq ftAvailable SoonModel Gallery
Floorplans
Availability Details
Availability Date Unit Sq Ft Available Soon A07 635 sq ft Model Amenities and Features
Features
- Air Conditioning
- Balcony
- Cable Ready
- Double Vanities
- Heating
- High Speed Internet Access
- Smoke Free
- Sprinkler System
- Storage Space
- Tub/Shower
- Washer/Dryer
- Wheelchair Accessible
- Wi-Fi
Kitchen
- Dishwasher
- Disposal
- Eat-in Kitchen
- Freezer
- Gas Range
- Ice Maker
- Island Kitchen
- Kitchen
- Microwave
- Oven
- Pantry
- Range
- Refrigerator
- Stainless Steel Appliances
- Warming Drawer
Apartment Model: A07Call For Rates1 Bedroom, 1 Bath, 635 sq ftAvailable Soon![]()
A07 - Floorplan Floorplan A08
1 Bed, 1 Bath, 636 sq ftAvailable SoonModel Gallery
Floorplans
Availability Details
Availability Date Unit Sq Ft Available Soon A08 636 sq ft Model Amenities and Features
Features
- Air Conditioning
- Balcony
- Cable Ready
- Double Vanities
- Heating
- High Speed Internet Access
- Smoke Free
- Sprinkler System
- Storage Space
- Tub/Shower
- Washer/Dryer
- Wheelchair Accessible
- Wi-Fi
Kitchen
- Dishwasher
- Disposal
- Eat-in Kitchen
- Freezer
- Gas Range
- Ice Maker
- Island Kitchen
- Kitchen
- Microwave
- Oven
- Pantry
- Range
- Refrigerator
- Stainless Steel Appliances
- Warming Drawer
Apartment Model: A08Call For Rates1 Bedroom, 1 Bath, 636 sq ftAvailable Soon![]()
A08 - Floorplan Floorplan A09
1 Bed, 1 Bath, 638 sq ftAvailable SoonModel Gallery
Floorplans
Availability Details
Availability Date Unit Sq Ft Available Soon A09 638 sq ft Model Amenities and Features
Features
- Air Conditioning
- Balcony
- Cable Ready
- Double Vanities
- Heating
- High Speed Internet Access
- Smoke Free
- Sprinkler System
- Storage Space
- Tub/Shower
- Washer/Dryer
- Wheelchair Accessible
- Wi-Fi
Kitchen
- Dishwasher
- Disposal
- Eat-in Kitchen
- Freezer
- Gas Range
- Ice Maker
- Island Kitchen
- Kitchen
- Microwave
- Oven
- Pantry
- Range
- Refrigerator
- Stainless Steel Appliances
- Warming Drawer
Apartment Model: A09Call For Rates1 Bedroom, 1 Bath, 638 sq ftAvailable Soon![]()
A09 - Floorplan Floorplan A11
1 Bed, 1 Bath, 642 sq ftAvailable SoonModel Gallery
Floorplans
Availability Details
Availability Date Unit Sq Ft Available Soon A11 642 sq ft Model Amenities and Features
Features
- Air Conditioning
- Balcony
- Cable Ready
- Double Vanities
- Heating
- High Speed Internet Access
- Smoke Free
- Sprinkler System
- Storage Space
- Tub/Shower
- Washer/Dryer
- Wheelchair Accessible
- Wi-Fi
Kitchen
- Dishwasher
- Disposal
- Eat-in Kitchen
- Freezer
- Gas Range
- Ice Maker
- Island Kitchen
- Kitchen
- Microwave
- Oven
- Pantry
- Range
- Refrigerator
- Stainless Steel Appliances
- Warming Drawer
Apartment Model: A11Call For Rates1 Bedroom, 1 Bath, 642 sq ftAvailable Soon![]()
A11 - Floorplan Floorplan A12
1 Bed, 1 Bath, 643 sq ftAvailable SoonModel Gallery
Floorplans
Availability Details
Availability Date Unit Sq Ft Available Soon A12 643 sq ft Model Amenities and Features
Features
- Air Conditioning
- Balcony
- Cable Ready
- Double Vanities
- Heating
- High Speed Internet Access
- Smoke Free
- Sprinkler System
- Storage Space
- Tub/Shower
- Washer/Dryer
- Wheelchair Accessible
- Wi-Fi
Kitchen
- Dishwasher
- Disposal
- Eat-in Kitchen
- Freezer
- Gas Range
- Ice Maker
- Island Kitchen
- Kitchen
- Microwave
- Oven
- Pantry
- Range
- Refrigerator
- Stainless Steel Appliances
- Warming Drawer
Apartment Model: A12Call For Rates1 Bedroom, 1 Bath, 643 sq ftAvailable Soon![]()
A12 - Floorplan Floorplan A13
1 Bed, 1 Bath, 647 sq ftAvailable SoonModel Gallery
Floorplans
Availability Details
Availability Date Unit Sq Ft Available Soon A13 647 sq ft Model Amenities and Features
Features
- Air Conditioning
- Balcony
- Cable Ready
- Double Vanities
- Heating
- High Speed Internet Access
- Smoke Free
- Sprinkler System
- Storage Space
- Tub/Shower
- Washer/Dryer
- Wheelchair Accessible
- Wi-Fi
Kitchen
- Dishwasher
- Disposal
- Eat-in Kitchen
- Freezer
- Gas Range
- Ice Maker
- Island Kitchen
- Kitchen
- Microwave
- Oven
- Pantry
- Range
- Refrigerator
- Stainless Steel Appliances
- Warming Drawer
Apartment Model: A13Call For Rates1 Bedroom, 1 Bath, 647 sq ftAvailable Soon![]()
A13 - Floorplan Floorplan A14
1 Bed, 1 Bath, 655 sq ftAvailable SoonModel Gallery
Floorplans
Availability Details
Availability Date Unit Sq Ft Available Soon A14 655 sq ft Model Amenities and Features
Features
- Air Conditioning
- Balcony
- Cable Ready
- Double Vanities
- Heating
- High Speed Internet Access
- Smoke Free
- Sprinkler System
- Storage Space
- Tub/Shower
- Washer/Dryer
- Wheelchair Accessible
- Wi-Fi
Kitchen
- Dishwasher
- Disposal
- Eat-in Kitchen
- Freezer
- Gas Range
- Ice Maker
- Island Kitchen
- Kitchen
- Microwave
- Oven
- Pantry
- Range
- Refrigerator
- Stainless Steel Appliances
- Warming Drawer
Apartment Model: A14Call For Rates1 Bedroom, 1 Bath, 655 sq ftAvailable Soon![]()
A14 - Floorplan Floorplan A15
1 Bed, 1 Bath, 666 sq ftAvailable SoonModel Gallery
Floorplans
Availability Details
Availability Date Unit Sq Ft Available Soon A15 666 sq ft Model Amenities and Features
Features
- Air Conditioning
- Balcony
- Cable Ready
- Double Vanities
- Heating
- High Speed Internet Access
- Smoke Free
- Sprinkler System
- Storage Space
- Tub/Shower
- Washer/Dryer
- Wheelchair Accessible
- Wi-Fi
Kitchen
- Dishwasher
- Disposal
- Eat-in Kitchen
- Freezer
- Gas Range
- Ice Maker
- Island Kitchen
- Kitchen
- Microwave
- Oven
- Pantry
- Range
- Refrigerator
- Stainless Steel Appliances
- Warming Drawer
Apartment Model: A15Call For Rates1 Bedroom, 1 Bath, 666 sq ftAvailable Soon![]()
A15 - Floorplan Floorplan A17
1 Bed, 1 Bath, 697 sq ftAvailable SoonModel Gallery
Floorplans
Availability Details
Availability Date Unit Sq Ft Available Soon A17 697 sq ft Model Amenities and Features
Features
- Air Conditioning
- Balcony
- Cable Ready
- Double Vanities
- Heating
- High Speed Internet Access
- Smoke Free
- Sprinkler System
- Storage Space
- Tub/Shower
- Washer/Dryer
- Wheelchair Accessible
- Wi-Fi
Kitchen
- Dishwasher
- Disposal
- Eat-in Kitchen
- Freezer
- Gas Range
- Ice Maker
- Island Kitchen
- Kitchen
- Microwave
- Oven
- Pantry
- Range
- Refrigerator
- Stainless Steel Appliances
- Warming Drawer
Apartment Model: A17Call For Rates1 Bedroom, 1 Bath, 697 sq ftAvailable Soon![]()
A17 - Floorplan 1 ![]()
A17 - Floorplan 2 Floorplan A16
1 Bed, 1 Bath, 700 sq ftAvailable SoonModel Gallery
Floorplans
Availability Details
Availability Date Unit Sq Ft Available Soon A16 700 sq ft Model Amenities and Features
Features
- Air Conditioning
- Balcony
- Cable Ready
- Double Vanities
- Heating
- High Speed Internet Access
- Smoke Free
- Sprinkler System
- Storage Space
- Tub/Shower
- Washer/Dryer
- Wheelchair Accessible
- Wi-Fi
Kitchen
- Dishwasher
- Disposal
- Eat-in Kitchen
- Freezer
- Gas Range
- Ice Maker
- Island Kitchen
- Kitchen
- Microwave
- Oven
- Pantry
- Range
- Refrigerator
- Stainless Steel Appliances
- Warming Drawer
Apartment Model: A16Call For Rates1 Bedroom, 1 Bath, 700 sq ftAvailable Soon![]()
A16 - Floorplan Floorplan A18
1 Bed, 1 Bath, 702 sq ftAvailable SoonModel Gallery
Floorplans
Availability Details
Availability Date Unit Sq Ft Available Soon A18 702 sq ft Model Amenities and Features
Features
- Air Conditioning
- Balcony
- Cable Ready
- Double Vanities
- Heating
- High Speed Internet Access
- Smoke Free
- Sprinkler System
- Storage Space
- Tub/Shower
- Washer/Dryer
- Wheelchair Accessible
- Wi-Fi
Kitchen
- Dishwasher
- Disposal
- Eat-in Kitchen
- Freezer
- Gas Range
- Ice Maker
- Island Kitchen
- Kitchen
- Microwave
- Oven
- Pantry
- Range
- Refrigerator
- Stainless Steel Appliances
- Warming Drawer
Apartment Model: A18Call For Rates1 Bedroom, 1 Bath, 702 sq ftAvailable Soon![]()
A18 - Floorplan 1 ![]()
A18 - Floorplan 2 Floorplan A19
1 Bed, 1 Bath, 763 sq ftAvailable SoonLargest 1 BedroomThis is the largest 1 Bedroom at this PropertyModel Gallery
Floorplans
Availability Details
Availability Date Unit Sq Ft Available Soon A19 763 sq ft Model Amenities and Features
Features
- Air Conditioning
- Balcony
- Cable Ready
- Double Vanities
- Heating
- High Speed Internet Access
- Smoke Free
- Sprinkler System
- Storage Space
- Tub/Shower
- Washer/Dryer
- Wheelchair Accessible
- Wi-Fi
Kitchen
- Dishwasher
- Disposal
- Eat-in Kitchen
- Freezer
- Gas Range
- Ice Maker
- Island Kitchen
- Kitchen
- Microwave
- Oven
- Pantry
- Range
- Refrigerator
- Stainless Steel Appliances
- Warming Drawer
Apartment Model: A19Call For Rates1 Bedroom, 1 Bath, 763 sq ftAvailable Soon![]()
A19 - Floorplan 1 ![]()
A19 - Floorplan 2 2 Bedrooms
Floorplan B14
From $5,638
2 Beds, 2 Baths, 1063 sq ftAvailable NowCheapest 2 BedroomThis is the cheapest 2 Bedroom at this PropertyModel Gallery
Floorplans
Availability Details
Price Availability Date Unit Sq Ft Deposit View Details $5,638 Available Now 451 1063 $1,200 $5,813 Available Now 545 1063 $1,200 Model Amenities and Features
Features
- Air Conditioning
- Balcony
- Cable Ready
- Double Vanities
- Heating
- High Speed Internet Access
- Smoke Free
- Sprinkler System
- Storage Space
- Tub/Shower
- Washer/Dryer
- Wheelchair Accessible
- Wi-Fi
Kitchen
- Dishwasher
- Disposal
- Eat-in Kitchen
- Freezer
- Gas Range
- Ice Maker
- Island Kitchen
- Kitchen
- Microwave
- Oven
- Pantry
- Range
- Refrigerator
- Stainless Steel Appliances
- Warming Drawer
Model Rent and Fees
Model Price Range
- $5,638 - $5,813
Unit 451 Rent and Fees
Unit Price
- $5,638
View Details and Rent EstimateDeposit
- $1,200 deposit
Model Rent and Fees
Model Price Range
- $5,638 - $5,813
Unit 545 Rent and Fees
Unit Price
- $5,813
View Details and Rent EstimateDeposit
- $1,200 deposit
Model Rent and Fees
Model Price Range
- $5,638 - $5,813
Apartment Model: B14From $5,6382 Bedroom, 2 Bath, 1063 sq ftAvailable Now![]()
B14 - Floorplan Apartment Unit: 451Apartment Model: B14$5,6382 Bedroom, 2 Bath, 1063 sq ftAvailable NowApartment Unit: 545Apartment Model: B14$5,8132 Bedroom, 2 Bath, 1063 sq ftAvailable NowFloorplan B13
$5,788
2 Beds, 2 Baths, 1055 sq ftAvailable NowModel Gallery
Floorplans
Availability Details
Price Availability Date Unit Sq Ft Deposit $5,788 Available Now 227 1055 $1,200 Model Amenities and Features
Features
- Air Conditioning
- Balcony
- Cable Ready
- Double Vanities
- Heating
- High Speed Internet Access
- Smoke Free
- Sprinkler System
- Storage Space
- Tub/Shower
- Washer/Dryer
- Wheelchair Accessible
- Wi-Fi
Kitchen
- Dishwasher
- Disposal
- Eat-in Kitchen
- Freezer
- Gas Range
- Ice Maker
- Island Kitchen
- Kitchen
- Microwave
- Oven
- Pantry
- Range
- Refrigerator
- Stainless Steel Appliances
- Warming Drawer
Unit 227 Rent and Fees
Unit Price
- $5,788
View Details and Rent EstimateDeposit
- $1,200 deposit
Model Rent and Fees
Price
- $5,788
Apartment Model: B13$5,7882 Bedroom, 2 Bath, 1055 sq ftAvailable Now![]()
B13 - Floorplan Apartment Unit: 227Apartment Model: B13$5,7882 Bedroom, 2 Bath, 1055 sq ftAvailable NowFloorplan B18
$5,990
2 Beds, 2 Baths, 1294 sq ftAvailable NowModel Gallery
Floorplans
Availability Details
Price Availability Date Unit Sq Ft Deposit $5,990 Available Now 243 1294 $1,200 Model Amenities and Features
Features
- Air Conditioning
- Balcony
- Cable Ready
- Double Vanities
- Heating
- High Speed Internet Access
- Smoke Free
- Sprinkler System
- Storage Space
- Tub/Shower
- Washer/Dryer
- Wheelchair Accessible
- Wi-Fi
Kitchen
- Dishwasher
- Disposal
- Eat-in Kitchen
- Freezer
- Gas Range
- Ice Maker
- Island Kitchen
- Kitchen
- Microwave
- Oven
- Pantry
- Range
- Refrigerator
- Stainless Steel Appliances
- Warming Drawer
Unit 243 Rent and Fees
Unit Price
- $5,990
View Details and Rent EstimateDeposit
- $1,200 deposit
Model Rent and Fees
Price
- $5,990
Apartment Model: B18$5,9902 Bedroom, 2 Bath, 1294 sq ftAvailable Now![]()
B18 - Floorplan Apartment Unit: 243Apartment Model: B18$5,9902 Bedroom, 2 Bath, 1294 sq ftAvailable NowFloorplan B19
$5,990
2 Beds, 2 Baths, 1302 sq ftAvailable NowModel Gallery
Floorplans
Availability Details
Price Availability Date Unit Sq Ft Deposit $5,990 Available Now 239 1302 $1,200 Model Amenities and Features
Features
- Air Conditioning
- Balcony
- Cable Ready
- Double Vanities
- Heating
- High Speed Internet Access
- Smoke Free
- Sprinkler System
- Storage Space
- Tub/Shower
- Washer/Dryer
- Wheelchair Accessible
- Wi-Fi
Kitchen
- Dishwasher
- Disposal
- Eat-in Kitchen
- Freezer
- Gas Range
- Ice Maker
- Island Kitchen
- Kitchen
- Microwave
- Oven
- Pantry
- Range
- Refrigerator
- Stainless Steel Appliances
- Warming Drawer
Unit 239 Rent and Fees
Unit Price
- $5,990
View Details and Rent EstimateDeposit
- $1,200 deposit
Model Rent and Fees
Price
- $5,990
Apartment Model: B19$5,9902 Bedroom, 2 Bath, 1302 sq ftAvailable Now![]()
B19 - Floorplan Apartment Unit: 239Apartment Model: B19$5,9902 Bedroom, 2 Bath, 1302 sq ftAvailable NowFloorplan B22
$6,065
2 Beds, 2 Baths, 1317 sq ftAvailable NowModel Gallery
Floorplans
Availability Details
Price Availability Date Unit Sq Ft Deposit $6,065 Available Now 237 1317 $1,200 Model Amenities and Features
Features
- Air Conditioning
- Balcony
- Cable Ready
- Double Vanities
- Heating
- High Speed Internet Access
- Smoke Free
- Sprinkler System
- Storage Space
- Tub/Shower
- Washer/Dryer
- Wheelchair Accessible
- Wi-Fi
Kitchen
- Dishwasher
- Disposal
- Eat-in Kitchen
- Freezer
- Gas Range
- Ice Maker
- Island Kitchen
- Kitchen
- Microwave
- Oven
- Pantry
- Range
- Refrigerator
- Stainless Steel Appliances
- Warming Drawer
Unit 237 Rent and Fees
Unit Price
- $6,065
View Details and Rent EstimateDeposit
- $1,200 deposit
Model Rent and Fees
Price
- $6,065
Apartment Model: B22$6,0652 Bedroom, 2 Bath, 1317 sq ftAvailable Now![]()
B22 - Floorplan Apartment Unit: 237Apartment Model: B22$6,0652 Bedroom, 2 Bath, 1317 sq ftAvailable NowB21 - Townhome
$6,590
2 Beds, 2.5 Baths, 1314 sq ftAvailable NowModel Gallery
Floorplans
Availability Details
Price Availability Date Unit Sq Ft Deposit $6,590 Available Now 308 1314 $1,200 Model Amenities and Features
Features
- Air Conditioning
- Balcony
- Cable Ready
- Double Vanities
- Heating
- High Speed Internet Access
- Smoke Free
- Sprinkler System
- Storage Space
- Tub/Shower
- Washer/Dryer
- Wheelchair Accessible
- Wi-Fi
Kitchen
- Dishwasher
- Disposal
- Eat-in Kitchen
- Freezer
- Gas Range
- Ice Maker
- Island Kitchen
- Kitchen
- Microwave
- Oven
- Pantry
- Range
- Refrigerator
- Stainless Steel Appliances
- Warming Drawer
Unit 308 Rent and Fees
Unit Price
- $6,590
View Details and Rent EstimateDeposit
- $1,200 deposit
Model Rent and Fees
Price
- $6,590
Apartment Model: B21 - Townhome$6,5902 Bedroom, 2.5 Bath, 1314 sq ftAvailable Now![]()
B21 - Townhome - Floorplan Apartment Unit: 308Apartment Model: B21 - Townhome$6,5902 Bedroom, 2.5 Bath, 1314 sq ftAvailable NowB25 - The Palms Collection
$10,347
2 Beds, 2.5 Baths, 1564 sq ftAvailable NowModel Gallery
Floorplans
Availability Details
Price Availability Date Unit Sq Ft Deposit $10,347 Available Now 234 1564 $1,200 Model Amenities and Features
Features
- Air Conditioning
- Balcony
- Cable Ready
- Double Vanities
- Heating
- High Speed Internet Access
- Smoke Free
- Sprinkler System
- Storage Space
- Tub/Shower
- Washer/Dryer
- Wheelchair Accessible
- Wi-Fi
Kitchen
- Dishwasher
- Disposal
- Eat-in Kitchen
- Freezer
- Gas Range
- Ice Maker
- Island Kitchen
- Kitchen
- Microwave
- Oven
- Pantry
- Range
- Refrigerator
- Stainless Steel Appliances
- Warming Drawer
Unit 234 Rent and Fees
Unit Price
- $10,347
View Details and Rent EstimateDeposit
- $1,200 deposit
Model Rent and Fees
Price
- $10,347
Apartment Model: B25 - The Palms Collection$10,3472 Bedroom, 2.5 Bath, 1564 sq ftAvailable Now![]()
B25 - The Palms Collection - Floorplan Apartment Unit: 234Apartment Model: B25 - The Palms Collection$10,3472 Bedroom, 2.5 Bath, 1564 sq ftAvailable NowB03 - Furnished
$6,996
2 Beds, 2 Baths, 974 sq ftAvailable Sep 30Model Gallery
Floorplans
Availability Details
Price Availability Date Unit Sq Ft Deposit $6,996 September 30, 2026 222 974 $1,200 Model Amenities and Features
Features
- Air Conditioning
- Balcony
- Cable Ready
- Double Vanities
- Heating
- High Speed Internet Access
- Smoke Free
- Sprinkler System
- Storage Space
- Tub/Shower
- Washer/Dryer
- Wheelchair Accessible
- Wi-Fi
Kitchen
- Dishwasher
- Disposal
- Eat-in Kitchen
- Freezer
- Gas Range
- Ice Maker
- Island Kitchen
- Kitchen
- Microwave
- Oven
- Pantry
- Range
- Refrigerator
- Stainless Steel Appliances
- Warming Drawer
Unit 222 Rent and Fees
Unit Price
- $6,996
View Details and Rent EstimateDeposit
- $1,200 deposit
Model Rent and Fees
Price
- $6,996
Apartment Model: B03 - Furnished$6,9962 Bedroom, 2 Bath, 974 sq ftAvailable September 30, 2026![]()
B03 - Furnished - Floorplan Apartment Unit: 222Apartment Model: B03 - Furnished$6,9962 Bedroom, 2 Bath, 974 sq ftAvailable September 30, 2026Floorplan B01
2 Beds, 2 Baths, 903 sq ftAvailable SoonModel Gallery
Floorplans
Availability Details
Availability Date Unit Sq Ft Available Soon B01 903 sq ft Model Amenities and Features
Features
- Air Conditioning
- Balcony
- Cable Ready
- Double Vanities
- Heating
- High Speed Internet Access
- Smoke Free
- Sprinkler System
- Storage Space
- Tub/Shower
- Washer/Dryer
- Wheelchair Accessible
- Wi-Fi
Kitchen
- Dishwasher
- Disposal
- Eat-in Kitchen
- Freezer
- Gas Range
- Ice Maker
- Island Kitchen
- Kitchen
- Microwave
- Oven
- Pantry
- Range
- Refrigerator
- Stainless Steel Appliances
- Warming Drawer
Apartment Model: B01Call For Rates2 Bedroom, 2 Bath, 903 sq ftAvailable Soon![]()
B01 - Floorplan Floorplan B02
2 Beds, 2 Baths, 952 sq ftAvailable SoonModel Gallery
Floorplans
Availability Details
Availability Date Unit Sq Ft Available Soon B02 952 sq ft Model Amenities and Features
Features
- Air Conditioning
- Balcony
- Cable Ready
- Double Vanities
- Heating
- High Speed Internet Access
- Smoke Free
- Sprinkler System
- Storage Space
- Tub/Shower
- Washer/Dryer
- Wheelchair Accessible
- Wi-Fi
Kitchen
- Dishwasher
- Disposal
- Eat-in Kitchen
- Freezer
- Gas Range
- Ice Maker
- Island Kitchen
- Kitchen
- Microwave
- Oven
- Pantry
- Range
- Refrigerator
- Stainless Steel Appliances
- Warming Drawer
Apartment Model: B02Call For Rates2 Bedroom, 2 Bath, 952 sq ftAvailable Soon![]()
B02 - Floorplan Floorplan B03
2 Beds, 2 Baths, 974 sq ftAvailable SoonModel Gallery
Floorplans
Availability Details
Availability Date Unit Sq Ft Available Soon B03 974 sq ft Model Amenities and Features
Features
- Air Conditioning
- Balcony
- Cable Ready
- Double Vanities
- Heating
- High Speed Internet Access
- Smoke Free
- Sprinkler System
- Storage Space
- Tub/Shower
- Washer/Dryer
- Wheelchair Accessible
- Wi-Fi
Kitchen
- Dishwasher
- Disposal
- Eat-in Kitchen
- Freezer
- Gas Range
- Ice Maker
- Island Kitchen
- Kitchen
- Microwave
- Oven
- Pantry
- Range
- Refrigerator
- Stainless Steel Appliances
- Warming Drawer
Apartment Model: B03Call For Rates2 Bedroom, 2 Bath, 974 sq ftAvailable Soon![]()
B03 - Floorplan Floorplan B04
2 Beds, 2 Baths, 979 sq ftAvailable SoonModel Gallery
Floorplans
Availability Details
Availability Date Unit Sq Ft Available Soon B04 979 sq ft Model Amenities and Features
Features
- Air Conditioning
- Balcony
- Cable Ready
- Double Vanities
- Heating
- High Speed Internet Access
- Smoke Free
- Sprinkler System
- Storage Space
- Tub/Shower
- Washer/Dryer
- Wheelchair Accessible
- Wi-Fi
Kitchen
- Dishwasher
- Disposal
- Eat-in Kitchen
- Freezer
- Gas Range
- Ice Maker
- Island Kitchen
- Kitchen
- Microwave
- Oven
- Pantry
- Range
- Refrigerator
- Stainless Steel Appliances
- Warming Drawer
Apartment Model: B04Call For Rates2 Bedroom, 2 Bath, 979 sq ftAvailable Soon![]()
B04 - Floorplan Floorplan B05
2 Beds, 2 Baths, 981 sq ftAvailable SoonModel Gallery
Floorplans
Availability Details
Availability Date Unit Sq Ft Available Soon B05 981 sq ft Model Amenities and Features
Features
- Air Conditioning
- Balcony
- Cable Ready
- Double Vanities
- Heating
- High Speed Internet Access
- Smoke Free
- Sprinkler System
- Storage Space
- Tub/Shower
- Washer/Dryer
- Wheelchair Accessible
- Wi-Fi
Kitchen
- Dishwasher
- Disposal
- Eat-in Kitchen
- Freezer
- Gas Range
- Ice Maker
- Island Kitchen
- Kitchen
- Microwave
- Oven
- Pantry
- Range
- Refrigerator
- Stainless Steel Appliances
- Warming Drawer
Apartment Model: B05Call For Rates2 Bedroom, 2 Bath, 981 sq ftAvailable Soon![]()
B05 - Floorplan Floorplan B07
2 Beds, 2 Baths, 988 sq ftAvailable SoonModel Gallery
Floorplans
Availability Details
Availability Date Unit Sq Ft Available Soon B07 988 sq ft Model Amenities and Features
Features
- Air Conditioning
- Balcony
- Cable Ready
- Double Vanities
- Heating
- High Speed Internet Access
- Smoke Free
- Sprinkler System
- Storage Space
- Tub/Shower
- Washer/Dryer
- Wheelchair Accessible
- Wi-Fi
Kitchen
- Dishwasher
- Disposal
- Eat-in Kitchen
- Freezer
- Gas Range
- Ice Maker
- Island Kitchen
- Kitchen
- Microwave
- Oven
- Pantry
- Range
- Refrigerator
- Stainless Steel Appliances
- Warming Drawer
Apartment Model: B07Call For Rates2 Bedroom, 2 Bath, 988 sq ftAvailable Soon![]()
B07 - Floorplan Floorplan B08
2 Beds, 2 Baths, 997 sq ftAvailable SoonModel Gallery
Floorplans
Availability Details
Availability Date Unit Sq Ft Available Soon B08 997 sq ft Model Amenities and Features
Features
- Air Conditioning
- Balcony
- Cable Ready
- Double Vanities
- Heating
- High Speed Internet Access
- Smoke Free
- Sprinkler System
- Storage Space
- Tub/Shower
- Washer/Dryer
- Wheelchair Accessible
- Wi-Fi
Kitchen
- Dishwasher
- Disposal
- Eat-in Kitchen
- Freezer
- Gas Range
- Ice Maker
- Island Kitchen
- Kitchen
- Microwave
- Oven
- Pantry
- Range
- Refrigerator
- Stainless Steel Appliances
- Warming Drawer
Apartment Model: B08Call For Rates2 Bedroom, 2 Bath, 997 sq ftAvailable Soon![]()
B08 - Floorplan Floorplan B06
2 Beds, 2 Baths, 1006 sq ftAvailable SoonModel Gallery
Floorplans
Availability Details
Availability Date Unit Sq Ft Available Soon B06 1006 sq ft Model Amenities and Features
Features
- Air Conditioning
- Balcony
- Cable Ready
- Double Vanities
- Heating
- High Speed Internet Access
- Smoke Free
- Sprinkler System
- Storage Space
- Tub/Shower
- Washer/Dryer
- Wheelchair Accessible
- Wi-Fi
Kitchen
- Dishwasher
- Disposal
- Eat-in Kitchen
- Freezer
- Gas Range
- Ice Maker
- Island Kitchen
- Kitchen
- Microwave
- Oven
- Pantry
- Range
- Refrigerator
- Stainless Steel Appliances
- Warming Drawer
Apartment Model: B06Call For Rates2 Bedroom, 2 Bath, 1006 sq ftAvailable Soon![]()
B06 - Floorplan Floorplan B10
2 Beds, 2 Baths, 1008 sq ftAvailable SoonModel Gallery
Floorplans
Availability Details
Availability Date Unit Sq Ft Available Soon B10 1008 sq ft Model Amenities and Features
Features
- Air Conditioning
- Balcony
- Cable Ready
- Double Vanities
- Heating
- High Speed Internet Access
- Smoke Free
- Sprinkler System
- Storage Space
- Tub/Shower
- Washer/Dryer
- Wheelchair Accessible
- Wi-Fi
Kitchen
- Dishwasher
- Disposal
- Eat-in Kitchen
- Freezer
- Gas Range
- Ice Maker
- Island Kitchen
- Kitchen
- Microwave
- Oven
- Pantry
- Range
- Refrigerator
- Stainless Steel Appliances
- Warming Drawer
Apartment Model: B10Call For Rates2 Bedroom, 2 Bath, 1008 sq ftAvailable Soon![]()
B10 - Floorplan Floorplan B11
2 Beds, 2 Baths, 1052 sq ftAvailable SoonModel Gallery
Floorplans
Availability Details
Availability Date Unit Sq Ft Available Soon B11 1052 sq ft Model Amenities and Features
Features
- Air Conditioning
- Balcony
- Cable Ready
- Double Vanities
- Heating
- High Speed Internet Access
- Smoke Free
- Sprinkler System
- Storage Space
- Tub/Shower
- Washer/Dryer
- Wheelchair Accessible
- Wi-Fi
Kitchen
- Dishwasher
- Disposal
- Eat-in Kitchen
- Freezer
- Gas Range
- Ice Maker
- Island Kitchen
- Kitchen
- Microwave
- Oven
- Pantry
- Range
- Refrigerator
- Stainless Steel Appliances
- Warming Drawer
Apartment Model: B11Call For Rates2 Bedroom, 2 Bath, 1052 sq ftAvailable Soon![]()
B11 - Floorplan Floorplan B12
2 Beds, 2 Baths, 1054 sq ftAvailable SoonModel Gallery
Floorplans
Availability Details
Availability Date Unit Sq Ft Available Soon B12 1054 sq ft Model Amenities and Features
Features
- Air Conditioning
- Balcony
- Cable Ready
- Double Vanities
- Heating
- High Speed Internet Access
- Smoke Free
- Sprinkler System
- Storage Space
- Tub/Shower
- Washer/Dryer
- Wheelchair Accessible
- Wi-Fi
Kitchen
- Dishwasher
- Disposal
- Eat-in Kitchen
- Freezer
- Gas Range
- Ice Maker
- Island Kitchen
- Kitchen
- Microwave
- Oven
- Pantry
- Range
- Refrigerator
- Stainless Steel Appliances
- Warming Drawer
Apartment Model: B12Call For Rates2 Bedroom, 2 Bath, 1054 sq ftAvailable Soon![]()
B12 - Floorplan Floorplan B15
2 Beds, 2 Baths, 1074 sq ftAvailable SoonModel Gallery
Floorplans
Availability Details
Availability Date Unit Sq Ft Available Soon B15 1074 sq ft Model Amenities and Features
Features
- Air Conditioning
- Balcony
- Cable Ready
- Double Vanities
- Heating
- High Speed Internet Access
- Smoke Free
- Sprinkler System
- Storage Space
- Tub/Shower
- Washer/Dryer
- Wheelchair Accessible
- Wi-Fi
Kitchen
- Dishwasher
- Disposal
- Eat-in Kitchen
- Freezer
- Gas Range
- Ice Maker
- Island Kitchen
- Kitchen
- Microwave
- Oven
- Pantry
- Range
- Refrigerator
- Stainless Steel Appliances
- Warming Drawer
Apartment Model: B15Call For Rates2 Bedroom, 2 Bath, 1074 sq ftAvailable Soon![]()
B15 - Floorplan Floorplan B17
2 Beds, 2 Baths, 1277 sq ftAvailable SoonModel Gallery
Floorplans
Availability Details
Availability Date Unit Sq Ft Available Soon B17 1277 sq ft Model Amenities and Features
Features
- Air Conditioning
- Balcony
- Cable Ready
- Double Vanities
- Heating
- High Speed Internet Access
- Smoke Free
- Sprinkler System
- Storage Space
- Tub/Shower
- Washer/Dryer
- Wheelchair Accessible
- Wi-Fi
Kitchen
- Dishwasher
- Disposal
- Eat-in Kitchen
- Freezer
- Gas Range
- Ice Maker
- Island Kitchen
- Kitchen
- Microwave
- Oven
- Pantry
- Range
- Refrigerator
- Stainless Steel Appliances
- Warming Drawer
Apartment Model: B17Call For Rates2 Bedroom, 2 Bath, 1277 sq ftAvailable Soon![]()
B17 - Floorplan B20 - Townhome
2 Beds, 2.5 Baths, 1307 sq ftAvailable SoonModel Gallery
Floorplans
Availability Details
Availability Date Unit Sq Ft Available Soon B20 - Townhome 1307 sq ft Model Amenities and Features
Features
- Air Conditioning
- Balcony
- Cable Ready
- Double Vanities
- Heating
- High Speed Internet Access
- Smoke Free
- Sprinkler System
- Storage Space
- Tub/Shower
- Washer/Dryer
- Wheelchair Accessible
- Wi-Fi
Kitchen
- Dishwasher
- Disposal
- Eat-in Kitchen
- Freezer
- Gas Range
- Ice Maker
- Island Kitchen
- Kitchen
- Microwave
- Oven
- Pantry
- Range
- Refrigerator
- Stainless Steel Appliances
- Warming Drawer
Apartment Model: B20 - TownhomeCall For Rates2 Bedroom, 2.5 Bath, 1307 sq ftAvailable Soon![]()
B20 - Townhome - Floorplan B23 - Townhome
2 Beds, 2.5 Baths, 1346 sq ftAvailable SoonModel Gallery
Floorplans
Availability Details
Availability Date Unit Sq Ft Available Soon B23 - Townhome 1346 sq ft Model Amenities and Features
Features
- Air Conditioning
- Balcony
- Cable Ready
- Double Vanities
- Heating
- High Speed Internet Access
- Smoke Free
- Sprinkler System
- Storage Space
- Tub/Shower
- Washer/Dryer
- Wheelchair Accessible
- Wi-Fi
Kitchen
- Dishwasher
- Disposal
- Eat-in Kitchen
- Freezer
- Gas Range
- Ice Maker
- Island Kitchen
- Kitchen
- Microwave
- Oven
- Pantry
- Range
- Refrigerator
- Stainless Steel Appliances
- Warming Drawer
Apartment Model: B23 - TownhomeCall For Rates2 Bedroom, 2.5 Bath, 1346 sq ftAvailable Soon![]()
B23 - Townhome - Floorplan B24 - Townhome
2 Beds, 2.5 Baths, 1406 sq ftAvailable SoonModel Gallery
Floorplans
Availability Details
Availability Date Unit Sq Ft Available Soon B24 - Townhome 1406 sq ft Model Amenities and Features
Features
- Air Conditioning
- Balcony
- Cable Ready
- Double Vanities
- Heating
- High Speed Internet Access
- Smoke Free
- Sprinkler System
- Storage Space
- Tub/Shower
- Washer/Dryer
- Wheelchair Accessible
- Wi-Fi
Kitchen
- Dishwasher
- Disposal
- Eat-in Kitchen
- Freezer
- Gas Range
- Ice Maker
- Island Kitchen
- Kitchen
- Microwave
- Oven
- Pantry
- Range
- Refrigerator
- Stainless Steel Appliances
- Warming Drawer
Apartment Model: B24 - TownhomeCall For Rates2 Bedroom, 2.5 Bath, 1406 sq ftAvailable Soon![]()
B24 - Townhome - Floorplan B26 - The Palms Collection
2 Beds, 2.5 Baths, 1730 sq ftAvailable SoonLargest 2 BedroomThis is the largest 2 Bedroom at this PropertyModel Gallery
Floorplans
Availability Details
Availability Date Unit Sq Ft Available Soon B26 - The Palms Collection 1730 sq ft Model Amenities and Features
Features
- Air Conditioning
- Balcony
- Cable Ready
- Double Vanities
- Heating
- High Speed Internet Access
- Smoke Free
- Sprinkler System
- Storage Space
- Tub/Shower
- Washer/Dryer
- Wheelchair Accessible
- Wi-Fi
Kitchen
- Dishwasher
- Disposal
- Eat-in Kitchen
- Freezer
- Gas Range
- Ice Maker
- Island Kitchen
- Kitchen
- Microwave
- Oven
- Pantry
- Range
- Refrigerator
- Stainless Steel Appliances
- Warming Drawer
Apartment Model: B26 - The Palms CollectionCall For Rates2 Bedroom, 2.5 Bath, 1730 sq ftAvailable Soon![]()
B26 - The Palms Collection - Floorplan 3 Bedrooms
Floorplan C01
$10,025
3 Beds, 2 Baths, 1273 sq ftAvailable NowCheapest 3 BedroomThis is the cheapest 3 Bedroom at this PropertyModel Gallery
Floorplans
Availability Details
Price Availability Date Unit Sq Ft Deposit $10,025 Available Now 246 1273 $1,200 Model Amenities and Features
Features
- Air Conditioning
- Balcony
- Cable Ready
- Double Vanities
- Heating
- High Speed Internet Access
- Smoke Free
- Sprinkler System
- Storage Space
- Tub/Shower
- Washer/Dryer
- Wheelchair Accessible
- Wi-Fi
Kitchen
- Dishwasher
- Disposal
- Eat-in Kitchen
- Freezer
- Gas Range
- Ice Maker
- Island Kitchen
- Kitchen
- Microwave
- Oven
- Pantry
- Range
- Refrigerator
- Stainless Steel Appliances
- Warming Drawer
Unit 246 Rent and Fees
Unit Price
- $10,025
View Details and Rent EstimateDeposit
- $1,200 deposit
Model Rent and Fees
Price
- $10,025
Apartment Model: C01$10,0253 Bedroom, 2 Bath, 1273 sq ftAvailable Now![]()
C01 - Floorplan Apartment Unit: 246Apartment Model: C01$10,0253 Bedroom, 2 Bath, 1273 sq ftAvailable NowFloorplan C03
$10,132
3 Beds, 2 Baths, 1325 sq ftAvailable NowModel Gallery
Floorplans
Availability Details
Price Availability Date Unit Sq Ft Deposit $10,132 Available Now 250 1325 $1,200 Model Amenities and Features
Features
- Air Conditioning
- Balcony
- Cable Ready
- Double Vanities
- Heating
- High Speed Internet Access
- Smoke Free
- Sprinkler System
- Storage Space
- Tub/Shower
- Washer/Dryer
- Wheelchair Accessible
- Wi-Fi
Kitchen
- Dishwasher
- Disposal
- Eat-in Kitchen
- Freezer
- Gas Range
- Ice Maker
- Island Kitchen
- Kitchen
- Microwave
- Oven
- Pantry
- Range
- Refrigerator
- Stainless Steel Appliances
- Warming Drawer
Unit 250 Rent and Fees
Unit Price
- $10,132
View Details and Rent EstimateDeposit
- $1,200 deposit
Model Rent and Fees
Price
- $10,132
Apartment Model: C03$10,1323 Bedroom, 2 Bath, 1325 sq ftAvailable Now![]()
C03 - Floorplan Apartment Unit: 250Apartment Model: C03$10,1323 Bedroom, 2 Bath, 1325 sq ftAvailable NowFloorplan C05
$10,132
3 Beds, 2 Baths, 1328 sq ftAvailable NowModel Gallery
Floorplans
Availability Details
Price Availability Date Unit Sq Ft Deposit $10,132 Available Now 238 1328 $1,200 Model Amenities and Features
Features
- Air Conditioning
- Balcony
- Cable Ready
- Double Vanities
- Heating
- High Speed Internet Access
- Smoke Free
- Sprinkler System
- Storage Space
- Tub/Shower
- Washer/Dryer
- Wheelchair Accessible
- Wi-Fi
Kitchen
- Dishwasher
- Disposal
- Eat-in Kitchen
- Freezer
- Gas Range
- Ice Maker
- Island Kitchen
- Kitchen
- Microwave
- Oven
- Pantry
- Range
- Refrigerator
- Stainless Steel Appliances
- Warming Drawer
Unit 238 Rent and Fees
Unit Price
- $10,132
View Details and Rent EstimateDeposit
- $1,200 deposit
Model Rent and Fees
Price
- $10,132
Apartment Model: C05$10,1323 Bedroom, 2 Bath, 1328 sq ftAvailable Now![]()
C05 - Floorplan Apartment Unit: 238Apartment Model: C05$10,1323 Bedroom, 2 Bath, 1328 sq ftAvailable NowFloorplan C04
$10,207
3 Beds, 2 Baths, 1326 sq ftAvailable NowModel Gallery
Floorplans
Availability Details
Price Availability Date Unit Sq Ft Deposit $10,207 Available Now 446 1326 $1,200 Model Amenities and Features
Features
- Air Conditioning
- Balcony
- Cable Ready
- Double Vanities
- Heating
- High Speed Internet Access
- Smoke Free
- Sprinkler System
- Storage Space
- Tub/Shower
- Washer/Dryer
- Wheelchair Accessible
- Wi-Fi
Kitchen
- Dishwasher
- Disposal
- Eat-in Kitchen
- Freezer
- Gas Range
- Ice Maker
- Island Kitchen
- Kitchen
- Microwave
- Oven
- Pantry
- Range
- Refrigerator
- Stainless Steel Appliances
- Warming Drawer
Unit 446 Rent and Fees
Unit Price
- $10,207
View Details and Rent EstimateDeposit
- $1,200 deposit
Model Rent and Fees
Price
- $10,207
Apartment Model: C04$10,2073 Bedroom, 2 Bath, 1326 sq ftAvailable Now![]()
C04 - Floorplan Apartment Unit: 446Apartment Model: C04$10,2073 Bedroom, 2 Bath, 1326 sq ftAvailable NowFloorplan C06
$10,299
3 Beds, 2 Baths, 1370 sq ftAvailable NowModel Gallery
Floorplans
Availability Details
Price Availability Date Unit Sq Ft Deposit $10,299 Available Now 450 1370 $1,200 Model Amenities and Features
Features
- Air Conditioning
- Balcony
- Cable Ready
- Double Vanities
- Heating
- High Speed Internet Access
- Smoke Free
- Sprinkler System
- Storage Space
- Tub/Shower
- Washer/Dryer
- Wheelchair Accessible
- Wi-Fi
Kitchen
- Dishwasher
- Disposal
- Eat-in Kitchen
- Freezer
- Gas Range
- Ice Maker
- Island Kitchen
- Kitchen
- Microwave
- Oven
- Pantry
- Range
- Refrigerator
- Stainless Steel Appliances
- Warming Drawer
Unit 450 Rent and Fees
Unit Price
- $10,299
View Details and Rent EstimateDeposit
- $1,200 deposit
Model Rent and Fees
Price
- $10,299
Apartment Model: C06$10,2993 Bedroom, 2 Bath, 1370 sq ftAvailable Now![]()
C06 - Floorplan Apartment Unit: 450Apartment Model: C06$10,2993 Bedroom, 2 Bath, 1370 sq ftAvailable NowFloorplan C07
3 Beds, 2 Baths, 1375 sq ftAvailable SoonModel Gallery
Floorplans
Availability Details
Availability Date Unit Sq Ft Available Soon C07 1375 sq ft Model Amenities and Features
Features
- Air Conditioning
- Balcony
- Cable Ready
- Double Vanities
- Heating
- High Speed Internet Access
- Smoke Free
- Sprinkler System
- Storage Space
- Tub/Shower
- Washer/Dryer
- Wheelchair Accessible
- Wi-Fi
Kitchen
- Dishwasher
- Disposal
- Eat-in Kitchen
- Freezer
- Gas Range
- Ice Maker
- Island Kitchen
- Kitchen
- Microwave
- Oven
- Pantry
- Range
- Refrigerator
- Stainless Steel Appliances
- Warming Drawer
Apartment Model: C07Call For Rates3 Bedroom, 2 Bath, 1375 sq ftAvailable Soon![]()
C07 - Floorplan C08 - Townhome
3 Beds, 3 Baths, 1606 sq ftAvailable SoonModel Gallery
Floorplans
Availability Details
Availability Date Unit Sq Ft Available Soon C08 - Townhome 1606 sq ft Model Amenities and Features
Features
- Air Conditioning
- Balcony
- Cable Ready
- Double Vanities
- Heating
- High Speed Internet Access
- Smoke Free
- Sprinkler System
- Storage Space
- Tub/Shower
- Washer/Dryer
- Wheelchair Accessible
- Wi-Fi
Kitchen
- Dishwasher
- Disposal
- Eat-in Kitchen
- Freezer
- Gas Range
- Ice Maker
- Island Kitchen
- Kitchen
- Microwave
- Oven
- Pantry
- Range
- Refrigerator
- Stainless Steel Appliances
- Warming Drawer
Apartment Model: C08 - TownhomeCall For Rates3 Bedroom, 3 Bath, 1606 sq ftAvailable Soon![]()
C08 - Townhome - Floorplan C09 - The Palms Collection
3 Beds, 3.5 Baths, 2257 sq ftAvailable SoonModel Gallery
Floorplans
Availability Details
Availability Date Unit Sq Ft Available Soon C09 - The Palms Collection 2257 sq ft Model Amenities and Features
Features
- Air Conditioning
- Balcony
- Cable Ready
- Double Vanities
- Heating
- High Speed Internet Access
- Smoke Free
- Sprinkler System
- Storage Space
- Tub/Shower
- Washer/Dryer
- Wheelchair Accessible
- Wi-Fi
Kitchen
- Dishwasher
- Disposal
- Eat-in Kitchen
- Freezer
- Gas Range
- Ice Maker
- Island Kitchen
- Kitchen
- Microwave
- Oven
- Pantry
- Range
- Refrigerator
- Stainless Steel Appliances
- Warming Drawer
Apartment Model: C09 - The Palms CollectionCall For Rates3 Bedroom, 3.5 Bath, 2257 sq ftAvailable Soon![]()
C09 - The Palms Collection - Floorplan C10 - The Palms Collection
3 Beds, 3.5 Baths, 2257 sq ftAvailable SoonModel Gallery
Floorplans
Availability Details
Availability Date Unit Sq Ft Available Soon C10 - The Palms Collection 2257 sq ft Model Amenities and Features
Features
- Air Conditioning
- Balcony
- Cable Ready
- Double Vanities
- Heating
- High Speed Internet Access
- Smoke Free
- Sprinkler System
- Storage Space
- Tub/Shower
- Washer/Dryer
- Wheelchair Accessible
- Wi-Fi
Kitchen
- Dishwasher
- Disposal
- Eat-in Kitchen
- Freezer
- Gas Range
- Ice Maker
- Island Kitchen
- Kitchen
- Microwave
- Oven
- Pantry
- Range
- Refrigerator
- Stainless Steel Appliances
- Warming Drawer
Apartment Model: C10 - The Palms CollectionCall For Rates3 Bedroom, 3.5 Bath, 2257 sq ftAvailable Soon![]()
C10 - The Palms Collection - Floorplan


Schedule a Tour
Videos
Property Information
- 148 Units
- 6 Stories
- Built in 2026
- Furnished
Lease Terms
- 12 mo
Fees and Policies
The fees listed below are community-provided and may exclude utilities or add-ons. All payments are made directly to the property and are non-refundable unless otherwise specified. Use the Cost Calculator to determine costs based on your needs.
Other Fees and Policies
Pet Fees
- Cat
- Cat DepositiMax of 2. Charged Per Pet.$500.00
- Cat RentiCharged Per Pet.$75.00/mo
- Dog
- Dog DepositiMax of 2. Charged Per Pet.$500.00
- Dog RentiCharged Per Pet.$75.00/mo
None
None
Max of 2.
Parking Info and Fees
- Garage Parking
Property Fee Disclaimer: Based on community-supplied data and independent market research. Subject to change without notice. May exclude fees for mandatory or optional services and usage-based utilities.
Features and Amenities
On-Site Services
- Car Wash Area
- Dry Cleaning Service
- Maintenance On Site
- Package Service
- Pet Care
- Pet Washing Station
- Planned Social Activities
- Hearing Impaired Accessible
- House Sitter Services
- Grocery Service
- Property Manager On Site
- Car Charging Station
- Guest Apartment
- Pet Play Area
- Recycling
- Renters Insurance Program
- Online Services
- Laundry Service
- Maid Service
- Meal Service
- Video Patrol
- Vision Impaired Accessible
- Community Wide Wi Fi
- Concierge
- Public Transportation
- 24 Hour Access
- Key Fob Entry
- Doorman
- Garden
Community Features
- Business Center
- Clubhouse
- Lounge
- Breakfast/Coffee Concierge
- Disposal Chutes
- Conference Rooms
- Elevator
Outdoor Features
- Grill
- Dock
- Waterfront
- Zen Garden
- Courtyard
- Roof Terrace
- Sundeck
- Picnic Area
- Controlled Access
- Lawn
- Patio
Recreation and Fitness
- Fitness Center
- Bicycle Storage
- Walking/Biking Trails
Interior Features
- Balcony
- Storage Space
- High Speed Internet Access
- Heating
- Double Vanities
- Sprinkler System
- Tub/Shower
- Cable Ready
- Washer/Dryer
- Air Conditioning
- Wi Fi
- Wheelchair Accessible
- Smoke Free
Kitchen Amenities
- Gas Range
- Warming Drawer
- Range
- Refrigerator
- Freezer
- Disposal
- Ice Maker
- Kitchen
- Stainless Steel Appliances
- Microwave
- Dishwasher
- Eat In Kitchen
- Island Kitchen
- Pantry
- Oven
Living Area Features
- Walk In Closets
- High Ceilings
- Floor To Ceiling Windows
- Window Coverings
- Large Bedrooms
- Bay Window
- Den
- Dining Room
- Linen Closet
- Views
- Double Pane Windows
- Office
- Hardwood Floors
- Loft Layout
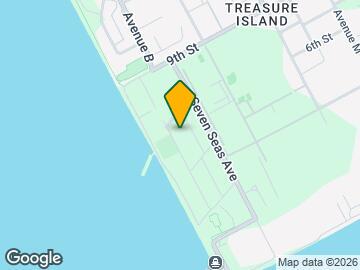
Map
- Shopping
- Colleges
- Grocery
- Medical
- Parks
- Transportation
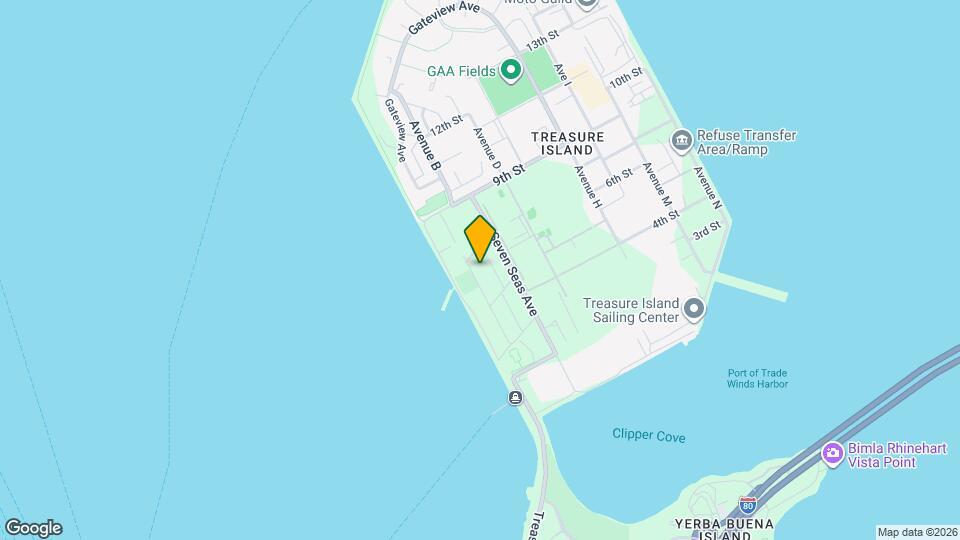
Map
Getting Around
20 / 100 Somewhat walkable
30 / 100 Limited public transit
60 / 100 Moderately bikeable
100 / 100 Exceptionally car friendly
 details
Getting to Know the Area
90 / 100 Restaurants
90 / 100 Cafes
90 / 100 Nightlife
90 / 100 Shopping
20 / 100 Parks
70 / 100 Noise Level
Frequently Asked Questions about 490 Avenue of the Palms
Where is 490 Avenue of the Palms located?
490 Avenue of the Palms is located at 490 Avenue of the Palms near the Treasure Island area of San Francisco, CA
What is the current rent range at 490 Avenue of the Palms?
Studio to 3 Bedroom Apartments at 490 Avenue of the Palms currently range from $3,700 to $10,347
When is the leasing office open?
- The office Hours for 490 Avenue of the Palms are
- Monday 9:00 am–6:00 pm
- Tuesday 9:00 am–6:00 pm
- Wednesday 9:00 am–6:00 pm
- Thursday 9:00 am–6:00 pm
- Friday 9:00 am–6:00 pm
- Saturday 10:00 am–5:00 pm
- Sunday 1:00 pm–5:00 pm
Are pets allowed?
Call us today to find out our pet policy and if we allow pets
Are there any rent specials?
The current rent special at 490 Avenue of the Palms is: Up to 6 Weeks Free Rent + $1,000 Look & Lease Special on select homes! Receive a complimentary transit pass upon move-in..
Nearby Schools
Galileo High School
Sherman Elementary School
Marina Middle School
O'Connell (John) High School
S.F. International High School
About GreatSchools Data on ApartmentHomeLiving.com.
Points of Interest
Time and distance from 490 Avenue of the Palms.
Big Box and Retail
Walgreens
Macy's
Burlington
Colleges and Universities
Groceries
Whole Foods
Safeway
Trader Joe's
Hospitals
Chinese Hospital
Saint Francis Memorial Hospital
California Pacific Medical Center - Van Ness Campus
Military Bases
Treasure Island Naval Station
Oakland Army Base
Oakland/US Naval Supply Center
Parks and Recreation
490 Avenue of the Palms has 5 parks within 5.0 miles, including San Francisco Maritime National Historic Site, Moscone Recreation Center, Alta Plaza Park, Glen Canyon, and duboce park.
Restaurants and Dining
Buca Di Beppo - San Francisco
P.F. Chang's
Shopping Centers
490 Avenue of the Palms has 5 shopping centers within 2.8 miles.
Transit Stations
The Embarcadero and Greenwich Outbound-F Market
The Embarcadero and Green Outbound-F Market
Nearby Neighborhoods
Rental Price Ranges in the Area
| Bedroom | Average Rent | Cheapest Rent | Highest Rent |
|---|---|---|---|
| San Francisco Studio Apartments | $3,559 | $1,200 | $8,328 |
| San Francisco 1 Bedroom Apartments | $4,549 | $898 | $9,660 |
| San Francisco 2 Bedroom Apartments | $6,013 | $2,183 | $10,000+ |
| San Francisco 3 Bedroom Apartments | $8,150 | $2,895 | $10,000+ |
| San Francisco 4 Bedroom Apartments | $12,124 | $3,195 | $10,000+ |
| San Francisco 5 Bedroom Apartments | $11,764 | $8,550 | $10,000+ |
| San Francisco 6 Bedroom Apartments | $12,250 | $8,000 | $10,000+ |
Browse Top Apartments in San Francisco
By Price
By Community Type
- San Francisco Apartments for Rent by Owner
- San Francisco Apartments with Rent Specials
- San Francisco Top Rated Apartments
- San Francisco Corporate Apartments
- San Francisco Furnished Apartments
- San Francisco Gated Apartments
- San Francisco Loft Apartments
- San Francisco Low Income Apartments
- San Francisco Military Apartments
- New San Francisco Apartments
- San Francisco Senior Apartments
- San Francisco Short-term Apartments
- San Francisco Student Apartments
- San Francisco Apartments with Utilities Included
Max of 2.