


- 3 Bedroom Bedrooms
- $3,500 Pricing
About 496 Walkers Line
Welcome to this historic Walker home at 496 Walkers line in Central Burlington. Classic Edwardian -stripped to the bare walls-all new copper wiring and ABS plumbing in the 90s. The open foyer and restored Pine Staircase welcome you home! Maple,Oak and Douglas Fir Flooring are accented with Rich Chestnut Trim,high ceilings and Crown mouldings-all nicely painted in Farrow&Ball neutral tones. The original Kitchen is now a fabulous powder room,with Fixtures from the original home! The Stately Dining room is open to the Kitchen eat in area with a walk out to the side patio. The Front living room with wood burning fireplace is separated with French doors. Large windows continue through the 2nd level in 3 spacious Bedrooms with more hardwoods and rich trim accents. The 3rd,loft level,features an open floor and 2 bright windows for loads of natural light. South Burlington with easy access to all amenities! Landlord is developing property surrounding,including the existing backyard,as per attached photo of Proposal. (id:63800) ID#: 1419102
Property Contact Info
- Contact:
- KEN WEDLAKE
- (Broker)
- Company:
- ROYAL LEPAGE REAL ESTATE SERVICES LTD.
- (Firm)
Call Us:(905) 845-4267

Floorplan Pricing and Availability
New! Interactive Property Map
 ApartmentHomeLiving.com's new Interactive Property Map allows you to see where every available unit is located at this community.Try It Now >
3 Bedrooms
$3,500
496 Walkers Line
3 Beds, 2 Baths,Available NowAvailability Details
Price Availability Date Unit $3,500 Available Now 496 Walkers Line Unit Amenities and Features
Features
- Air Conditioning
- Heat Type - Gas
Kitchen
- Dishwasher
- Refrigerator
Unit Rent and Fees
Unit Price
- $3,500
Model: 496 Walkers Line$3,5003 Bedroom, 2 BathAvailable Now

Features and Amenities
On-Site Services
- Garden Style
Interior Features
- Heat Type Gas
- Air Conditioning
Kitchen Amenities
- Dishwasher
- Refrigerator
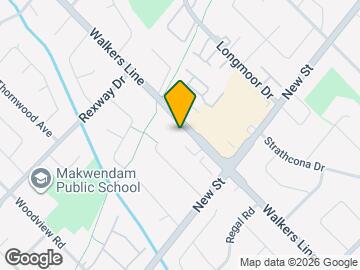
Map
- Shopping
- Colleges
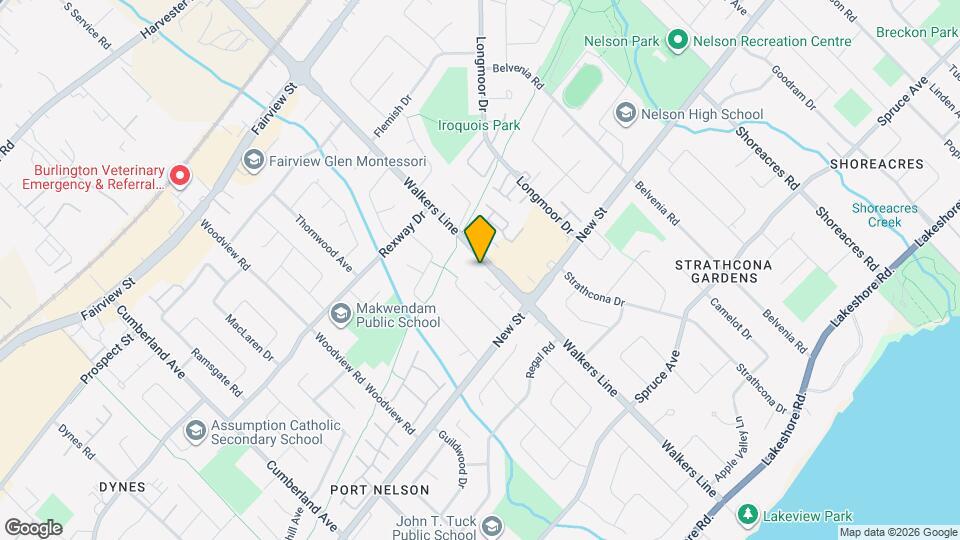
Map
Getting Around
60 / 100 Moderately walkable
60 / 100 Good public transit
60 / 100 Moderately bikeable
80 / 100 Very car friendly
 details
Getting to Know the Area
70 / 100 Restaurants
60 / 100 Cafes
50 / 100 Nightlife
80 / 100 Shopping
80 / 100 Parks
50 / 100 Noise Level
Frequently Asked Questions about 496 Walkers Line
What type of rentals are available at 496 Walkers Line?
There is currently a 3 Bed 2 Bath Home for rent listed at 496 Walkers Line. It is Available Now.
How much is the rent at 496 Walkers Line?
496 Walkers Line is currently listed at $3,500.
What area of town is 496 Walkers Line located in?
Located in the Burlington Southwest Neighborhood, 496 Walkers Line is in the L7N 2E2 Postal Code of Burlington, ON.
Nearby Schools
. Points of Interest
Time and distance from 496 Walkers Line.
Big Box and Retail
Walmart
Toys"r"us
Costco
Colleges and Universities
Nearby Neighborhoods
Nearby Apartments
Rental Price Ranges in the Area
| Bedroom | Average Rent | Cheapest Rent | Highest Rent |
|---|---|---|---|
| Burlington Studio Apartments | $1,297 | $1,199 | $1,495 |
| Burlington 1 Bedroom Apartments | $1,929 | $1,250 | $2,863 |
| Burlington 2 Bedroom Apartments | $2,447 | $1,695 | $3,295 |
| Burlington 3 Bedroom Apartments | $3,091 | $1,415 | $8,000 |
| Burlington 4 Bedroom Apartments | $6,324 | $4,848 | $7,800 |
| 2 Bedroom Homes | $2,409 | $1,300 | $4,695 |
| 3 Bedroom Homes | $3,576 | $2,200 | $8,000 |
| 4 Bedroom Homes | $3,976 | $2,590 | $5,500 |
| 5 Bedroom Homes | $6,665 | $1,750 | $10,000+ |
| 6 Bedroom Homes | $4,500 | $4,500 | $4,500 |
Browse Top Apartments in Burlington
By Price
By Community Type
- Burlington Apartments for Rent by Owner
- Burlington Apartments with Rent Specials
- Burlington Top Rated Apartments
- Burlington Corporate Apartments
- Burlington Furnished Apartments
- Burlington Gated Apartments
- Burlington Loft Apartments
- New Burlington Apartments
- Burlington Senior Apartments
- Burlington Short-term Apartments
- Burlington Student Apartments
- Burlington Apartments with Utilities Included