


- 3 Bedroom Bedrooms
- $2,400 Pricing
About 5 Rowanwood St
Looking for a place where you can settle in and feel at home? Welcome to 5 Rowanwood Street,a comfortable 3-bedroom home with a simple,practical layout and your own private outdoor space. The main floor gives you an open living and dining area where there's room to relax,share meals,study,or spend time together. The kitchen offers direct access to the backyard,and having your own main floor laundry means no shared laundry rooms or trips to the laundromat. There's also a convenient powder room on this level. Upstairs are three bedrooms,each with its own closet. The primary bedroom is generously sized with plenty of room to create a comfortable retreat,while the other two bedrooms are well-sized for bedrooms,children's rooms,home offices,or study spaces. A full 4-piece bathroom completes the upper level. Step outside and enjoy a private backyard that's yours to use,whether it's morning coffee,a summer BBQ,gardening,or simply having some outdoor space to enjoy. Getting around is easy with public transit only a 2-minute walk away,plus convenient access to shopping,schools,parks,and everyday necessities. Street parking is available. Tenants will enjoy use of the main and upper levels of the home,plus the private backyard. The unfinished lower level is not part of the leased premises. New to Canada? Studying in the area? You're welcome here. Newcomers,students,families,and working professionals are welcome to apply. (id:52069) ID#: 2095213
Property Contact Info
- Contact:
- Tory Akene
- (Salesperson)
- Company:
- Real Broker Ontario Ltd.
- (Firm)
Call Us:(888) 311-1172

Floorplan Pricing and Availability
New! Interactive Property Map
 ApartmentHomeLiving.com's new Interactive Property Map allows you to see where every available unit is located at this community.Try It Now >
3 Bedrooms
$2,400
5 Rowanwood St
3 Beds, 2 Baths,Available NowAvailability Details
Price Availability Date Unit $2,400 Available Now 5 Rowanwood St Unit Amenities and Features
Features
- Heat Type - Gas
Kitchen
- Refrigerator
Unit Rent and Fees
Unit Price
- $2,400
Unit Description
Incredible Epicenter of the West Loop location for this true Penthouse with exposed concrete and terra cotta tile ceiling. Enjoy West Loop city views from loft that features a full renovation, 27' wide recessed terrace off living room with exposed brick. This highly upgraded duplex true three bedroom features fully enclosed bedrooms with ensuite full bathrooms, "tongue and groove" oak hardwood floors, 28' ceiling height, fireplace, open kitchen with island, mosaic backsplash, stainless steel appliances, custom cabinetry, straight edge granite counters, bathrooms dressed and re-designed with finest marble and stone in 6" by 24" tiling, master suite boasts separate steam shower, dual vanity, walk-in closet space with built ins, additional linen and hamper storage, and a complete and restored terra cotta tiled ceiling. In unit washer and dryer. Easy to park heated garage parking space close to the elevator within the same building INCLUDED IN THE ASKING PRICE. Twenty-four hour doorman and video surveillance, security, well-lit common areas. Responsive full time on-site management and maintenance staff. Located on Randolph Street's Restaurant Row. Walk to EL Station at Lake and Morgan. A one of a kind unit in the most unique loft building in all of the West Loop with over 136 different floor plans. Rent includes garage heated parking and One Gig Internet service, water, 24 hour door staff, onsite property manager, engineering and maintenance staff, common Trex sun deck with furniture and gas grills, community room and storage locker. Pet Information Pets Allowed: No Pets Max Pet Weight: Interior Property Features:Vaulted/Cathedral Ceilings, Hardwood Floors, 1st Floor Bedroom, 1st Floor Laundry, 1st Floor Full Bath, Laundry Hook-Up in Unit Exterior Property Features:Roof Deck, Outdoor Grill Amenities:Bike Room/Bike Trails, Door Person, Elevator, On Site Manager/Engineer, Party Room Monthly Rent Incl:Water, Scavenger, Doorman, Storage Lockers, Snow Removal, Internet Access, Common Insurance Appliances:Oven/Range, Microwave, Dishwasher, Refrigerator, Washer, Dryer, Disposal
Model: 5 Rowanwood St$2,4003 Bedroom, 2 BathAvailable Now

Features and Amenities
On-Site Services
- Garden Style
Interior Features
- Heat Type Gas
Kitchen Amenities
- Refrigerator
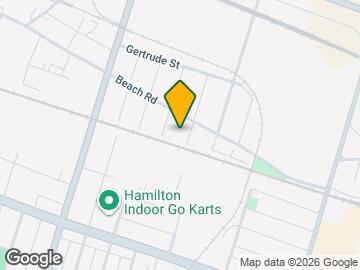
Map
- Shopping
- Colleges
- Schools
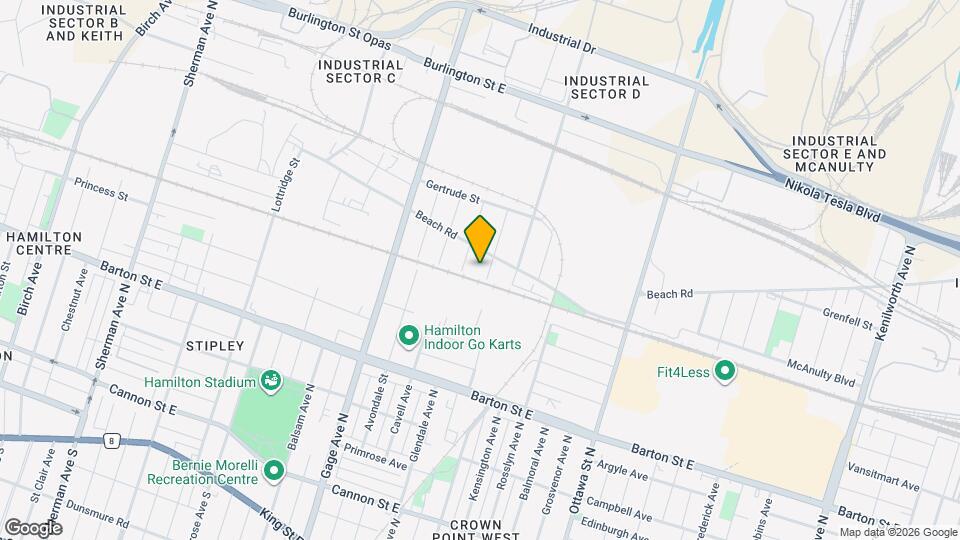
Map
Getting Around
40 / 100 Fairly walkable
50 / 100 Some public transit
50 / 100 Fairly bikeable
80 / 100 Very car friendly
 details
Getting to Know the Area
70 / 100 Restaurants
70 / 100 Cafes
60 / 100 Nightlife
70 / 100 Shopping
70 / 100 Parks
60 / 100 Noise Level
Frequently Asked Questions about 5 Rowanwood St
What type of rentals are available at 5 Rowanwood St?
There is currently a 3 Bed 2 Bath Home for rent listed at 5 Rowanwood St. It is Available Now.
How much is the rent at 5 Rowanwood St?
5 Rowanwood St is currently listed at $2,400.
What area of town is 5 Rowanwood St located in?
Located in the Hamilton Central East B Neighborhood, 5 Rowanwood St is in the L8L 7H1 Postal Code of Hamilton, ON.
Points of Interest
Time and distance from 5 Rowanwood St.
Big Box and Retail
Walmart
Costco
Colleges and Universities
Nearby Neighborhoods
Nearby Apartments
Rental Price Ranges in the Area
| Bedroom | Average Rent | Cheapest Rent | Highest Rent |
|---|---|---|---|
| Hamilton Studio Apartments | $1,484 | $950 | $1,895 |
| Hamilton 1 Bedroom Apartments | $1,744 | $499 | $2,400 |
| Hamilton 2 Bedroom Apartments | $2,171 | $1,300 | $6,404 |
| Hamilton 3 Bedroom Apartments | $2,825 | $1,415 | $8,000 |
| Hamilton 4 Bedroom Apartments | $4,022 | $1,195 | $7,570 |
Browse Top Apartments in Hamilton
By Price
By Community Type
- Hamilton Apartments for Rent by Owner
- Hamilton Apartments with Rent Specials
- Hamilton Top Rated Apartments
- Hamilton Corporate Apartments
- Hamilton Furnished Apartments
- Hamilton Gated Apartments
- Hamilton Loft Apartments
- New Hamilton Apartments
- Hamilton Senior Apartments
- Hamilton Short-term Apartments
- Hamilton Student Apartments
- Hamilton Apartments with Utilities Included