


- 3 Bedroom Bedrooms
- $2,750 Pricing
About 505 Blue Jay Dr
Well run complex with a beautiful entrance of flowers and a fountain-pond. Close to UWO/ Hospital & Masonville shopping areas. Very peaceful neighborhood with some of the best schools nearby (Jack Chambers Public school,A.B Lucas Secondary school and Mother Theresa Secondary school). Bright,beautiful,spacious condo has around 1580 sq ft of living space boasting hardwood throughout the main floors and a gas fireplace. An open concept kitchen located in the heart of the house leads to a walk-out with a tree-shaded deck. The main level features formal living & dining rooms. There are a total 2 full bathrooms plus 1 half bathroom in this house. An impressive master bedroom (14 ft X 20 ft) with a 4pc en-suite and a fabulous walk-in closet on the upper level are accompanied by generously sized second and third bedrooms. The laundry closet is also conveniently placed on this level. Parking for 2 as well as a 1 car garage with automatic door openers. Utilities and hot water heater rental are extra. Snow shoveling and outdoor maintenance are included. *For Additional Property Details Click The Brochure Icon Below* (id:52069) ID#: 1851727
Property Contact Info
- Contact:
- JAMES TASCA
- (Broker of Record)
- Company:
- ICI SOURCE REAL ASSET SERVICES INC.
- (Firm)
Call Us:(855) 517-6424

Floorplan Pricing and Availability
New! Interactive Property Map
 ApartmentHomeLiving.com's new Interactive Property Map allows you to see where every available unit is located at this community.Try It Now >
3 Bedrooms
$2,750
505 Blue Jay Dr
3 Beds, 3 Baths,Available NowAvailability Details
Price Availability Date Unit $2,750 Available Now 505 Blue Jay Dr Unit Amenities and Features
Features
- Air Conditioning
- Heat Type - Gas
Unit Rent and Fees
Unit Price
- $2,750
Unit Description
$0 APPLICATION FEE & $0 DEPOSIT OPTION! ABOUT THIS HOME AND AREA: This is a spacious 2 bed, 1 full bath unit located in the Cooper Canyon Complex in Meridian. The kitchen features a stove, dishwasher, built in microwave and a refrigerator as well. This unit also has a washer and dryer! There is central air conditioning and forced gas heat. The community's common area features a picnic area, basketball court, and a playground. Always have a spot to park with the assigned covered parking! This unit is also located close to the Village at Meridian, restaurants, and Settlers Park. *Photos/Virtual Tour may be of a similar unit, layout and finishes may be different. Please call our office to schedule a showing.* RENT: Rent for this unit is only $1,345.00 for a lease ending in Summer of 2026 or $1,395.00 for a lease ending in Summer of 2025 with the possibility to renew. **If you need a specific lease term, please reach out to discuss our options.** DEPOSIT: The deposit is $1,145 and there is a non-refundable $200 admin fee for a total of $1,345.00. ($50 more for a shorter lease) Don't want to pay a deposit? Ask us about our https://www.youtube.com/watch?v=y-z8unWflA4 UTILITIES: The tenant is responsible for electric and gas. The owner pays for water, sewer, trash and yard care. PETS: Pets are not accepted at this property, however, Assistance Animals are accepted at all of our properties with proper documentation. Can you find Waldo? Take our Virtual Tour and see if you can find him hiding somewhere in the property!! *QUESTIONS ABOUT OUR RENTAL CRITERIA? Please follow the link below for more information about our Pet, Income, Credit, Rental and Criminal History policies (including Bankruptcy, Eviction and Felony Convictions) https://www.boiseproperty.management/rental-criteria To get additional information or to set up a showing, email Leasing@frpmrentals.com or call our office at 208-321-1900! Disclaimer: First Rate Property Management is not re
Model: 505 Blue Jay Dr$2,7503 Bedroom, 3 BathAvailable Now

Features and Amenities
Interior Features
- Heat Type Gas
- Air Conditioning
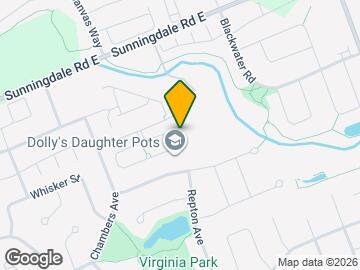
Map
- Shopping
- Colleges
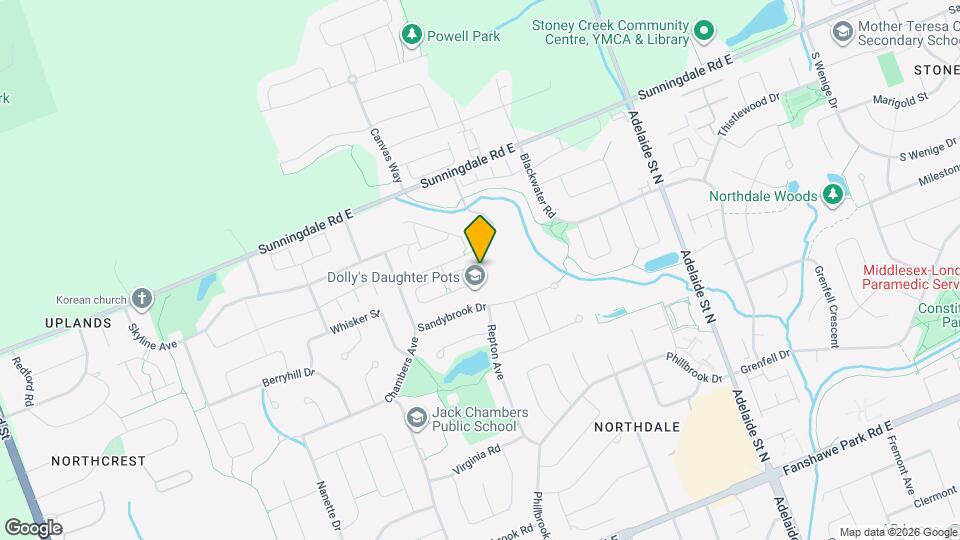
Map
Getting Around
30 / 100 Somewhat walkable
30 / 100 Limited public transit
60 / 100 Moderately bikeable
80 / 100 Very car friendly
 details
Getting to Know the Area
40 / 100 Restaurants
40 / 100 Cafes
30 / 100 Nightlife
60 / 100 Shopping
70 / 100 Parks
100 / 100 Noise Level
Frequently Asked Questions about 505 Blue Jay Dr
What type of rentals are available at 505 Blue Jay Dr?
There is currently a 3 Bed 3 Bath Townhome for rent listed at 505 Blue Jay Dr. It is Available Now.
How much is the rent at 505 Blue Jay Dr?
505 Blue Jay Dr is currently listed at $2,750.
What area of town is 505 Blue Jay Dr located in?
505 Blue Jay Dr is in the N5X 4K7 Postal Code of London, ON.
Nearby Schools
. Points of Interest
Time and distance from 505 Blue Jay Dr.
Big Box and Retail
Walmart
Costco
Colleges and Universities
King's University College at The University of Western Ontario - Main Campus
Nearby Apartments
Rental Price Ranges in the Area
| Bedroom | Average Rent | Cheapest Rent | Highest Rent |
|---|---|---|---|
| London Studio Apartments | $1,336 | $1,099 | $1,692 |
| London 1 Bedroom Apartments | $1,680 | $1,095 | $2,870 |
| London 2 Bedroom Apartments | $2,106 | $900 | $7,200 |
| London 3 Bedroom Apartments | $2,708 | $1,842 | $7,300 |
| London 4 Bedroom Apartments | $1,474 | $750 | $3,200 |
Browse Top Apartments in London
By Price
By Community Type
- London Apartments for Rent by Owner
- London Apartments with Rent Specials
- London Top Rated Apartments
- London Corporate Apartments
- London Furnished Apartments
- London Gated Apartments
- London Loft Apartments
- New London Apartments
- London Senior Apartments
- London Short-term Apartments
- London Student Apartments
- London Apartments with Utilities Included