


- Studio–2 Bedrooms
- $1,848-$2,798 Pricing
- 550–1,100 Square Feet
About 5245 Chesebro Rd
HUGE MOVE-IN SPECIALS AVAILABLE! Please note: The advertised rent reflects a discount/concession applied for a portion of the lease term. Please refer to the individual unit details for specific concession information or contact the leasing agent for full details. Welcome home to 5245 Chesebro Road in Agoura Hills, where comfort, convenience, and the best of Southern California living come together. Nestled in a peaceful residential setting, this community offers a relaxing retreat with thoughtful amenities and easy access to everything you need. Enjoy sunny days by the refreshing pool, unwind in inviting outdoor spaces, and take advantage of private balconies designed for enjoying the beautiful Agoura Hills surroundings. Located near scenic parks, hiking trails, shopping, dining, highly regarded schools, and the 101 Freeway, 5245 Chesebro puts you close to both nature and everyday conveniences. Discover a community that offers the perfect blend of suburban tranquility, modern comfort, and effortless access to the lifestyle you love.
5245 Chesebro Rd is located in the East Agoura Neighborhood and 91301 Zip code of Agoura Hills, CA. This community is professionally managed by Westside Habitats
Property Contact Info

- Listed by:
- Agency:
- Vendor Logo:
- Website:
- View Property Website
- Call Us:
- (747) 335-2953
- Disclaimer:
Floorplan Pricing and Availability
5245 Chesebro Rd offers Studio to 2 Bedroom apartments starting from $1,848 and having 550–1,100 sq ft. Here is the current pricing and availability:
New! Interactive Property Map
 ApartmentHomeLiving.com's new Interactive Property Map allows you to see where every available unit is located at this community.Try It Now >
Studio
0BR/1.0BA
$1,848
Studio, 1 Bath, 550 sq ftAvailable NowAvailability Details
Price Availability Date Unit Sq Ft Deposit Photos $1,848 Available Now 100 550 $1,500 Unit 100 Gallery
Photos
Unit 100 Amenities and Features
Kitchen
- Dishwasher
- Microwave
- Range
- Refrigerator
Unique Features
- Apartment
- electricity included
- Please contact us for more information as Amenities vary by community.
Unit 100 Rent and Fees
Unit Price
- $1,848
View Details and Rent EstimateDeposit
- $1,500 deposit
Unit Description
MOVE IN SPECIAL $1,848/mo for the first 6 months of the lease term (given as a concession - details below) Rent is $2,248/month and will be stated on the lease Concession Amount: $2,400 =($2,248-$1,848) x 6 months. This will be applied as a one-time credit to your account after all documents have been executed. You’ll make payments against the credit until it runs out. One full month and deposit is due before move in. FEES Refrigerator: Included Washer/Dryer: Included, in unit Utilities: Electricity included Parking: Ask the agent - ranges per area Pet Rent: Differs depending on type. Ask the Agent! ------ We operate on a first come first serve basis and prices change often so apply as soon as possible to get the price locked in. The building is in high demand, units rent quickly! TERMS Initial Lease terms: Lease end 09/30/2027 Pet friendly No month-to-month leases, we follow city regulations We do credit and background checks on all applicants APARTMENT Application can be found on our website : www(dot)whab(dot)com Want to see a 3D TOUR (may not be exact): Please email to view CONTACT Agent: Brianna NOTES Need something else? Visit www(dot)whab(dot)com for more options! Having trouble reaching an agent, contact Leasing(at)whab(dot)com The listed sqft on the ad is an estimate of the apartment. Avoid scams - Westside Habitats will never ask you to wire money Ie. Zelle, Cash App, Venmo, online transfer. All prospective tenants are required to submit an application through our website to be considered for tenancy. *Media may not be of exact unit but of a very similar unit in building Disclaimer- by selecting more information regarding our property, you’re opting into email communications regarding our vacancies and/or other company information newsletters. You may unsubscribe at any time.
Model Rent and Fees
Price
- $1,848
Apartment Unit: 100Apartment Model: 0BR/1.0BA$1,848Studio, 1 Bath, 550 sq ftAvailable Now![]()
Unit: 100 - Image 1 ![]()
Unit: 100 - Image 2 ![]()
Unit: 100 - Image 3 ![]()
Unit: 100 - Image 4 ![]()
Unit: 100 - Image 5 ![]()
Unit: 100 - Image 6 ![]()
Unit: 100 - Image 7 ![]()
Unit: 100 - Image 8 ![]()
Unit: 100 - Image 9 1 Bedroom
1BR/1.0BA
$2,098
1 Bed, 1 Bath, 745 sq ftAvailable NowAvailability Details
Price Availability Date Unit Sq Ft Deposit Photos $2,098 Available Now 150 745 $2,000 Unit 150 Gallery
Photos
Unit 150 Amenities and Features
Kitchen
- Dishwasher
- Microwave
- Range
- Refrigerator
Unique Features
- Apartment
- No Utilities Included
Unit 150 Rent and Fees
Unit Price
- $2,098
View Details and Rent EstimateDeposit
- $2,000 deposit
Unit Description
Move-In Special: Enjoy a reduced rent of $2,098/month for the first 6 months of the lease term. The advertised rate reflects a $2,400 concession applied as a one-time credit after all lease documents have been fully executed. The actual monthly rent stated on the lease will be $2,498/month, and the concession will be applied toward the monthly rent until fully used. One full month’s rent and the security deposit are due prior to move-in. FEES Refrigerator: Included Washer/Dryer: Not in unit, laundry on site Utilities: Not Included Parking: Ask the agent - ranges per area Pet Rent: Differs depending on type. Ask the Agent! ------ We operate on a first come first serve basis and prices change often so apply as soon as possible to get the price locked in. The building is in high demand, units rent quickly! TERMS Initial Lease terms: Lease end 01/31/2028 Pet friendly No month-to-month leases, we follow city regulations We do credit and background checks on all applicants APARTMENT Application can be found on our website : www(dot)whab(dot)com Want to see a 3D TOUR (may not be exact): Please email to view CONTACT Agent: Brianna NOTES Need something else? Visit www(dot)whab(dot)com for more options! Having trouble reaching an agent, contact Leasing(at)whab(dot)com The listed sqft on the ad is an estimate of the apartment. Avoid scams - Westside Habitats will never ask you to wire money Ie. Zelle, Cash App, Venmo, online transfer. All prospective tenants are required to submit an application through our website to be considered for tenancy. *Media may not be of exact unit but of a very similar unit in building Disclaimer- by selecting more information regarding our property, you’re opting into email communications regarding our vacancies and/or other company information newsletters. You may unsubscribe at any time.
Model Rent and Fees
Price
- $2,098
Apartment Unit: 150Apartment Model: 1BR/1.0BA$2,0981 Bedroom, 1 Bath, 745 sq ftAvailable Now![]()
Unit: 150 - Image 1 ![]()
Unit: 150 - Image 2 ![]()
Unit: 150 - Image 3 ![]()
Unit: 150 - Image 4 ![]()
Unit: 150 - Image 5 ![]()
Unit: 150 - Image 6 ![]()
Unit: 150 - Image 7 2 Bedrooms
2BR/2.0BA
From $2,148
2 Beds, 2 Baths, 1100 sq ftAvailable NowAvailability Details
Price Availability Date Unit Sq Ft Deposit Photos View Details $2,148 Available Now 104 1100 $2,000 $2,148 Available Now 112 1100 $2,000 $2,248 Available Now 210 1100 $2,000 Model Amenities and Features
Features
- Balcony
- Ceiling Fans
- Smoke Free
Kitchen
- Dishwasher
- Microwave
- Range
- Refrigerator
Model Rent and Fees
Model Price Range
- $2,148 - $2,798
Current Available Pricing
- $2,148 - $2,248
Deposit
- $3,000 deposit
Unit 104 Gallery
Photos
Unit 104 Amenities and Features
Kitchen
- Dishwasher
- Microwave
- Range
- Refrigerator
Unique Features
- Apartment
- No Utilities Included
- Please contact us for more information as Amenities vary by community.
Unit 104 Rent and Fees
Unit Price
- $2,148
View Details and Rent EstimateDeposit
- $2,000 deposit
Model Rent and Fees
Model Price Range
- $2,148 - $2,798
Unit 112 Gallery
Photos
Unit 112 Amenities and Features
Kitchen
- Microwave
- Range
- Refrigerator
Unique Features
- Apartment
- Laundry On-site
- No Utilities Included
Unit 112 Rent and Fees
Unit Price
- $2,148
View Details and Rent EstimateDeposit
- $2,000 deposit
Model Rent and Fees
Model Price Range
- $2,148 - $2,798
Unit 210 Gallery
Photos
Unit 210 Amenities and Features
Kitchen
- Dishwasher
- Microwave
- Range
- Refrigerator
Unique Features
- Apartment
- No Utilites Included
Unit 210 Rent and Fees
Unit Price
- $2,248
View Details and Rent EstimateDeposit
- $2,000 deposit
Unit Description
MOVE IN SPECIAL $2,248/mo for the first 6 months of the lease term (given as a concession - details below) Rent is $2,598/month and will be stated on the lease Concession Amount: $2,100 =($2,598-$2,248) x 6 months. This will be applied as a one-time credit to your account after all documents have been executed. You’ll make payments against the credit until it runs out. One full month and deposit is due before move in. FEES Refrigerator: Included Washer/Dryer: Not in unit, laundry on site Utilities: Not Included Parking: Ask the agent - ranges per area Pet Rent: Differs depending on type. Ask the Agent! ------ We operate on a first come first serve basis and prices change often so apply as soon as possible to get the price locked in. The building is in high demand, units rent quickly! TERMS Initial Lease terms: Lease end 06/30/2027 Pet friendly No month-to-month leases, we follow city regulations We do credit and background checks on all applicants APARTMENT Application can be found on our website : www(dot)whab(dot)com Want to see a 3D TOUR (may not be exact): Please email to view CONTACT Agent: Brianna NOTES Need something else? Visit www(dot)whab(dot)com for more options! Having trouble reaching an agent, contact Leasing(at)whab(dot)com The listed sqft on the ad is an estimate of the apartment. Avoid scams - Westside Habitats will never ask you to wire money Ie. Zelle, Cash App, Venmo, online transfer. All prospective tenants are required to submit an application through our website to be considered for tenancy. *Media may not be of exact unit but of a very similar unit in building Disclaimer- by selecting more information regarding our property, you’re opting into email communications regarding our vacancies and/or other company information newsletters. You may unsubscribe at any time.
Model Rent and Fees
Model Price Range
- $2,148 - $2,798
Apartment Unit: 104Apartment Model: 2BR/2.0BA$2,1482 Bedroom, 2 Bath, 1100 sq ftAvailable Now![]()
Unit: 104 - Image 1 ![]()
Unit: 104 - Image 2 ![]()
Unit: 104 - Image 3 ![]()
Unit: 104 - Image 4 ![]()
Unit: 104 - Image 5 ![]()
Unit: 104 - Image 6 ![]()
Unit: 104 - Image 7 ![]()
Unit: 104 - Image 8 ![]()
Unit: 104 - Image 9 ![]()
Unit: 104 - Image 10 Apartment Unit: 112Apartment Model: 2BR/2.0BA$2,1482 Bedroom, 2 Bath, 1100 sq ftAvailable Now![]()
Unit: 112 - Image 1 ![]()
Unit: 112 - Image 2 ![]()
Unit: 112 - Image 3 ![]()
Unit: 112 - Image 4 ![]()
Unit: 112 - Image 5 ![]()
Unit: 112 - Image 6 ![]()
Unit: 112 - Image 7 ![]()
Unit: 112 - Image 8 ![]()
Unit: 112 - Image 9 ![]()
Unit: 112 - Image 10 Apartment Unit: 210Apartment Model: 2BR/2.0BA$2,2482 Bedroom, 2 Bath, 1100 sq ftAvailable Now![]()
Unit: 210 - Image 1 ![]()
Unit: 210 - Image 2 ![]()
Unit: 210 - Image 3 ![]()
Unit: 210 - Image 4 ![]()
Unit: 210 - Image 5 ![]()
Unit: 210 - Image 6 ![]()
Unit: 210 - Image 7 ![]()
Unit: 210 - Image 8 ![]()
Unit: 210 - Image 9 ![]()
Unit: 210 - Image 10


Schedule a Tour
Property Information
- 24 Units
- 2 Stories
- Built in 1978
Fees and Policies
The fees listed below are community-provided and may exclude utilities or add-ons. All payments are made directly to the property and are non-refundable unless otherwise specified. Use the Cost Calculator to determine costs based on your needs.
Required Fees
One-Time Basics
- Due at Application
- Application Fee Per ApplicantiCharged Per Applicant.$20.00
- Due at Move-In
- OtheriCharged Per Unit.$0.00
- Amenity FeeiCharged Per Unit.$0.00
Property Fee Disclaimer: Based on community-supplied data and independent market research. Subject to change without notice. May exclude fees for mandatory or optional services and usage-based utilities.
Features and Amenities
Unique Amenities
- Apartment
- Laundry On-site
- No Utilities Included
- On-Site Laundry
- parking on site
On-Site Services
- Laundry Facilities
Outdoor Features
- Grill
Recreation and Fitness
- Walking/Biking Trails
- Pool
Interior Features
- Balcony
- Ceiling Fans
- Smoke Free
Kitchen Amenities
- Dishwasher
- Microwave
- Range
- Refrigerator
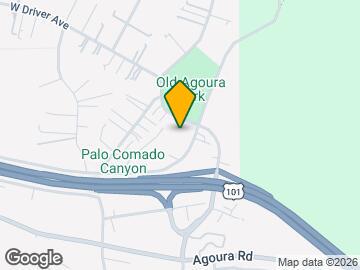
Map
- Shopping
- Colleges
- Grocery
- Medical
- Parks
- Transportation
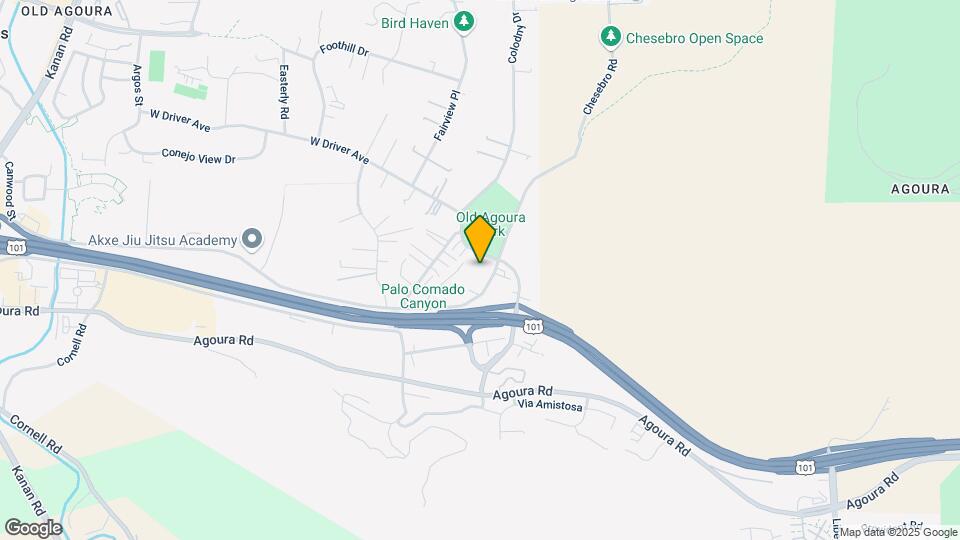
Map
Getting Around
40 / 100 Fairly walkable
20 / 100 Limited public transit
60 / 100 Moderately bikeable
100 / 100 Exceptionally car friendly
 details
Getting to Know the Area
50 / 100 Restaurants
30 / 100 Cafes
30 / 100 Nightlife
60 / 100 Shopping
90 / 100 Noise Level
Frequently Asked Questions about 5245 Chesebro Rd
Where is 5245 Chesebro Rd located?
5245 Chesebro Rd is located at 5245 Chesebro Rd near the East Agoura area of Agoura Hills, CA
What is the current rent range at 5245 Chesebro Rd?
Studio to 2 Bedroom Apartments at 5245 Chesebro Rd currently range from $1,848 to $2,798
Are pets allowed?
Call us today to find out our pet policy and if we allow pets
Nearby Schools
Agoura High School
Sumac Elementary School
About GreatSchools Data on ApartmentHomeLiving.com.
Points of Interest
Time and distance from 5245 Chesebro Rd.
Big Box and Retail
Target
Staples
Macy's
Colleges and Universities
Groceries
Trader Joe's
Pavilions
Gelson's Market
Hospitals
West Hills Hospital & Medical Center
Kaiser Foundation Hospital - Woodland Hills
Los Robles Hospital & Medical Center
Parks and Recreation
5245 Chesebro Rd has 1 park within 9.7 miles, including Zuma Beach.
Shopping Centers
5245 Chesebro Rd has 5 shopping centers within 1.0 miles.
Transit Stations
Simi Valley-Ventura County Line
Chatsworth-Ventura County Line
Moorpark-Ventura County Line
Nearby Neighborhoods
Rental Price Ranges in the Area
| Bedroom | Average Rent | Cheapest Rent | Highest Rent |
|---|---|---|---|
| Agoura Hills Studio Apartments | $2,297 | $1,787 | $3,200 |
| Agoura Hills 1 Bedroom Apartments | $2,625 | $1,725 | $5,290 |
| Agoura Hills 2 Bedroom Apartments | $3,140 | $2,148 | $6,300 |
| Agoura Hills 3 Bedroom Apartments | $3,584 | $2,975 | $5,499 |
| Agoura Hills 4 Bedroom Apartments | $4,971 | $4,519 | $5,429 |
| 2 Bedroom Homes | $5,426 | $1,250 | $10,000+ |
| 3 Bedroom Homes | $5,081 | $3,200 | $7,995 |
| 4 Bedroom Homes | $6,827 | $4,750 | $10,000+ |
| 5 Bedroom Homes | $17,564 | $7,500 | $10,000+ |
| 6 Bedroom Homes | $40,000 | $10,000 | $10,000+ |
| 7 Bedroom Homes | $16,500 | $10,000 | $10,000+ |
Browse Top Apartments in Agoura Hills
By Price
By Community Type
- Agoura Hills Apartments for Rent by Owner
- Agoura Hills Apartments with Rent Specials
- Agoura Hills Top Rated Apartments
- Agoura Hills Corporate Apartments
- Agoura Hills Furnished Apartments
- Agoura Hills Gated Apartments
- Agoura Hills Low Income Apartments
- New Agoura Hills Apartments
- Agoura Hills Senior Apartments
- Agoura Hills Short-term Apartments
- Agoura Hills Apartments with Utilities Included