


- 4 Bedroom Bedrooms
- $4,600 Pricing
About 5418 Yonge St
Luxury living by Tridel in the prestigious "Royal Arms Residence"! This stunning,rarely offered condo townhouse features 1,974 sq.ft space of meticulously renovated living space. Nestled within a highly secured condo complex,it offers a SAFE,SIMPLE,and WORRY-FREE COMFORTABLE lifestyle without maintenance - no driveway snow removal or lawn care! Exceptional value package includes 2 premium underground side-by-side parking spaces and 1 storage locker,along with highly desirable direct indoor access to the garage from the unit. Move-in ready with high-end premium upgrades throughout. The main floor boasts gorgeous solid hardwood flooring and stairs,modern light fixtures,sleek pot lights,and an expansive open-concept living and dining area. The heart of the home is the recently updated gourmet kitchen,beautifully finished with a custom center island and premium appliances. The functional 3-story layout offers ultimate privacy and peace of mind. The 2nd floor is dedicated to a massive primary bedroom retreat featuring his & her walk-in closets,a luxurious 5-piece ensuite bath,and a convenient laundry area. The 3rdfloor features a cozy family room bathed in natural light from the beautiful skylights - ideal for a home office - plus two additional generous bedrooms and a full washroom. Gas BBQ hook-up at the balcony. Enjoy world-class condo amenities and top-notch 24/7 concierge/security that ensure maximum safety for your family. Facilities include an indoor swimming pool,jacuzzi,steam sauna,fully equipped gym,billiard room,party room,rooftop terrace,many visitor parking spaces,and guest suites. Unbeatable AAA+ Location: Steps to Finch & North York centre subway stations. Ultimate daily convenience with Metro,H-Mart,parks,library,and top-tier restaurants right at your doorstep! Don't miss this Easy Lifestyle at the heart of North York! (Some photos edited with "Virtually Staged" watermark) (id:52069) ID#: 2008735
Property Contact Info
- Contact:
- SEAN LEE
- (Broker)
- Company:
- HOMELIFE LANDMARK REALTY INC.
- (Firm)
Call Us:(905) 305-1600

Floorplan Pricing and Availability
New! Interactive Property Map
 ApartmentHomeLiving.com's new Interactive Property Map allows you to see where every available unit is located at this community.Try It Now >
4 Bedrooms
$4,600
5418 Yonge St
4 Beds, 3 Baths,Available NowAvailability Details
Price Availability Date Unit $4,600 Available Now 5418 Yonge St Unit Amenities and Features
Features
- Air Conditioning
- Heat Type - Gas
- Storage Space
- Vacuum System
Kitchen
- Dishwasher
- Microwave
- Oven
- Refrigerator
Unit Rent and Fees
Unit Price
- $4,600
Unit Description
Downstairs in the utility area: W/D@ $2 per cycle & right before walking up the steps and into the unit: layout from front to back: the moment you walk into home and on your right,door into 1st bedroom: 18X12.8/wood floors/3 nice front windows/1 window on the side/double doors opening up to the living room: 14.7X10.1/wood floors/server opening from kitchen/ 1 window/walk into kitchen on your left: 11.5X8.2/super nice/dishwasher/updated appliances and a large window overlooking your private deck. right behind the kitchen,0.5 bath: 4.3X3.3,in the rear,privately tucked away,master bedroom suite: 14.5X12.9/ 3 closet/2 windows/Full bath: 8.4X5.5/now,this is the best! right inside the master bedroom you have a door leading to a nice large private deck *Heat & hot water are all 100% included. *The credit must be 700 plus. *To move in: first,an application must be submitted,along with financial documentation. 1 month finders fee,1 month security,one month rent all R due upfront! Based on information submitted to the MLS GRID as of [see last changed date above]. All data is obtained from various sources and may not have been verified by broker or MLS GRID. Supplied Open House Information is subject to change without notice. All information should be independently reviewed and verified for accuracy. Properties may or may not be listed by the office/agent presenting the information. Some IDX listings have been excluded from this website. Prices displayed on all Sold listings are the Last Known Listing Price and may not be the actual selling price.
Model: 5418 Yonge St$4,6004 Bedroom, 3 BathAvailable Now

Features and Amenities
Interior Features
- Heat Type Gas
- Storage Space
- Vacuum System
- Air Conditioning
Kitchen Amenities
- Dishwasher
- Microwave
- Oven
- Refrigerator
Living Area Features
- Tile Floors
- Hardwood Floors
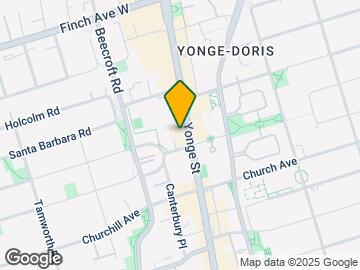
Map
- Shopping
- Colleges
- Schools
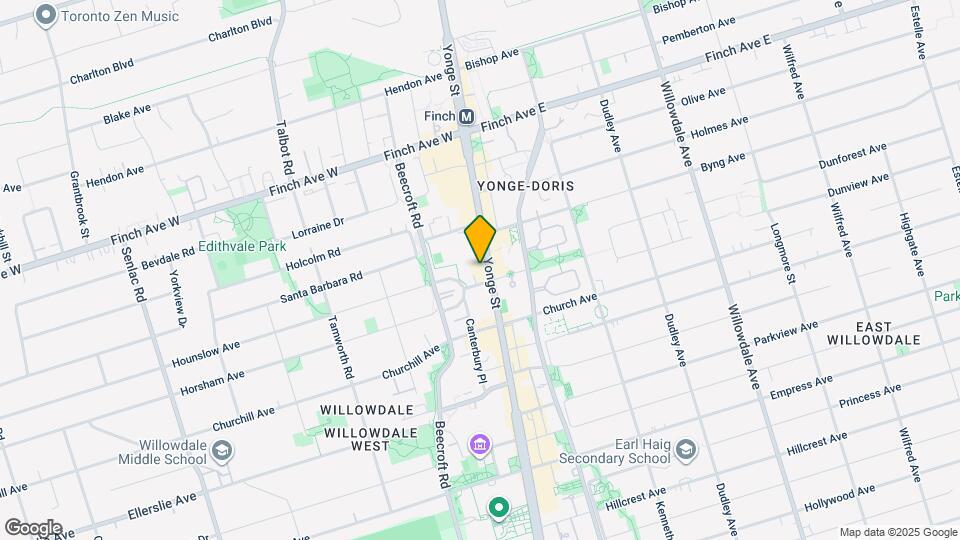
Map
Getting Around
90 / 100 Exceptionally walkable
90 / 100 Exceptional public transit
60 / 100 Moderately bikeable
70 / 100 Moderately car friendly
 details
Getting to Know the Area
90 / 100 Restaurants
100 / 100 Cafes
70 / 100 Nightlife
90 / 100 Shopping
100 / 100 Parks
20 / 100 Noise Level
Frequently Asked Questions about 5418 Yonge St
What type of rentals are available at 5418 Yonge St?
There is currently a 4 Bed 3 Bath Townhome for rent listed at 5418 Yonge St. It is Available Now.
How much is the rent at 5418 Yonge St?
5418 Yonge St is currently listed at $4,600.
What area of town is 5418 Yonge St located in?
Located in the Willowdale West Newtonbrook West Neighborhood, 5418 Yonge St is in the M2N 6X4 Postal Code of Toronto, ON.
Points of Interest
Time and distance from 5418 Yonge St.
Big Box and Retail
Michaels
Costco
Lowe's
Colleges and Universities
University of St. Michael's College - Main Campus
Nearby Neighborhoods
Nearby Apartments
Rental Price Ranges in the Area
| Bedroom | Average Rent | Cheapest Rent | Highest Rent |
|---|---|---|---|
| Toronto Studio Apartments | $1,900 | $1,099 | $8,371 |
| Toronto 1 Bedroom Apartments | $2,382 | $895 | $10,000+ |
| Toronto 2 Bedroom Apartments | $3,158 | $1,375 | $10,000+ |
| Toronto 3 Bedroom Apartments | $4,062 | $1,569 | $10,000+ |
| Toronto 4 Bedroom Apartments | $4,428 | $1,119 | $8,704 |
| Toronto 5 Bedroom Apartments | $14,552 | $5,500 | $10,000+ |
Browse Top Apartments in Toronto
By Price
By Community Type
- Toronto Apartments for Rent by Owner
- Toronto Apartments with Rent Specials
- Toronto Top Rated Apartments
- Toronto Corporate Apartments
- Toronto Furnished Apartments
- Toronto Gated Apartments
- Toronto Loft Apartments
- Toronto Military Apartments
- New Toronto Apartments
- Toronto Senior Apartments
- Toronto Short-term Apartments
- Toronto Student Apartments
- Toronto Apartments with Utilities Included