

Request Notification
5427 N Broadway
Chicago, IL 60640

- 2–3 Bedrooms
- 990–1,345 Square Feet
About 5427 N Broadway
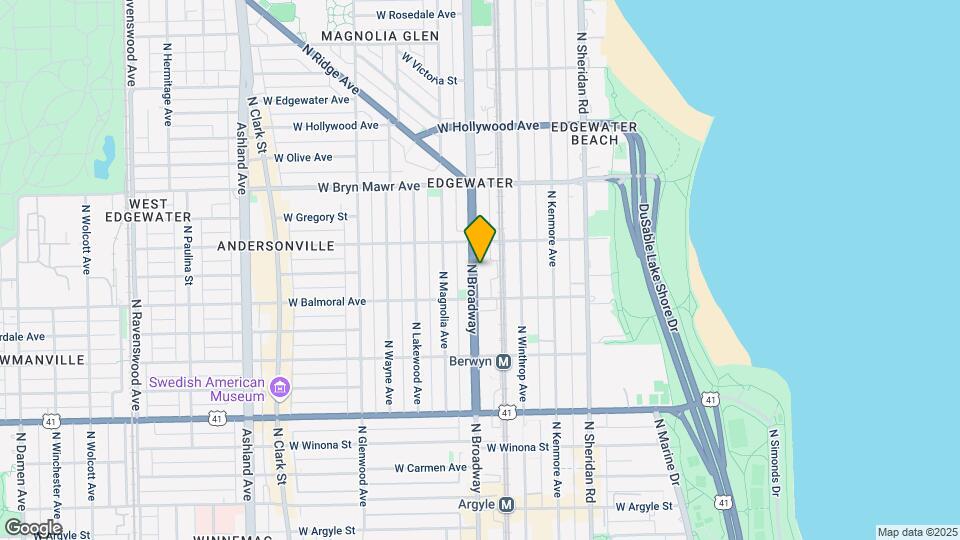
Close to the lake and easy public transit, 5427 N. Broadway is city living with thoughtful design and historic surroundings. Renovated in 2015, 5427 N. Broadway features spacious, open-concept apartments with high-end finishes-including designer kitchens, full-size washers and dryers, walk-in showers and balconies. The building offers heated parking, an outdoor patio and large rooftop deck, and an outdoor dog run park. Edgewater is known for its diverse residents, expansive beaches, nostalgic landmarks and antique shopping. 5427 N. Broadway is steps from the lake, near Andersonville shopping, restaurants and nightlife, and within walking distance to Red Line.
5427 N Broadway is located in the Edgewater Neighborhood and 60640 Zip code of Chicago, IL.
Unique Features and Amenities
- Branch Home Office Furniture Discount
- Carpeting
- Court yard
- Courtyard
- Courtyard Patio
- Designer Kitchens
- Dog Run
- Dog walk
- Dog Wash
- Fetch Package Delivery
- Flexible Rent Payment Options
- FORTE Fitness Discount
- Garage Parking (Additional Fee)
- Garage Parking-Additional Fee
- Gated Outdoor Parking-Additional Fee
- Heated garage parking
- In Home Washer/Dryer
- Indoor bicycle storage
- Indoor Parking (Additional Fee)
- Landscaped courtyard with fire pit
- Large Closets
- Large Showers
- Large Windows
- Near shopping, dining and nightlife
- Online Resident Pay and Work Orders
- Outdoor Gated Parking (Additional Fee)
- Outdoor Parking (Additional Fee)
- Pocket Doors
- Private Balcony
- Roof deck
- Rooftop Deck
- Skylight
- Smoke-Free Community
- Storage lockers
- Sun Deck
Property Contact Info
Office Hours
| Monday | 9:00 am–6:00 pm |
| Tuesday | 9:00 am–6:00 pm |
| Wednesday | 9:00 am–6:00 pm |
| Thursday | 9:00 am–6:00 pm |
| Friday | 9:00 am–6:00 pm |
| Saturday | 10:00 am–5:00 pm |
| Sunday | Closed |
Floorplan Pricing and Availability
New! Interactive Property Map
2 Bedrooms
Show Unavailable FloorplansTwo Bedroom N
2 Beds, 2 Baths, 990 sq ftAvailable Sep 7Cheapest 2 BedroomThis is the cheapest 2 Bedroom at this PropertyModel Gallery
Floorplans
Availability Details
Availability Date Unit Sq Ft September 7, 2026 2N 990 Apartment Model: Two Bedroom N2 Bedroom, 2 Bath, 990 sq ftAvailable September 7, 2026![]()
Two Bedroom N - Floorplan Apartment Unit: 2NApartment Model: Two Bedroom N2 Bedroom, 2 Bath, 990 sq ftAvailable September 7, 2026Two Bedroom L
2 Beds, 2 Baths, 1040 sq ftAvailable Oct 7Model Gallery
Floorplans
Availability Details
Availability Date Unit Sq Ft October 7, 2026 3L 1040 Apartment Model: Two Bedroom L2 Bedroom, 2 Bath, 1040 sq ftAvailable October 7, 2026![]()
Two Bedroom L - Floorplan Apartment Unit: 3LApartment Model: Two Bedroom L2 Bedroom, 2 Bath, 1040 sq ftAvailable October 7, 2026Two Bedroom E
2 Beds, 2 Baths, 1140 sq ftAvailable Oct 22Model Gallery
Floorplans
Availability Details
Availability Date Unit Sq Ft October 22, 2026 4E 1140 Apartment Model: Two Bedroom E2 Bedroom, 2 Bath, 1140 sq ftAvailable October 22, 2026![]()
Two Bedroom E - Floorplan Apartment Unit: 4EApartment Model: Two Bedroom E2 Bedroom, 2 Bath, 1140 sq ftAvailable October 22, 2026Two Bedroom M
2 Beds, 2 Baths, 1020 sq ftModel Gallery
Floorplans
Availability Details
Availability Date Unit Sq Ft Unavailable Two Bedroom M 1020 sq ft Model Amenities and Features
Features
- Air Conditioning
- Balcony
- Cable Ready
- Double Vanities
- Heating
- Smoke Free
- Sprinkler System
- Storage Space
- Tub/Shower
- Washer/Dryer
Kitchen
- Dishwasher
- Disposal
- Freezer
- Granite Countertops
- Ice Maker
- Instant Hot Water
- Kitchen
- Microwave
- Oven
- Refrigerator
- Stainless Steel Appliances
Living Space
- Carpet
- Hardwood Floors
- Vinyl Flooring
- Walk-In Closets
- Window Coverings
Outdoor Space
- Deck
- Yard
Unique Features
- Dog Run
- Dog Wash
- Indoor Parking (Additional Fee)
- Outdoor Parking (Additional Fee)
- Rooftop Deck
Apartment Model: Two Bedroom M2 Bedroom, 2 Bath, 1020 sq ftUnavailable![]()
Two Bedroom M - Floorplan Two Bedroom K
2 Beds, 2 Baths, 1060 sq ftModel Gallery
Floorplans
Availability Details
Availability Date Unit Sq Ft Unavailable Two Bedroom K 1060 sq ft Apartment Model: Two Bedroom K2 Bedroom, 2 Bath, 1060 sq ftUnavailable![]()
Two Bedroom K - Floorplan Two Bedroom J
2 Beds, 2 Baths, 1070 sq ftModel Gallery
Floorplans
Availability Details
Availability Date Unit Sq Ft Unavailable Two Bedroom J 1070 sq ft Apartment Model: Two Bedroom J2 Bedroom, 2 Bath, 1070 sq ftUnavailable![]()
Two Bedroom J - Floorplan Two Bedroom I
2 Beds, 2 Baths, 1230 sq ftModel Gallery
Floorplans
Availability Details
Availability Date Unit Sq Ft Unavailable Two Bedroom I 1230 sq ft Model Amenities and Features
Features
- Balcony
- Cable Ready
- Double Vanities
- Storage Space
- Tub/Shower
- Washer/Dryer
Kitchen
- Breakfast Nook
- Dishwasher
- Disposal
- Granite Countertops
- Ice Maker
- Kitchen
- Microwave
- Oven
- Refrigerator
- Stainless Steel Appliances
Living Space
- Carpet
- Hardwood Floors
- Vaulted Ceiling
- Vinyl Flooring
- Walk-In Closets
- Window Coverings
Outdoor Space
- Deck
Unique Features
- Courtyard Patio
- Dog Run
- Dog Wash
- Garage Parking-Additional Fee
- Gated Outdoor Parking-Additional Fee
- Sun Deck
Apartment Model: Two Bedroom I2 Bedroom, 2 Bath, 1230 sq ftUnavailable![]()
Two Bedroom I - Floorplan Two Bedroom F
2 Beds, 2 Baths, 1290 sq ftLargest 2 BedroomThis is the largest 2 Bedroom at this PropertyModel Gallery
Floorplans
Availability Details
Availability Date Unit Sq Ft Unavailable Two Bedroom F 1290 sq ft Model Amenities and Features
Features
- Air Conditioning
- Balcony
- Cable Ready
- Double Vanities
- Heating
- Smoke Free
- Sprinkler System
- Storage Space
- Tub/Shower
- Washer/Dryer
Kitchen
- Dishwasher
- Disposal
- Granite Countertops
- Ice Maker
- Kitchen
- Microwave
- Oven
- Range
- Refrigerator
- Stainless Steel Appliances
Living Space
- Carpet
- Hardwood Floors
- Vaulted Ceiling
- Vinyl Flooring
- Walk-In Closets
- Window Coverings
Outdoor Space
- Patio
- Yard
Unique Features
- Courtyard Patio
- Dog Run
- Dog Wash
- Garage Parking (Additional Fee)
- Outdoor Gated Parking (Additional Fee)
- Sun Deck
Apartment Model: Two Bedroom F2 Bedroom, 2 Bath, 1290 sq ftUnavailable![]()
Two Bedroom F - Floorplan 3 Bedrooms
Show Unavailable FloorplansThree Bedroom H
3 Beds, 2 Baths, 1345 sq ftAvailable Oct 2Largest 3 BedroomThis is the largest 3 Bedroom at this PropertyModel Gallery
Floorplans
Availability Details
Availability Date Unit Sq Ft October 2, 2026 2H 1345 Apartment Model: Three Bedroom H3 Bedroom, 2 Bath, 1345 sq ftAvailable October 2, 2026![]()
Three Bedroom H - Floorplan Apartment Unit: 2HApartment Model: Three Bedroom H3 Bedroom, 2 Bath, 1345 sq ftAvailable October 2, 2026Three Bedroom A
3 Beds, 2 Baths, 1200 sq ftModel Gallery
Floorplans
Availability Details
Availability Date Unit Sq Ft Unavailable Three Bedroom A 1200 sq ft Apartment Model: Three Bedroom A3 Bedroom, 2 Bath, 1200 sq ftUnavailable![]()
Three Bedroom A - Floorplan Three Bedroom D
3 Beds, 2 Baths, 1270 sq ftModel Gallery
Floorplans
Photos
Availability Details
Availability Date Unit Sq Ft Unavailable Three Bedroom D 1270 sq ft Model Amenities and Features
Features
- Air Conditioning
- Balcony
- Cable Ready
- Double Vanities
- Heating
- Smoke Free
- Sprinkler System
- Storage Space
- Tub/Shower
- Washer/Dryer
Kitchen
- Dishwasher
- Disposal
- Freezer
- Granite Countertops
- Ice Maker
- Kitchen
- Microwave
- Oven
- Refrigerator
- Stainless Steel Appliances
Living Space
- Carpet
- Hardwood Floors
- Tile Floors
- Vaulted Ceiling
- Vinyl Flooring
- Walk-In Closets
- Window Coverings
Outdoor Space
- Deck
- Yard
Unique Features
- Courtyard
- Dog Run
- Dog Wash
- Rooftop Deck
Apartment Model: Three Bedroom D3 Bedroom, 2 Bath, 1270 sq ftUnavailableFloorplansPhotos![]()
Three Bedroom D - Image ![]()
Three Bedroom D - Floorplan Three Bedroom B
3 Beds, 2 Baths, 1315 sq ftModel Gallery
Floorplans
Availability Details
Availability Date Unit Sq Ft Unavailable Three Bedroom B 1315 sq ft Model Amenities and Features
Features
- Air Conditioning
- Balcony
- Cable Ready
- Double Vanities
- Heating
- Smoke Free
- Sprinkler System
- Storage Space
- Tub/Shower
- Washer/Dryer
Kitchen
- Dishwasher
- Disposal
- Freezer
- Granite Countertops
- Ice Maker
- Kitchen
- Microwave
- Oven
- Refrigerator
- Stainless Steel Appliances
Living Space
- Carpet
- Hardwood Floors
- Tile Floors
- Vaulted Ceiling
- Vinyl Flooring
- Walk-In Closets
- Window Coverings
Outdoor Space
- Deck
Unique Features
- Court yard
- Dog Run
- Dog Wash
- Rooftop Deck
Apartment Model: Three Bedroom B3 Bedroom, 2 Bath, 1315 sq ftUnavailable![]()
Three Bedroom B - Floorplan Three Bedroom C
3 Beds, 2 Baths, 1315 sq ftModel Gallery
Floorplans
Availability Details
Availability Date Unit Sq Ft Unavailable Three Bedroom C 1315 sq ft Apartment Model: Three Bedroom C3 Bedroom, 2 Bath, 1315 sq ftUnavailable![]()
Three Bedroom C - Floorplan Three Bedroom G
3 Beds, 2 Baths, 1335 sq ftModel Gallery
Floorplans
Availability Details
Availability Date Unit Sq Ft Unavailable Three Bedroom G 1335 sq ft Apartment Model: Three Bedroom G3 Bedroom, 2 Bath, 1335 sq ftUnavailable![]()
Three Bedroom G - Floorplan
Property Information
- 42 Units
- 4 Stories
- Built in 2015
Fees and Policies
Pet Policy and Fees
Cats
None
Comments: | Restrictions: None
Dogs
None
Comments: | Restrictions: None
Parking Info and Fees
- Surface Lot
- 1 Max
- Covered
- Garage Parking
- 1 Max
- Other
Property Fee Disclaimer: Based on community-supplied data and independent market research. Subject to change without notice. May exclude fees for mandatory or optional services and usage-based utilities.
Features and Amenities
Unique Amenities
- Garage Available
Map
- Shopping
- Colleges
- Grocery
- Medical
- Parks
- Transportation
- Nearby Properties

Map
Getting Around
100 / 100 Exceptionally walkable
80 / 100 Strong public transit
70 / 100 Moderately bikeable
80 / 100 Very car friendly
Getting to Know the Area
90 / 100 Restaurants
90 / 100 Cafes
90 / 100 Nightlife
90 / 100 Shopping
90 / 100 Parks
0 / 100 Noise Level
Renters Reviews and Ratings
Great building, location, and management team
Nearby Schools
Hope College Prep High School
Senn High School
Goudy Technology Academy
About GreatSchools Data on ApartmentHomeLiving.com.
Points of Interest
Time and distance from 5427 N Broadway.
Arts Museums and Landmarks
Big Box and Retail
Walgreens
Staples
Aldi
Colleges and Universities
City College of Chicago, Harry S. Truman - Harry S. Truman Campus
Groceries
Jewel-Osco
Mariano's Fresh Market
Aldi
Hospitals
Methodist Hospital Of Chicago
Aurora Chicago Lakeshore Hospital
Louis A. Weiss Memorial Hospital
Hotspots
Parks and Recreation
5427 N Broadway has 5 parks within 7.1 miles, including Oak Street Beach, Wendella Boats, Funhouse Maze, Millennium Park, and Garfield Park Conservatory.
Restaurants and Dining
Shopping Centers
5427 N Broadway has 5 shopping centers within 0.4 miles.
Transit Stations
Nearby Neighborhoods
Rental Price Ranges in the Area
| Bedroom | Average Rent | Cheapest Rent | Highest Rent |
|---|---|---|---|
| Chicago Studio Apartments | $2,080 | $595 | $9,999 |
| Chicago 1 Bedroom Apartments | $2,468 | $640 | $9,244 |
| Chicago 2 Bedroom Apartments | $3,059 | $762 | $10,000+ |
| Chicago 3 Bedroom Apartments | $3,745 | $695 | $10,000+ |
| Chicago 4 Bedroom Apartments | $4,492 | $1,025 | $10,000+ |
| Chicago 5 Bedroom Apartments | $5,515 | $2,995 | $10,000+ |
| Chicago 6 Bedroom Apartments | $19,335 | $7,000 | $10,000+ |
Nearby Apartments
Nearby Homes
Did You Know?
Apartment residents stay an average of 2.5 years in their apartment before moving.


