

Contact
55 Forest Hill Rd

- 1–2 Bedrooms
- $1,470-$1,845 Pricing
- 600 Square Feet
Property Information
- 114 Units
- 5 Stories
- Built in 2025
About 55 Forest Hill Rd
Experience modern living in this brand-new building, ideally situated beside UNB and STU. With bus stops, parks, grocery stores, and shopping just steps away, convenience is built right in. Secure underground parking adds comfort and peace of mind - perfect for busy students and young professionals on the go.

Unique Features and Amenities
- Bike Parking
- Free Internet
- Free Wifi
- Gym/fitness Room
- Storage Units Available
- Underground Parking Garage
- Wheelchair Accessible Unit
Floorplan Pricing and Availability
New! Interactive Property Map
1 Bedroom
Show Unavailable FloorplansSuite E
$1,595
1 Bed, 1 Bath, from 650 sq ftAvailable Jun 1Model Gallery
Photos
Availability Details
Price Availability Date Unit Sq Ft $1,595 June 1, 2026 Suite E from 650 sq ft Model Amenities and Features
Features
- Air Conditioning
- Ceiling Fans
- Heating
- High Speed Internet Access
- Intercom
- Security System
- Smoke Free
- Sprinkler System
- Storage Space
- Tub/Shower
- Washer/Dryer
- Wheelchair Accessible (Rooms)
- Wi-Fi
Kitchen
- Dishwasher
- Freezer
- Island Kitchen
- Microwave
- Oven
- Range
- Refrigerator
- Stainless Steel Appliances
Living Space
- Hardwood Floors
- Large Bedrooms
- Window Coverings
Unique Features
- Bike Parking
- Free Internet
- Gym/fitness Room
- Storage Units Available
- Underground Parking Garage
Model Rent and Fees
Model Price
- $1,595
Apartment Model: Suite E1 Bedroom, 1 Bath, from 650 sq ftAvailable June 1, 2026![]()
Suite E - Image Suite B
From $1,595
1 Bed, 1 Bath, from 600 sq ftAvailable Aug 1Model Gallery
Floorplans
Photos
Availability Details
Price Availability Date Unit Sq Ft From $1,595 August 1, 2026 Suite B from 600 sq ft Model Amenities and Features
Features
- Air Conditioning
- Ceiling Fans
- Heating
- High Speed Internet Access
- Intercom
- Security System
- Smoke Free
- Sprinkler System
- Storage Space
- Tub/Shower
- Washer/Dryer
- Wheelchair Accessible (Rooms)
- Wi-Fi
Kitchen
- Dishwasher
- Freezer
- Microwave
- Oven
- Pantry
- Range
- Refrigerator
- Stainless Steel Appliances
Living Space
- Hardwood Floors
- Large Bedrooms
- Window Coverings
Unique Features
- Bike Parking
- Free Wifi
- Gym/fitness Room
- Storage Units Available
- Underground Parking Garage
Model Rent and Fees
Model Price Range
- $1,595 - $1,820
Apartment Model: Suite B1 Bedroom, 1 Bath, from 600 sq ftAvailable August 1, 2026FloorplansPhotos![]()
Suite B - Image 1 ![]()
Suite B - Image 2 ![]()
Suite B - Image 3 ![]()
Suite B - Image 4 ![]()
Suite B - Image 5 ![]()
Suite B - Image 6 ![]()
Suite B - Image 7 ![]()
Suite B - Image 8 ![]()
Suite B - Image 9 ![]()
Suite B - Floorplan Suite D - Wheelchair Accessible
1 Bed, 1 Bath, from 600 sq ftModel Gallery
Floorplans
Photos
Availability Details
Price Availability Date Unit Sq Ft $1,470 Unavailable Suite D - Wheelchair Accessible from 600 sq ft Model Amenities and Features
Features
- Air Conditioning
- Ceiling Fans
- Heating
- High Speed Internet Access
- Intercom
- Security System
- Smoke Free
- Sprinkler System
- Storage Space
- Tub/Shower
- Washer/Dryer
- Wheelchair Accessible (Rooms)
- Wi-Fi
Kitchen
- Dishwasher
- Freezer
- Island Kitchen
- Microwave
- Oven
- Range
- Refrigerator
- Stainless Steel Appliances
Living Space
- Hardwood Floors
- Large Bedrooms
- Window Coverings
Unique Features
- Bike Parking
- Free Internet
- Gym/fitness Room
- Storage Units Available
- Underground Parking Garage
- Wheelchair Accessible Unit
Model Rent and Fees
Model Price
- $1,470
Apartment Model: Suite D - Wheelchair Accessible1 Bedroom, 1 Bath, from 600 sq ftUnavailableFloorplansPhotos![]()
Suite D - Wheelchair Accessible - Image 1 ![]()
Suite D - Wheelchair Accessible - Image 2 ![]()
Suite D - Wheelchair Accessible - Image 3 ![]()
Suite D - Wheelchair Accessible - Image 4 ![]()
Suite D - Wheelchair Accessible - Image 5 ![]()
Suite D - Wheelchair Accessible - Image 6 ![]()
Suite D - Wheelchair Accessible - Image 7 ![]()
Suite D - Wheelchair Accessible - Image 8 ![]()
Suite D - Wheelchair Accessible - Floorplan Suite C
1 Bed, 1 Bath, from 650 sq ftModel Gallery
Floorplans
Photos
Availability Details
Price Availability Date Unit Sq Ft $1,645 Unavailable Suite C from 650 sq ft Model Amenities and Features
Features
- Air Conditioning
- Balcony
- Ceiling Fans
- Heating
- High Speed Internet Access
- Intercom
- Security System
- Smoke Free
- Sprinkler System
- Storage Space
- Tub/Shower
- Washer/Dryer
- Wheelchair Accessible (Rooms)
- Wi-Fi
Kitchen
- Dishwasher
- Freezer
- Microwave
- Oven
- Pantry
- Range
- Refrigerator
- Stainless Steel Appliances
Living Space
- Hardwood Floors
- Large Bedrooms
- Walk-In Closets
- Window Coverings
Unique Features
- Bike Parking
- Free Internet
- Gym/fitness Room
- Storage Units Available
- Underground Parking Garage
Model Rent and Fees
Model Price
- $1,645
Apartment Model: Suite C1 Bedroom, 1 Bath, from 650 sq ftUnavailableFloorplansPhotos![]()
Suite C - Image 1 ![]()
Suite C - Image 2 ![]()
Suite C - Image 3 ![]()
Suite C - Image 4 ![]()
Suite C - Image 5 ![]()
Suite C - Image 6 ![]()
Suite C - Image 7 ![]()
Suite C - Image 8 ![]()
Suite C - Image 9 ![]()
Suite C - Image 10 ![]()
Suite C - Floorplan 2 Bedrooms
Suite A
2 Beds, 1 Bath, from 900 sq ftModel Gallery
Floorplans
Photos
Availability Details
Price Availability Date Unit Sq Ft $1,845 Unavailable Suite A from 900 sq ft Model Amenities and Features
Features
- Air Conditioning
- Balcony
- Ceiling Fans
- Heating
- High Speed Internet Access
- Intercom
- Security System
- Smoke Free
- Sprinkler System
- Storage Space
- Tub/Shower
- Washer/Dryer
- Wheelchair Accessible (Rooms)
- Wi-Fi
Kitchen
- Dishwasher
- Freezer
- Microwave
- Oven
- Pantry
- Range
- Refrigerator
- Stainless Steel Appliances
Living Space
- Hardwood Floors
- Large Bedrooms
- Window Coverings
Unique Features
- Bike Parking
- Free Internet
- Gym/fitness Room
- Storage Units Available
- Underground Parking Garage
Model Rent and Fees
Model Price
- $1,845
Apartment Model: Suite A2 Bedroom, 1 Bath, from 900 sq ftUnavailableFloorplansPhotos![]()
Suite A - Image 1 ![]()
Suite A - Image 2 ![]()
Suite A - Image 3 ![]()
Suite A - Image 4 ![]()
Suite A - Image 5 ![]()
Suite A - Image 6 ![]()
Suite A - Image 7 ![]()
Suite A - Image 8 ![]()
Suite A - Image 9 ![]()
Suite A - Image 10 ![]()
Suite A - Floorplan
Fees and Policies
The fees listed below are community-provided and may exclude utilities or add-ons. All payments are made directly to the property and are non-refundable unless otherwise specified.
Other Fees and Policies
Pet Policy and Fees
Pet Policies are Negotiable
Parking Info and Fees
- Surface LotiAttached outside parking lot. Limited visitor parking.
- 1 Max
- Attached GarageiUnderground Parking Garage.
- 1 Max
- Storage UnitiStorage units located in underground parking garage.
Property Fee Disclaimer: Based on community-supplied data and independent market research. Subject to change without notice. May exclude fees for mandatory or optional services and usage-based utilities.
Features and Amenities
Unique Amenities
- Bike Parking
- Free Internet
- Free Wifi
- Gym/fitness Room
- Storage Units Available
- Underground Parking Garage
- Wheelchair Accessible Unit
On-Site Services
- Public Transportation
- 24 Hour Access
Community Features
- Elevator
Outdoor Features
- Controlled Access
Interior Features
- Tenant Controlled Hvac
- Smoke Detector
- Balcony
- Security System
- Storage Space
- Heating
- Ceiling Fans
- High Speed Internet Access
- Sprinkler System
- Tub/Shower
- Intercom
- Washer/Dryer
- Air Conditioning
- Wi Fi
- Wheelchair Accessible (Rooms)
- Smoke Free
Kitchen Amenities
- Microwave
- Freezer
- Stainless Steel Appliances
- Kitchen
- Oven
- Pantry
- Island Kitchen
- Range
- Refrigerator
- Dishwasher
Living Area Features
- Walk In Closets
- Window Coverings
- Large Bedrooms
- Hardwood Floors
Unique Amenities
- Garage Available

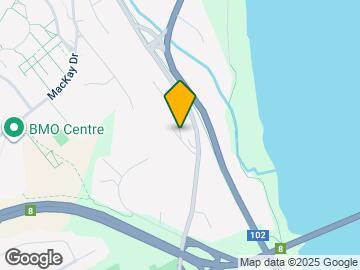
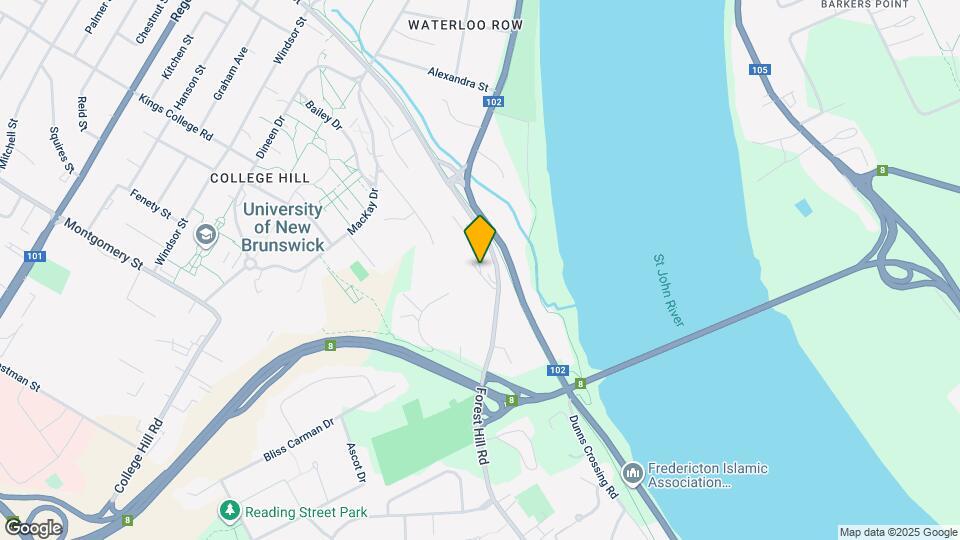
Map
- Shopping
- Colleges
- Nearby Properties

Map
Hours and Contact Info
| Monday | 8:00 am–4:30 pm |
| Tuesday | 8:00 am–4:30 pm |
| Wednesday | 8:00 am–4:30 pm |
| Thursday | 8:00 am–4:30 pm |
| Friday | 8:00 am–4:30 pm |
| Saturday | Closed |
| Sunday | Closed |
Renters Reviews and Ratings
Suite B
May 24, 2026Very modern and the wooden floor is a plus and it is very spacious. The rental fee is reasonable and affordable.Review from Apartments.com
Nearby Schools
École des Bâtisseurs
Montgomery Street Elementary School
Bliss Carman Middle School
Fredericton High School
École Sainte-Anne
Points of Interest
Time and distance from 55 Forest Hill Rd.
Big Box and Retail
Costco
Walmart
Colleges and Universities
New Brunswick Community College (NBCC) - Fredericton Campus
Military Bases
5th Canadian Division Support Base Gagetown
Nearby Apartments
Nearby Homes
Official Apartment Search
See Fredericton Apartments for Rent
See Fredericton Homes For Rent
Did You Know?
The average Fredericton resident moves 34 days after starting their Fredericton rental search.
Browse Top Apartments in Fredericton
By Price
By Community Type
Protect yourself from fraud. Avoid Scams and Fraud
Rental Price Ranges in the Area
| Bedroom | Average Rent | Cheapest Rent | Highest Rent |
|---|---|---|---|
| Fredericton Studio Apartments | $1,240 | $1,240 | $1,240 |
| Fredericton 1 Bedroom Apartments | $1,268 | $625 | $1,750 |
| Fredericton 2 Bedroom Apartments | $1,642 | $1,300 | $1,950 |
| Fredericton 3 Bedroom Apartments | $1,987 | $1,675 | $2,545 |


