


- 3 Bedroom Bedrooms
- $2,350 Pricing
About 550 Parkview Crescent
Welcome to 550 Parkview Crescent,a beautiful and well maintained three (3) Bedroom,two (2) Bathroom Townhouse that is perfect for Families or Professionals. This Back-split Home offers an inviting atmosphere with a Kitchen and separate Dining Room on the Main Level,and a large Living Room,3-pce Bathroom,in-suite Laundry,lots of Storage space,and a walk-up to the fully fenced Backyard,on the Lower Level. The Second Level features three (3) generously sized Bedrooms with organized closet built-ins,and a full 4-pce Bathroom. The private Driveway out front of the Home,coupled with the fact that you get the entire Home to live in (not just the Main or Lower Level),will please those seeking space,privacy and convenience. This Home is nestled in a family-friendly neighbourhood,and is steps away from local Parks,Schools,Shops,and Public Transportation,as well as quick access to Hwy. 401. Don’t miss this opportunity to live in a Home that perfectly balances comfort,convenience,and community. Schedule your viewing today! (id:52069) ID#: 1984104
Property Contact Info
- Contact:
- Jacob Caldwell
- (Salesperson)
- Company:
- Royal LePage Wolle Realty
- (Firm)
Call Us:(519) 578-7300

Floorplan Pricing and Availability
New! Interactive Property Map
 ApartmentHomeLiving.com's new Interactive Property Map allows you to see where every available unit is located at this community.Try It Now >
3 Bedrooms
$2,350
550 Parkview Crescent
3 Beds, 2 Baths,Available NowAvailability Details
Price Availability Date Unit $2,350 Available Now 550 Parkview Crescent Unit Amenities and Features
Kitchen
- Refrigerator
Unit Rent and Fees
Unit Price
- $2,350
Model: 550 Parkview Crescent$2,3503 Bedroom, 2 BathAvailable Now

Features and Amenities
Kitchen Amenities
- Refrigerator
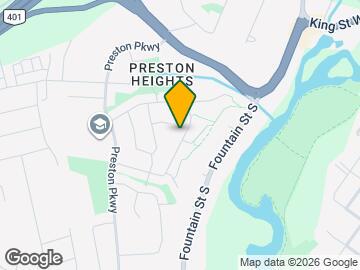
Map
- Shopping
- Colleges
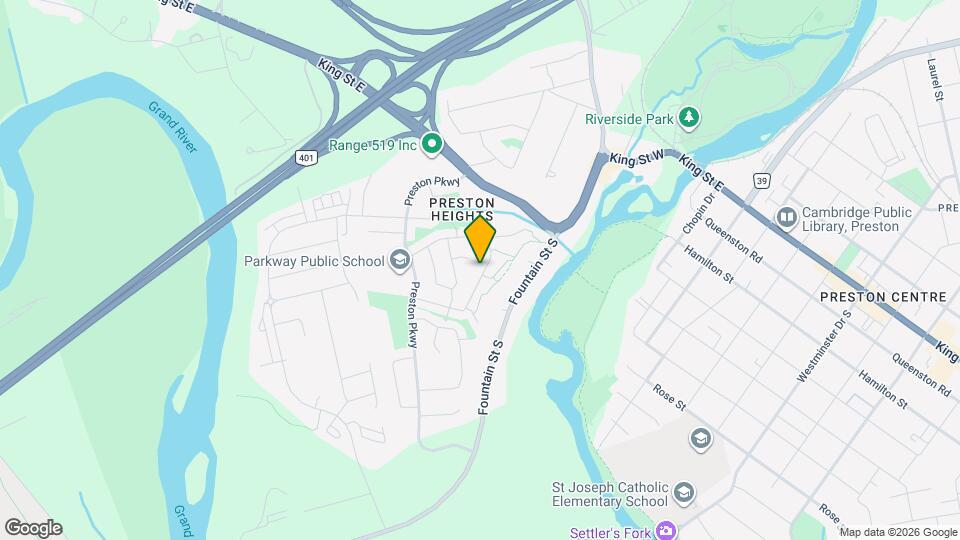
Map
Getting Around
30 / 100 Somewhat walkable
30 / 100 Limited public transit
60 / 100 Moderately bikeable
100 / 100 Exceptionally car friendly
 details
Getting to Know the Area
40 / 100 Restaurants
20 / 100 Cafes
30 / 100 Nightlife
30 / 100 Shopping
70 / 100 Parks
100 / 100 Noise Level
Frequently Asked Questions about 550 Parkview Crescent
What type of rentals are available at 550 Parkview Crescent?
There is currently a 3 Bed 2 Bath Townhome for rent listed at 550 Parkview Crescent. It is Available Now.
How much is the rent at 550 Parkview Crescent?
550 Parkview Crescent is currently listed at $2,350.
What area of town is 550 Parkview Crescent located in?
Located in the Preston Core Neighborhood, 550 Parkview Crescent is in the N3H 4X7 Postal Code of Cambridge, ON.
Nearby Schools
. Points of Interest
Time and distance from 550 Parkview Crescent.
Big Box and Retail
Staples
Walmart
Colleges and Universities
Wilfrid Laurier University - Waterloo Campus
Nearby Neighborhoods
Nearby Apartments
Rental Price Ranges in the Area
| Bedroom | Average Rent | Cheapest Rent | Highest Rent |
|---|---|---|---|
| Cambridge Studio Apartments | $1,539 | $1,539 | $1,539 |
| Cambridge 1 Bedroom Apartments | $1,905 | $1,200 | $2,240 |
| Cambridge 2 Bedroom Apartments | $2,413 | $1,650 | $6,383 |
| Cambridge 3 Bedroom Apartments | $2,263 | $2,060 | $2,677 |
| Cambridge 4 Bedroom Apartments | $7,453 | $7,453 | $7,453 |
| 2 Bedroom Homes | $2,105 | $1,600 | $2,710 |
| 3 Bedroom Homes | $2,675 | $1,990 | $4,000 |
| 4 Bedroom Homes | $3,100 | $1,000 | $4,500 |
| 5 Bedroom Homes | $3,550 | $2,600 | $4,300 |
Browse Top Apartments in Cambridge
By Price
By Community Type
- Cambridge Apartments with Rent Specials
- Cambridge Top Rated Apartments
- Cambridge Corporate Apartments
- Cambridge Furnished Apartments
- Cambridge Gated Apartments
- New Cambridge Apartments
- Cambridge Senior Apartments
- Cambridge Short-term Apartments
- Cambridge Student Apartments
- Cambridge Apartments with Utilities Included